
 New Listing
 In-Person: 08/22 2:00 PM - 4:00 PM
In-Person: 08/23 2:00 PM - 4:00 PM
46 Murray Street E,Hamilton, ON L8L 3E9
Hamilton, ON L8L 3E9

Description
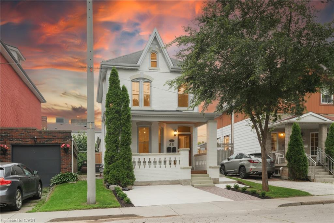
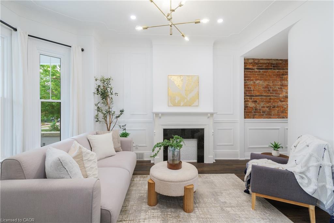
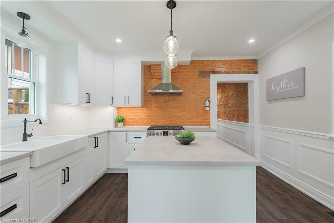
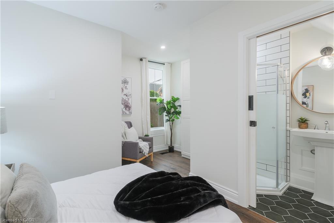
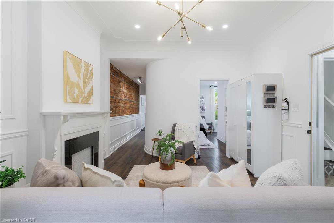
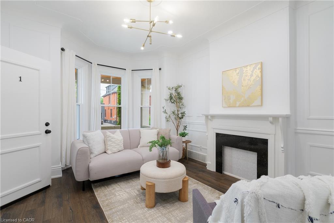
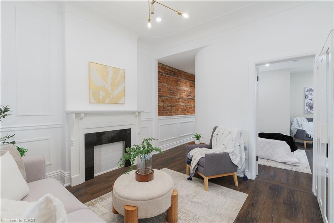
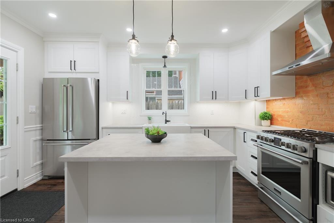
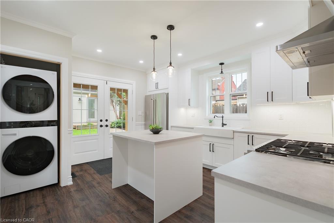
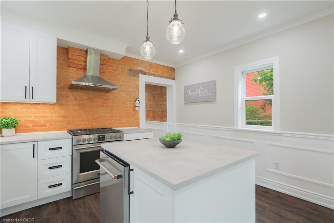
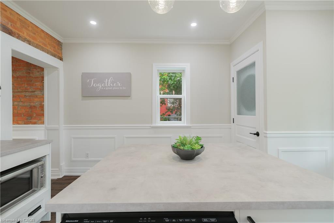
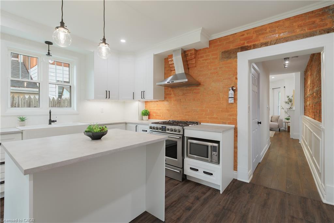
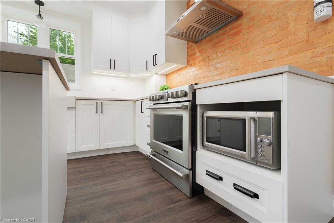
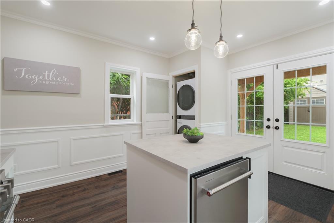
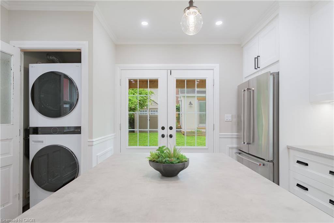
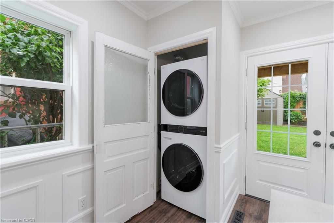
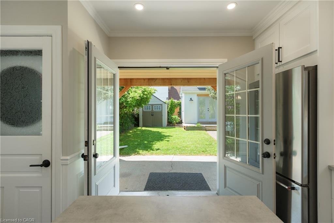
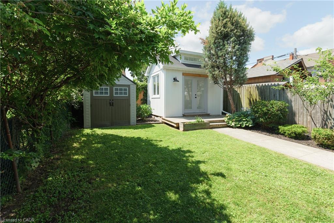
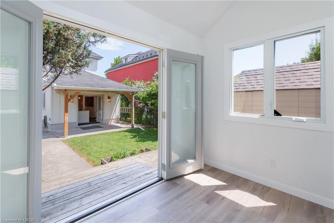
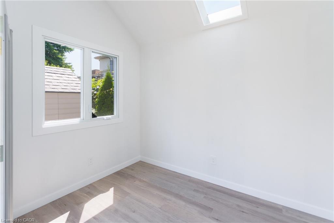
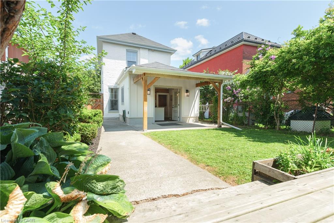
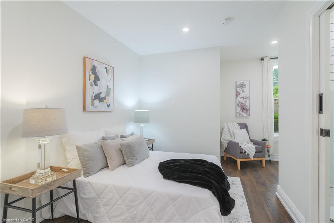
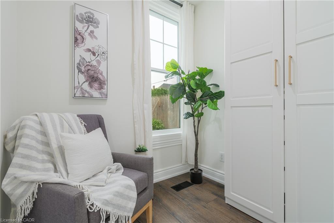
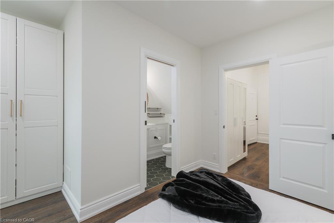
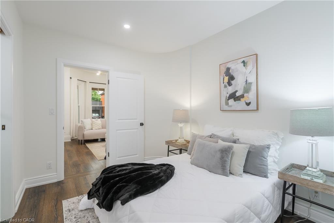
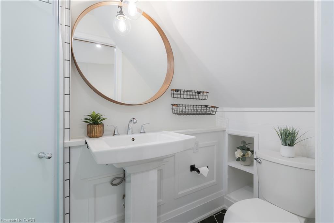
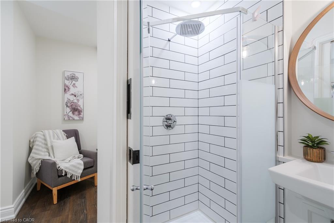
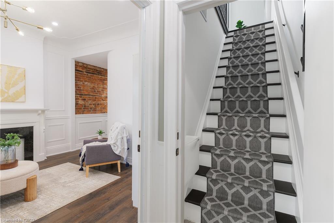
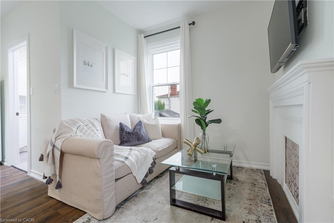
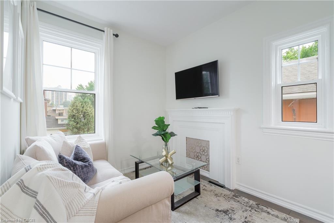
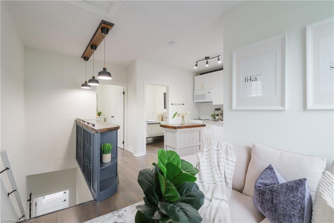
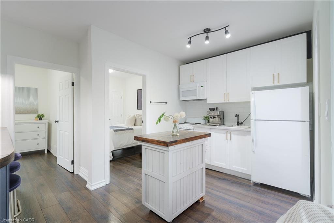
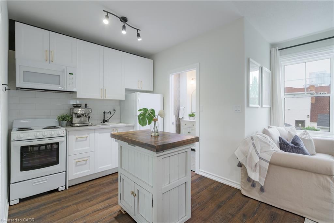
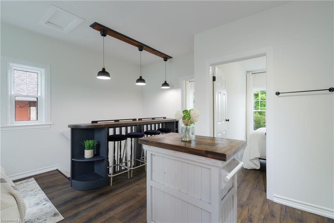
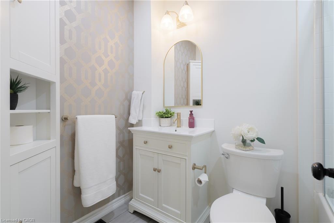
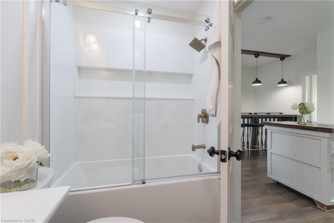
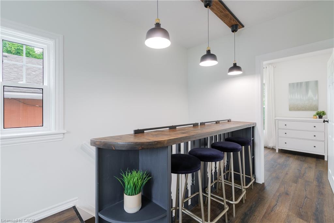
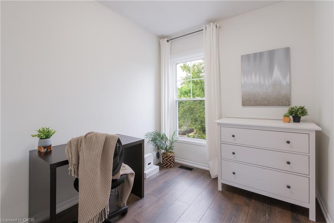
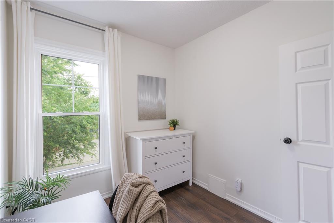
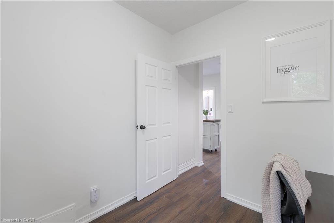
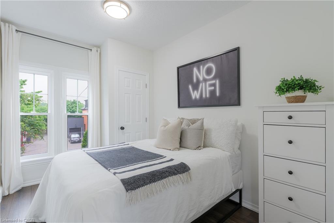
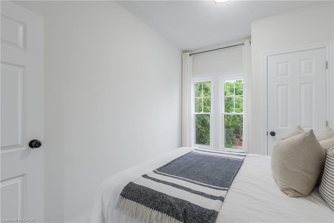
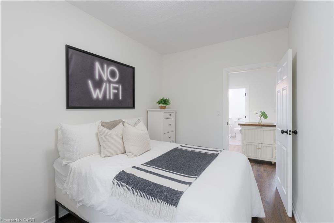
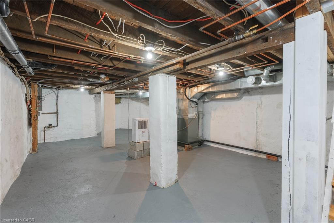
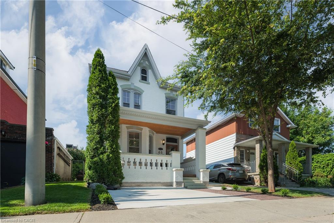
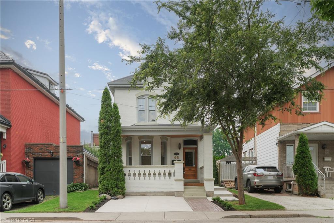
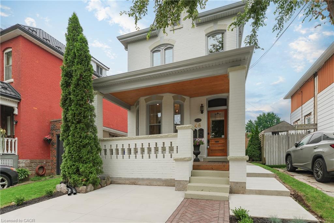
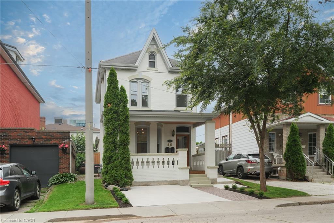
This solid brick two-storey detached home brings together over a century of character in one of the most walkable pockets of the city with James Street North shopping, restaurants, transit, and culture right at your doorstep. Three bedrooms and two kitchens make this a home that adapts to you: live across both floors as a single family, or turn an entire level into an in-law or income suite without lifting a hammer. Gorgeous main-floor millwork including picture-frame moulding and frame-and-panel wainscoting adds character rarely found at this price. The kitchen's farmhouse apron sink and gas range bring real function, while exposed brick honours the home's original charm. Upstairs, two more bedrooms join a family room, full bath, and a complete second kitchen everything a self-contained suite needs. Out back, a lush, private yard hides one of the home's best surprises: a separate garden studio, ready to become your backyard office or creative escape. A covered front porch and freshly paved concrete driveway greet you out front, with James Street North, West Harbour GO, and the waterfront just minutes away. Whether you're putting down roots or planning your next investment, 46 Murray St E is ready. It's time to welcome you home.
Details
| MLS # | 40855609 |
|---|---|
| Listing Type | For Sale |
| Style | House |
| Sub-Type | Resale |
| Status | Active |
| Year | 1887 |
| Days On Site | 6 |
| Listing Provided By | Real Broker Ontario Ltd. | Robert Cekan |
Features
| Bed(s) | 3 |
|---|---|
| Bath(s) | 2 Total |
| SQ Feet | 1,136 |
| Basement | Y |
| Story(s) | 2 |
| Building(s) | 1 |
| Zoning | D |
| Acreage | 0.06 |
| Property View | Yes |
Interior
| Appliances | Water Heater |
|---|---|
| Rooms Total | 10 |
| Interior Features | In-Law Floorplan, Sewage Pump, Water Meter |
| Cooling | Central Air |
| Cooling Yes / No | No |
| Heating | Natural Gas, Forced Air |
| Heating Yes / No | Yes |
| Fireplaces Total | 0 |
| Laundry Features | Electric Dryer Hookup, In-Suite, Laundry Closet, Main Level, Washer Hookup |
Exterior
| Exterior Features | Landscaped, Storage Buildings |
|---|---|
| Lot Features | Urban, Rectangular, City Lot, Public Transit, Quiet Area, School Bus Route, Schools, Shopping Nearby, Landscaped, Major Highway, Library, Park |
| Construction Materials | Brick |
| Roof | Asphalt Shing |
| Fencing | Full |
| Foundation Details | Stone |
| Patio And Porch Features | Porch, Patio |
| Security Features | Carbon Monoxide Detector(s), Smoke Detector(s) |
Parking
| Garage Spaces | 0 |
|---|---|
| Parking Features | Concrete |
| Open Parking Yes / No | Yes |
| Attached Garage Yes / No | No |
Utilities
| Sewer | Sewer (Municipal) |
|---|
Taxes
| Tax Annual Amount | 4298 |
|---|
Area Information
| Province | ON |
|---|---|
| County | Hamilton |
| City | Hamilton |
| Postal Code | L8L 3E9 |
| Area | 13 Hamilton Centre |
| Subarea | 134 Beasley North |
| Community Name | 134 Beasley North |
| School District | Westdale, Bernie Custis Secondar |
| Elementary School | Bennetto, Dr. J. Edgar Davey, He |
| High School | Westdale, Bernie Custis Secondar |
| Listing VS Median (in 134 Beasley North) | |
Price: $729,000 low | high Med: $2,675 sqft: 1,136 low | high Med: 980 $ / sqft: $642 low | high Med: $3 On site: 6 low | high Med: 31 | |
Request a showing
Request a showing
Contact
Learn More About This Property

| Open House |
|---|
| In-Person 08/22 2:00 PM - 4:00 PM |
| In-Person 08/23 2:00 PM - 4:00 PM |
| Province | ON |
|---|---|
| County | Hamilton |
| City | Hamilton |
| Postal Code | L8L 3E9 |
| Area | 13 Hamilton Centre |
| Subarea | 134 Beasley North |
| Community Name | 134 Beasley North |
| School District | Westdale, Bernie Custis Secondar |
| Elementary School | Bennetto, Dr. J. Edgar Davey, He |
| High School | Westdale, Bernie Custis Secondar |
| Listing VS Median (in 134 Beasley North) | |
Price: $729,000 low | high Med: $2,675 sqft: 1,136 low | high Med: 980 $ / sqft: $642 low | high Med: $3 On site: 6 low | high Med: 31 | |


