1605-297 Oak Walk Drive,Oakville, ON L6H 3R6
Oakville, ON L6H 3R6

Description
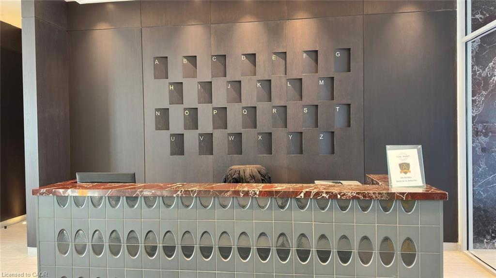
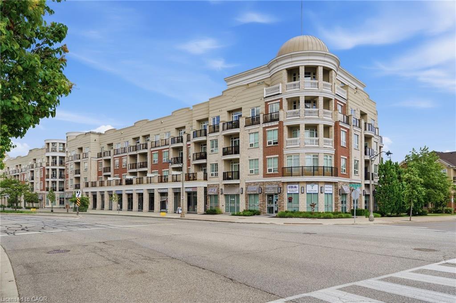
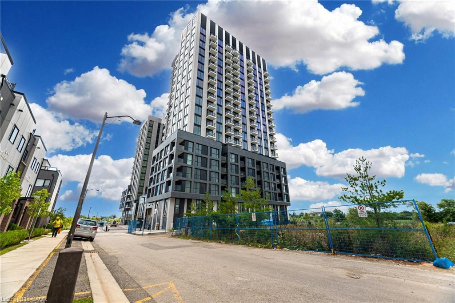
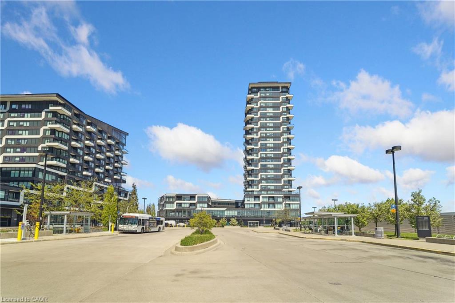
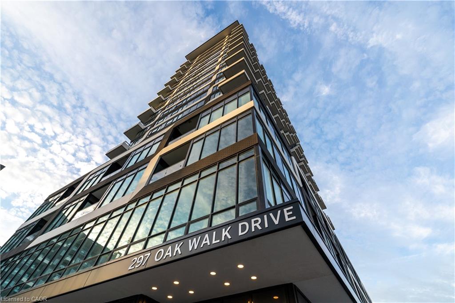
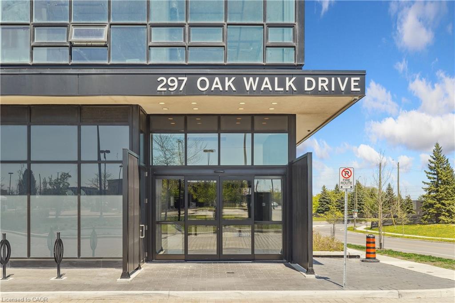
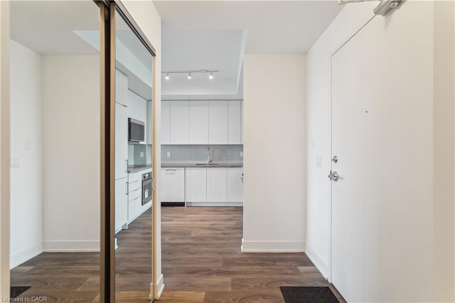
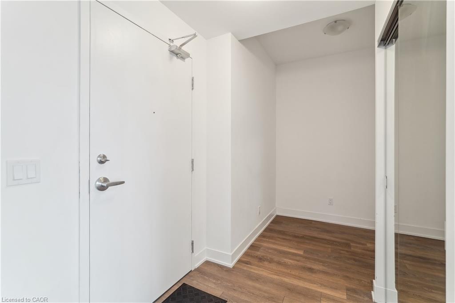
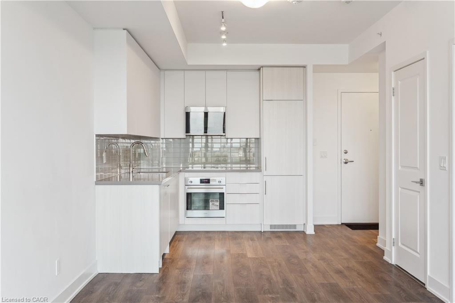
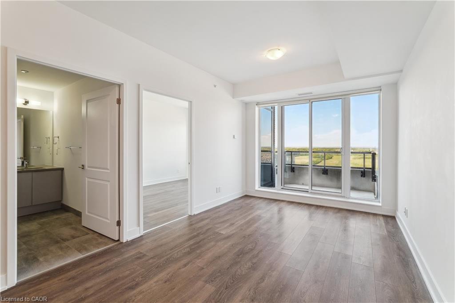
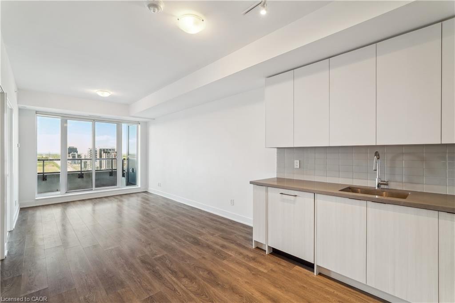
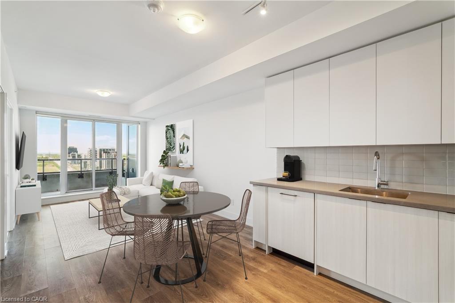
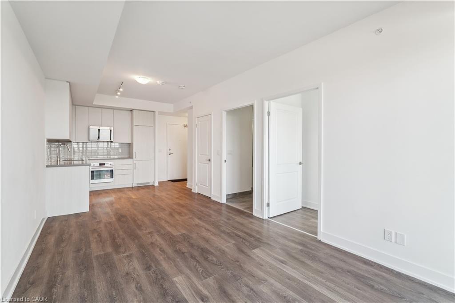
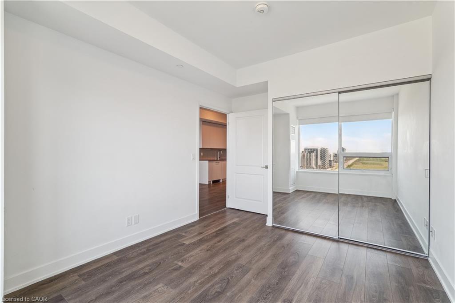
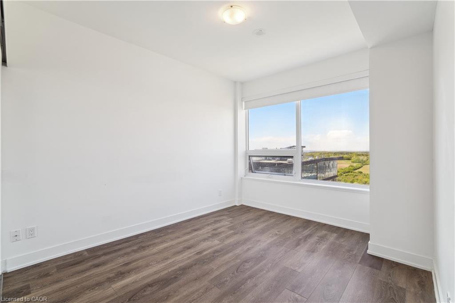
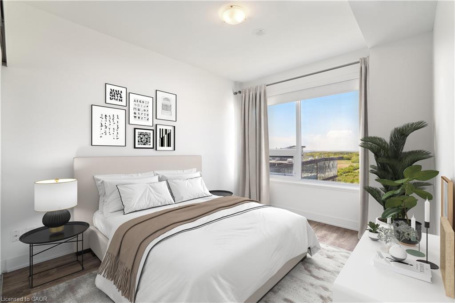
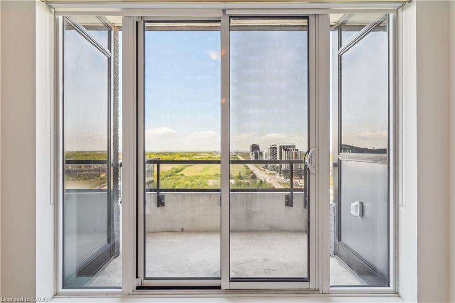
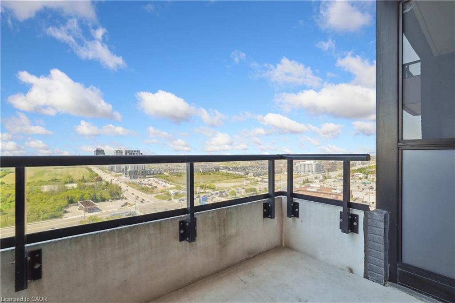
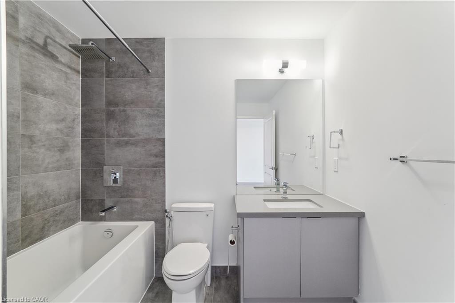
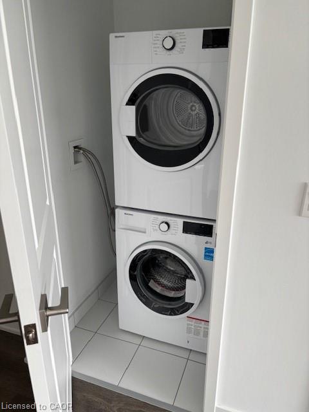
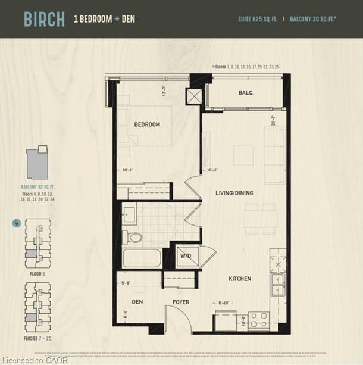
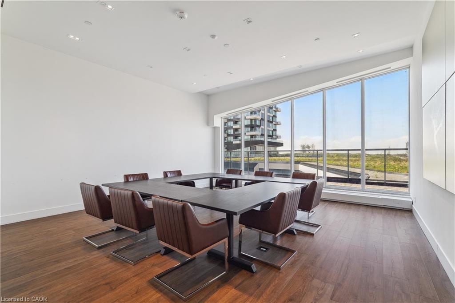
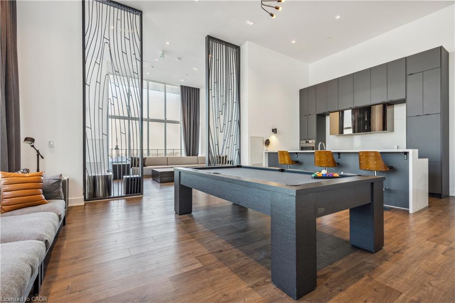
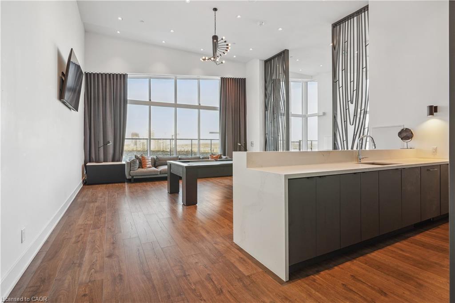
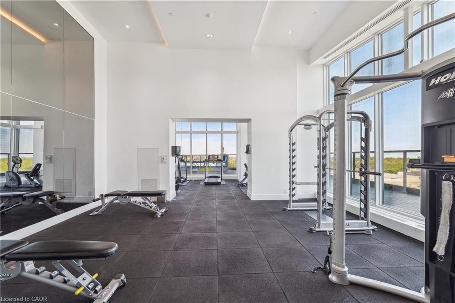
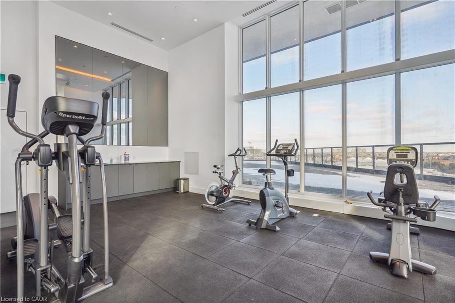
Welcome to this beautifully appointed 1-bedroom + den condo, in the heart of Uptown Oakville with all its offerings in urban convenience. Presenting a spectacular and desirable unobstructed northwest views and an abundance of natural afternoon light. A modern kitchen complete with upgraded panel covered appliances present for a sleek, contemporary look. This well-designed layout has the kitchen overlooking the combined dining and living room which works with maximizing comfort and entertaining value. The versatile den is perfect for a home office or guest space. The primary bedroom has large windows and double closets with mirrored doors. A good size 4 pc bathroom along with a stackable upgraded washer and dryer in the laundry closet complete the functionality of this unit. Sought after buildings of Oak & Co are a hub of activity with a gym and meeting room. Located in a highly desirable neighbourhood with walking distance to Walmart, Longos, Homesense/Winners, LCBO, minutes to major highways, public transit at your doorstep, restaurants, shopping, and more.
Details
| MLS # | 40843448 |
|---|---|
| Listing Type | For Sale |
| Style | Condominium |
| Building Name | Oak & Co |
| HOA Dues | $599 |
| Sub-Type | Resale |
| Status | Active |
| Days On Site | 42 |
| Listing Provided By | RE/MAX Aboutowne Realty Corp. | Margaret Emerson |
Features
| Bed(s) | 1 |
|---|---|
| Bath(s) | 1 Total |
| SQ Feet | 625 |
| Garage | 1 |
| Story(s) | 25 |
| Zoning | MU4 |
| Property View | Yes |
Interior
| Appliances | Built-in Microwave, Dishwasher, Dryer, Range Hood, Refrigerator, Stove, Washer |
|---|---|
| Rooms Total | 6 |
| Interior Features | Built-In Appliances, Elevator |
| Cooling | Central Air |
| Cooling Yes / No | No |
| Heating | Heat Pump |
| Heating Yes / No | Yes |
| Window Features | Window Coverings |
| Laundry Features | In-Suite |
Exterior
| Lot Features | Urban, High Traffic Area, Highway Access, Major Highway, Place of Worship, Playground Nearby, Public Transit, Schools, Shopping Nearby, View from Escarpment |
|---|---|
| Construction Materials | Block, Concrete |
| Roof | Flat |
| Patio And Porch Features | Open |
Parking
| Garage Spaces | 1 |
|---|---|
| Open Parking Yes / No | Yes |
| Attached Garage Yes / No | No |
Utilities
| Sewer | Sewer (Municipal) |
|---|
Taxes
| Tax Annual Amount | 2459 |
|---|
Area Information
| Province | ON |
|---|---|
| County | Halton |
| City | Oakville |
| Postal Code | L6H 3R6 |
| Area | 1 Oakville |
| Subarea | 1015 RO River Oaks |
| Community Name | 1015 RO River Oaks |
| Listing VS Median (in 1015 RO River Oaks) | |
Price: $519,900 low | high Med: $778,000 sqft: 625 low | high Med: 1,202 $ / sqft: $832 low | high Med: $647 On site: 42 low | high Med: 86 | |
Market Activity L6H 3R6
Request a showing
Request a showing
Contact
Learn More About This Property

| Province | ON |
|---|---|
| County | Halton |
| City | Oakville |
| Postal Code | L6H 3R6 |
| Area | 1 Oakville |
| Subarea | 1015 RO River Oaks |
| Community Name | 1015 RO River Oaks |
| Listing VS Median (in 1015 RO River Oaks) | |
Price: $519,900 low | high Med: $778,000 sqft: 625 low | high Med: 1,202 $ / sqft: $832 low | high Med: $647 On site: 42 low | high Med: 86 | |