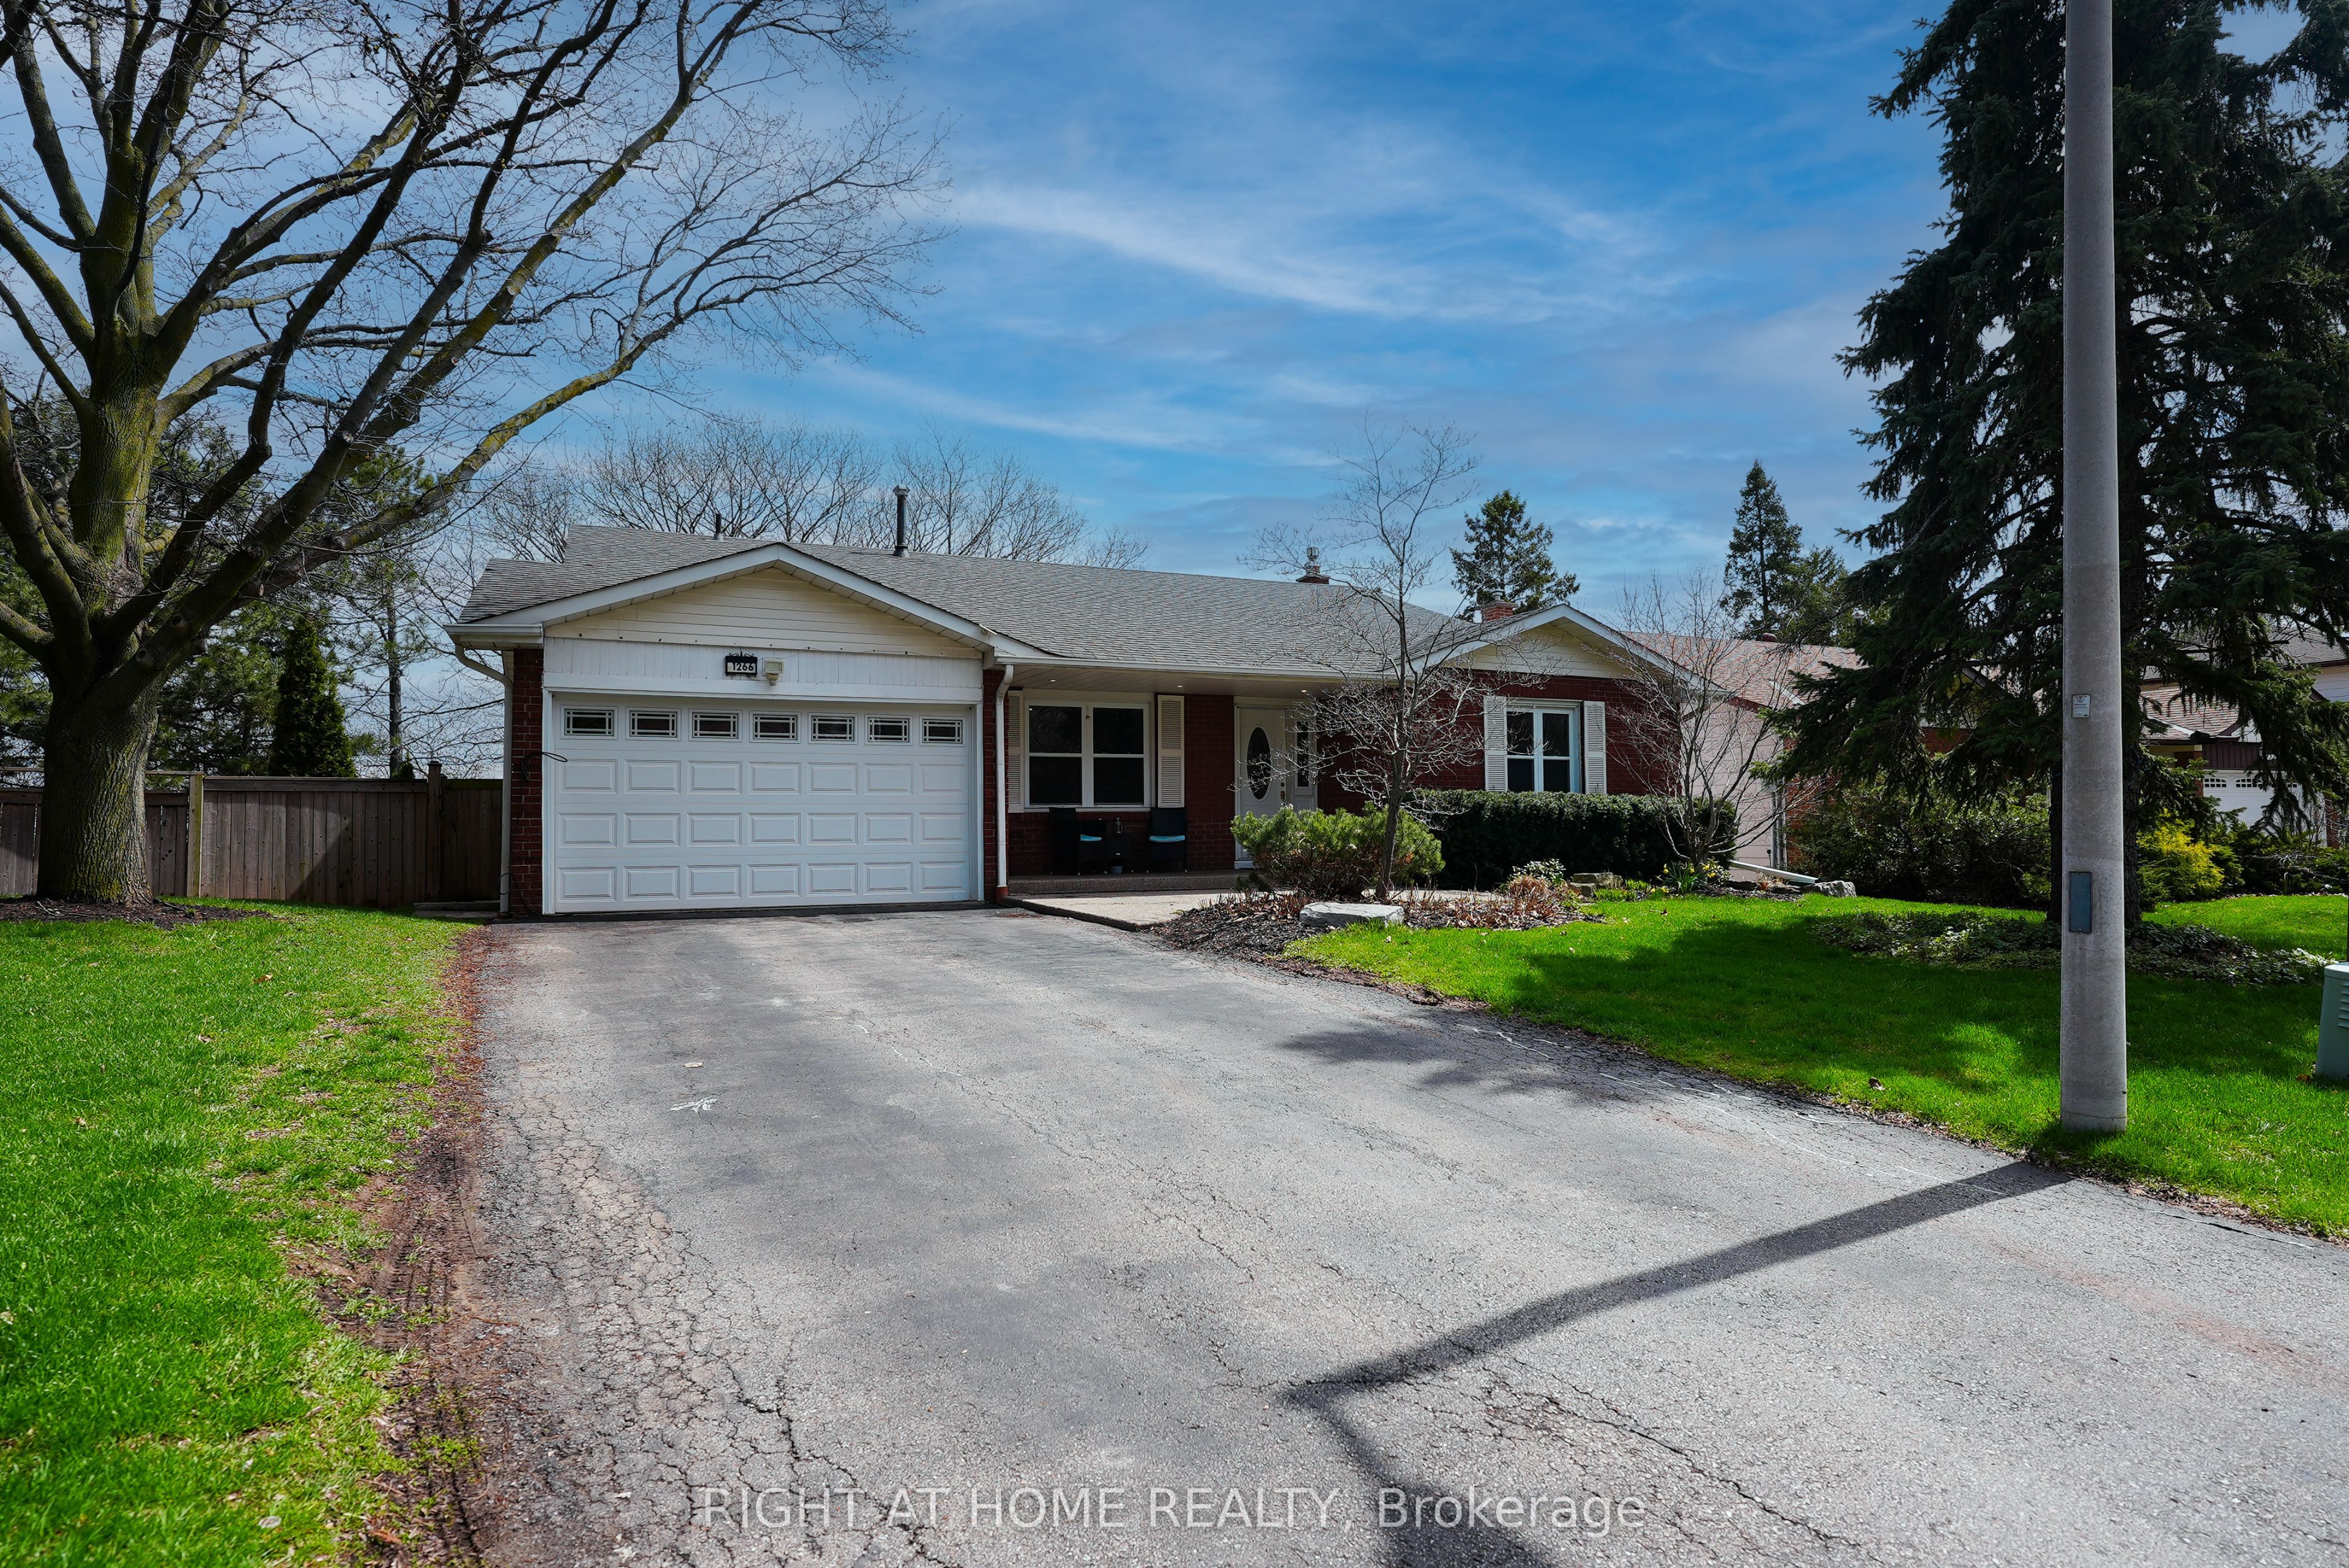
1266 Lakeview Drive,Oakville, ON L6H 2M8
Oakville, ON L6H 2M8





Description
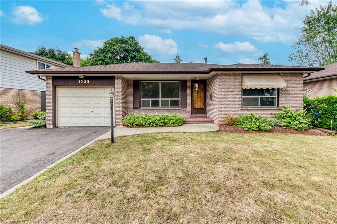
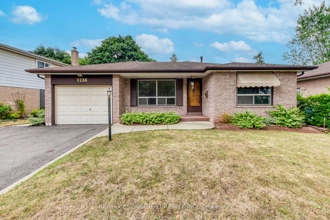
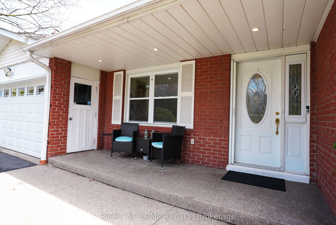
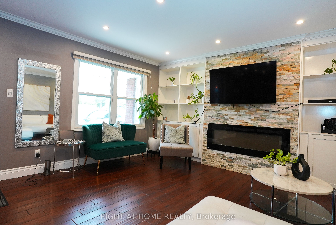
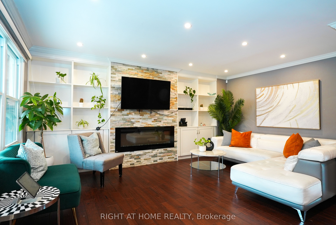
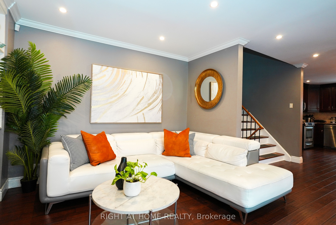
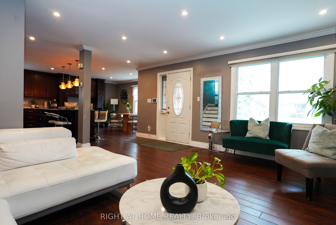
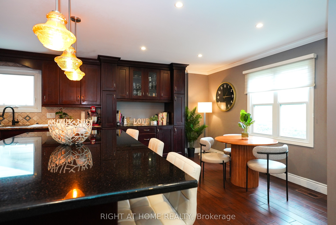
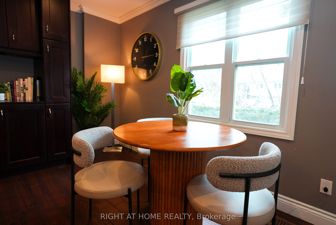
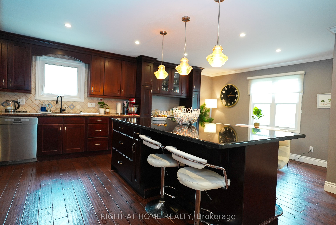
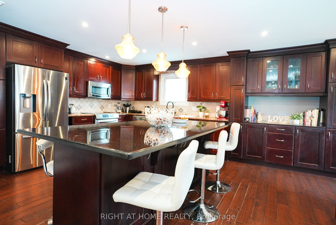
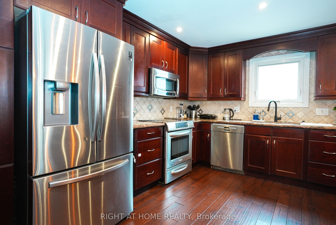
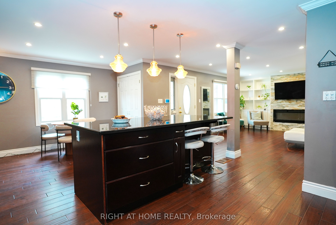
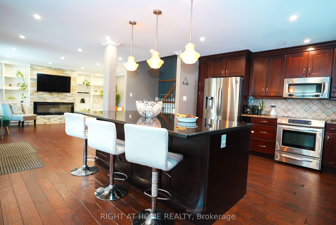
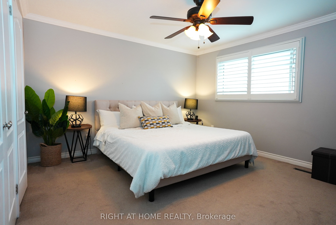
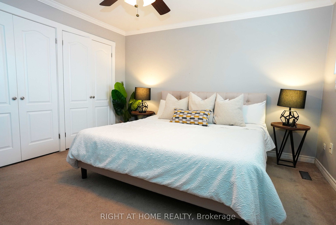
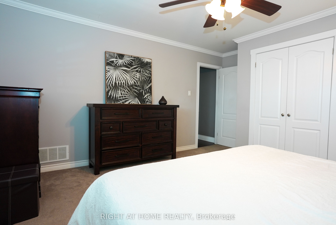
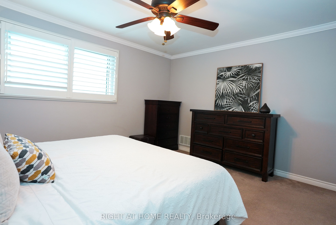
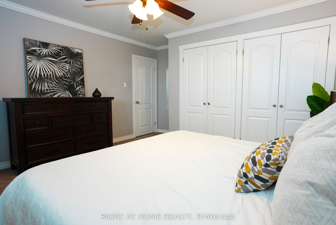
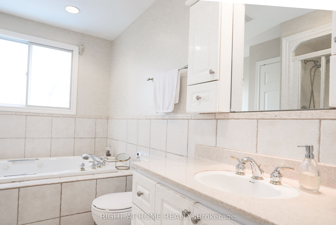
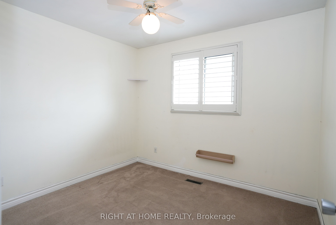
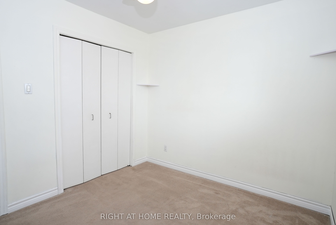
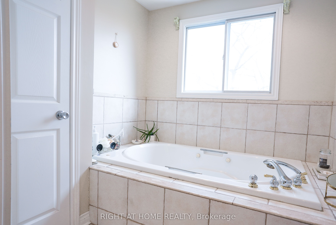
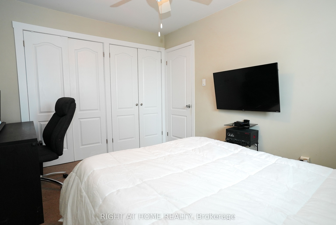
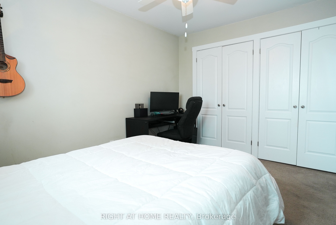
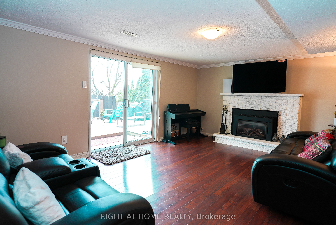
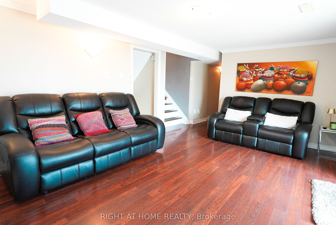
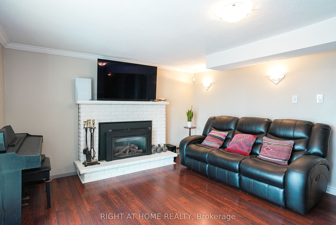
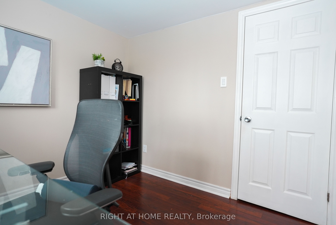
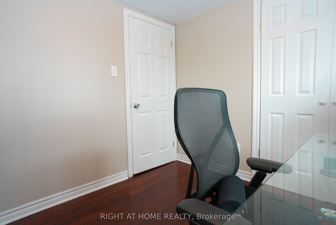
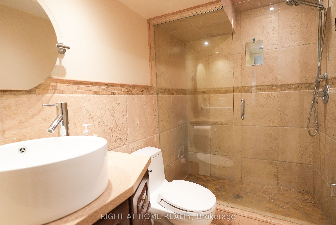
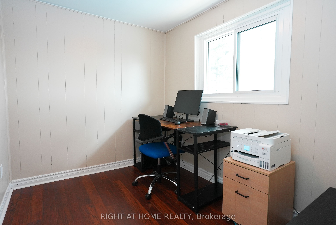
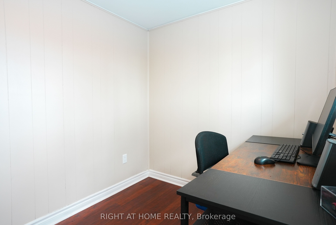
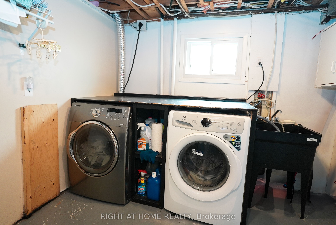
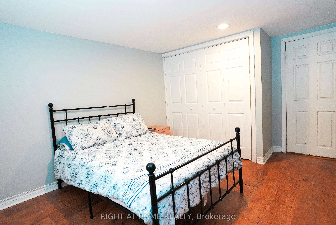
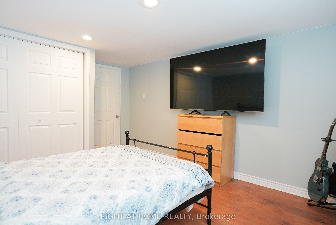
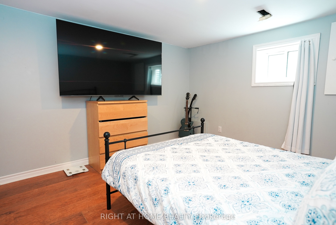
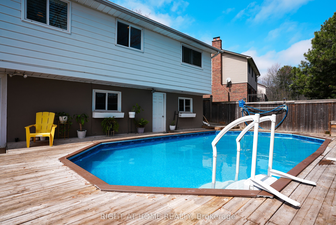
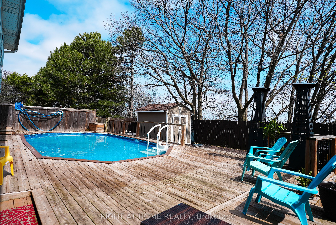
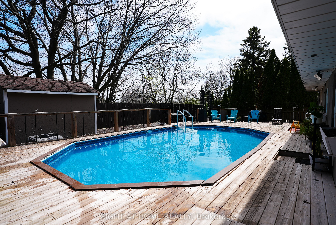
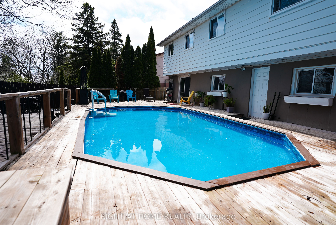
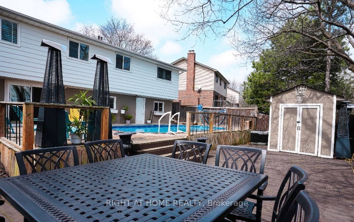
Open House August 8th 2-4pm. Nestled on a quiet, family-friendly street in desirable Falgarwood, this beautifully maintained back-split offers over 1,800 sq. ft. of living space plus a fully finished basement. The renovated kitchen opens into a bright, welcoming living room featuring a cozy fireplace and custom built-ins-perfect for everyday living and entertaining.The spacious lower-level family room includes a gas fireplace and walkout to a private backyard retreat. Upstairs, you'll find a generous primary bedroom along with two additional bedrooms, while the lower level offers a fourth bedroom which can be used as an office. The finished basement adds even more flexibility with an additional bedroom and den.Set on a premium ravine lot, the backyard is a true oasis complete with a pool featuring a heat pump as well as a new liner (updated 2025), bi-level decks, gazebo, and shed, all surrounded by mature, professional landscaping. Additional recent upgrades include a new air conditioner installed in 2025, offering added comfort and peace of mind.Conveniently located close to top-rated schools, beautiful walk-in trails, shopping, and with easy highway access, this home combines comfort, space, and an unbeatable setting.
Details
| MLS # | W13642476 |
|---|---|
| Listing Type | For Sale |
| Style | House |
| Sub-Type | Resale |
| Status | Sold Conditional |
| Year | 0 |
| Days On Site | 15 |
| Listing Provided By | RIGHT AT HOME REALTY | W13642476 062222 |
Features
| Bed(s) | 5 |
|---|---|
| Bath(s) | 2 |
| Garage | 2 |
| Basement | Y |
| Pool | Yes |
| Story(s) | 4 |
| Acreage | 0.15 |
Interior
| Interior Features | Water Heater, Central Vacuum |
|---|---|
| Heating Yes / No | Yes |
| Cooling Yes / No | Yes |
| Cooling | Central Air |
| Heat Source | Gas |
| Fireplace Features | Natural Gas, Electric |
| Fireplace Yes / No | Yes |
| Rooms Total | 11 |
Exterior
| Roof | Asphalt Shingle |
|---|---|
| Foundation Details | Concrete |
| Construction Materials | Aluminum Siding, Brick |
Parking
| Attached Garage Yes / No | Yes |
|---|---|
| Garage Yes / No | Yes |
| Parking Features | Private Double |
Utilities
| Sewer | Sewer |
|---|
Taxes
| Tax Annual Amount | 6543 |
|---|---|
| Tax Legal Description | Pcl 114-1, Sec M54; Lt 114, Pl M54; Oakville |
| Tax Year | 2026 |
Area Information
| Province | ON |
|---|---|
| County | Halton |
| City | Oakville |
| Postal Code | L6H 2M8 |
| Area | 1005 FA Falgarwood |
| Listing VS Median (in L6H 2M8) | |
Price: $1,199,000 low | high Med: $0 On site: 15 low | high Med: | |
Request a showing
Request a showing
Contact
Learn More About This Property

| Province | ON |
|---|---|
| County | Halton |
| City | Oakville |
| Postal Code | L6H 2M8 |
| Area | 1005 FA Falgarwood |
| Listing VS Median (in L6H 2M8) | |
Price: $1,199,000 low | high Med: $0 On site: 15 low | high Med: | |