

Description
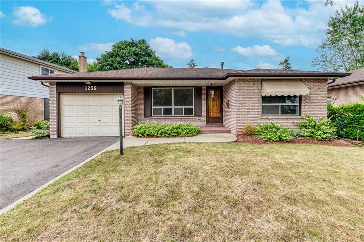
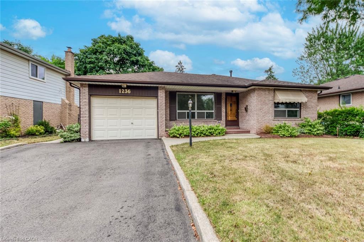
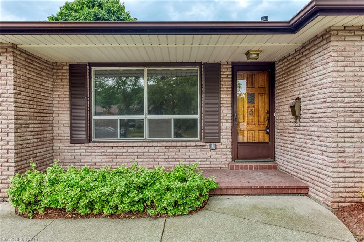
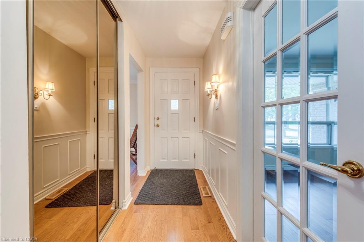
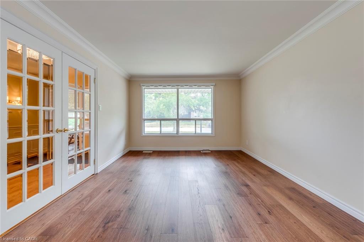
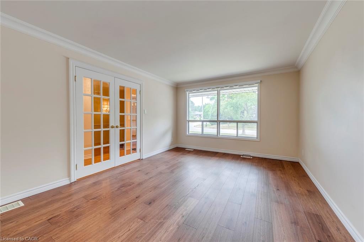
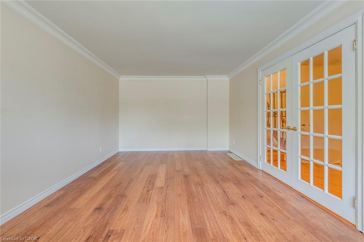
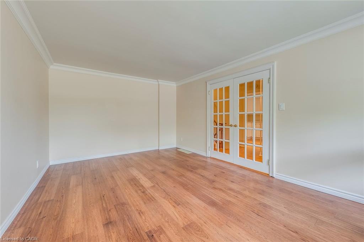
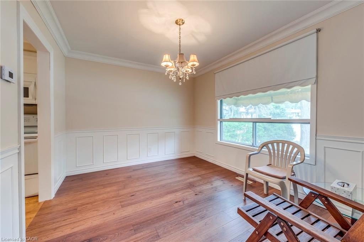
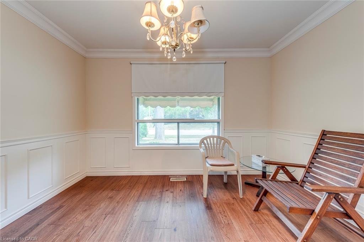
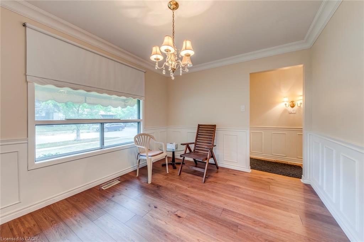
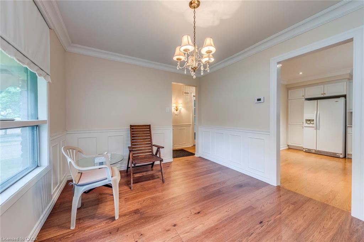
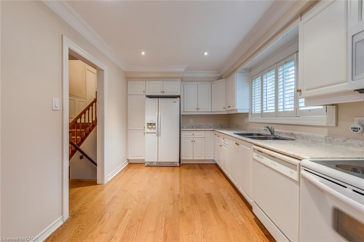
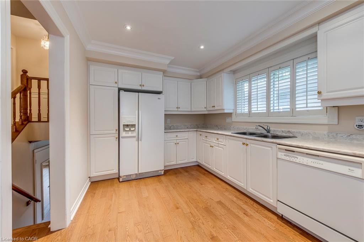
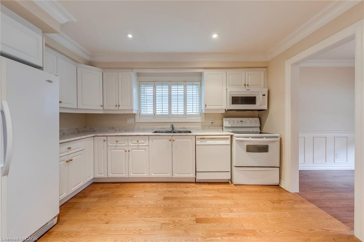
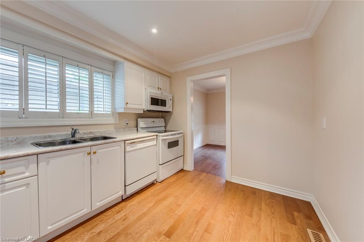
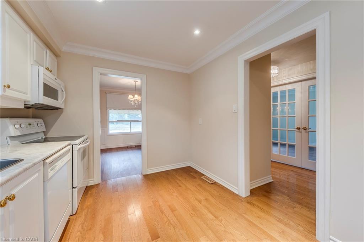
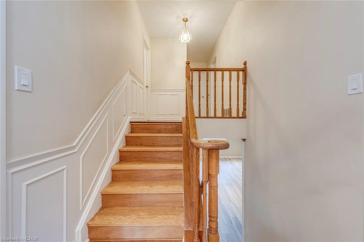
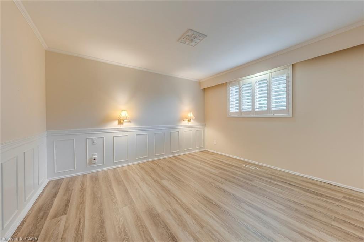
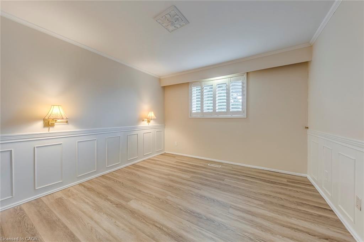
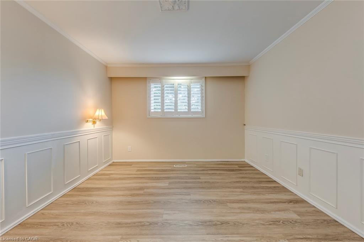
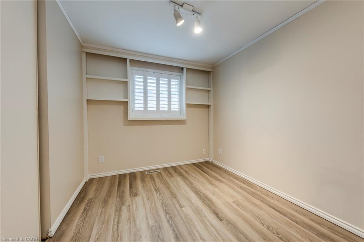
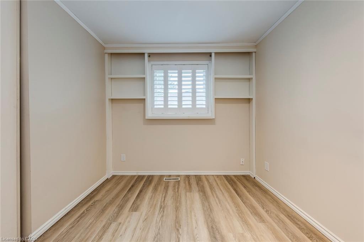
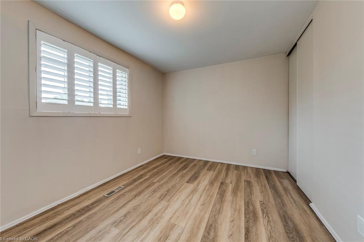
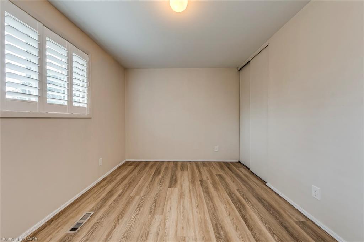
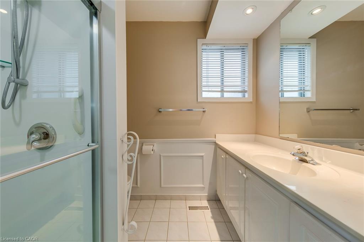
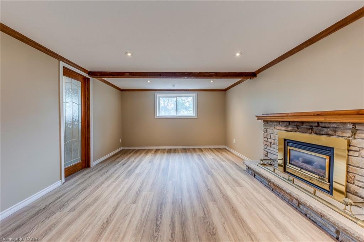
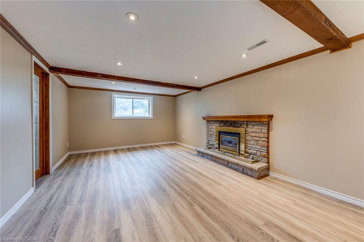
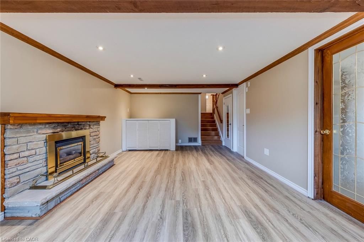
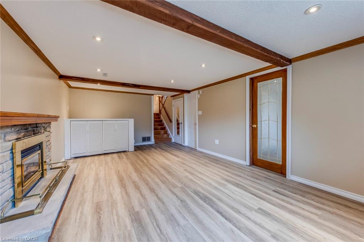
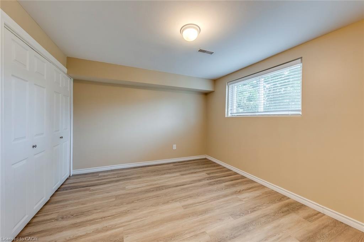
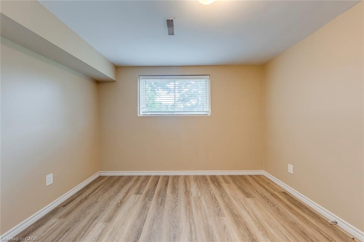
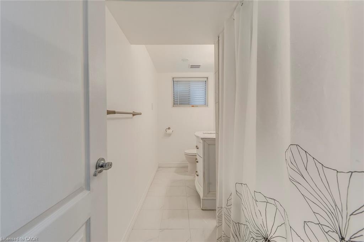
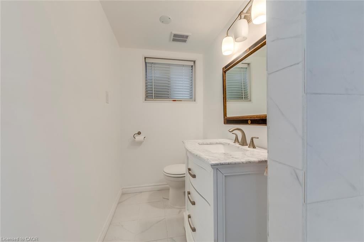
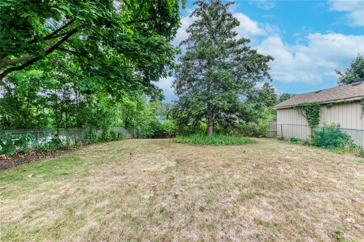
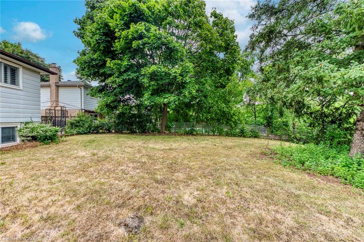
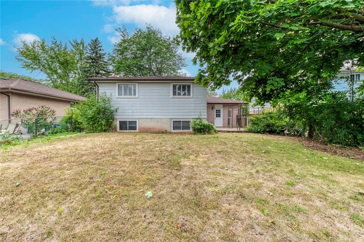
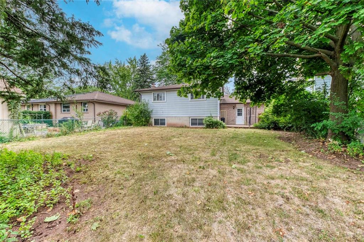
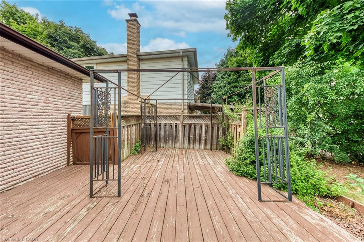
Welcome to this beautifully maintained detached backsplit nestled on a quiet, family-friendly street in Oakville's desirable Falgarwood neighbourhood. Offering 4 bedrooms, 2 full bathrooms, and a bright, carpet-free interior, this home combines comfort, space, and everyday convenience in an exceptional location. Step inside to a bright and inviting main level featuring spacious living and dining areas, perfect for both relaxing and entertaining. The well-appointed kitchen offers ample cabinetry, built-in appliances, and plenty of workspace for everyday cooking. Just a few steps down, the spacious family room is centered around a cozy gas fireplace and overlooks the large, fully fenced backyard through oversized windows, creating a warm and welcoming space to gather with family and friends. The flexible 4-bedroom layout provides plenty of room for growing families, guests, or a home office, while two full bathrooms add everyday convenience. Outside, enjoy the generous fenced backyard, ideal for children, pets, or summer entertaining. Parking is effortless with an attached single-car garage offering inside access, plus a private driveway accommodating two additional vehicles. Ideally located close to top-rated schools, parks, shopping, public transit, the GO Station, and major highways, this move-in-ready lease offers the perfect blend of comfort, convenience, and location. Possession is October 1st.
Details
| MLS # | 40849053 |
|---|---|
| Listing Type | For Lease |
| Style | House |
| Status | Active |
| Year | 1972 |
| Days On Site | 34 |
| Listing Provided By | RE/MAX Escarpment Realty Inc. | Betsy Wang |
Features
| Bed(s) | 4 |
|---|---|
| Bath(s) | 2 Total |
| SQ Feet | 1,213 |
| Garage | 1 |
| Story(s) | 1 |
| Zoning | RL7, RL7-0 |
| Acreage | 0.18 |
Interior
| Appliances | Water Heater, Built-in Microwave, Dishwasher, Dryer, Refrigerator, Stove, Washer |
|---|---|
| Rooms Total | 10 |
| Interior Features | Central Vacuum, Auto Garage Door Remote(s), Built-In Appliances, Work Bench |
| Cooling | Central Air |
| Cooling Yes / No | No |
| Heating | Forced Air, Natural Gas |
| Heating Yes / No | Yes |
| Fireplace Features | Family Room, Gas |
| Furnished | Unfurnished |
| Laundry Features | In-Suite |
Exterior
| Exterior Features | Private Entrance |
|---|---|
| Lot Features | Urban, Irregular Lot, Major Highway, Park, Public Transit, Quiet Area, Schools |
| Construction Materials | Brick |
| Roof | Asphalt Shing |
| Foundation Details | Concrete Block |
| Security Features | Smoke Detector, Smoke Detector(s) |
Parking
| Garage Spaces | 1 |
|---|---|
| Parking Features | Attached Garage, Garage Door Opener, Inside Entry |
| Open Parking Yes / No | Yes |
| Attached Garage Yes / No | Yes |
Utilities
| Sewer | Sanitary |
|---|
Area Information
| Province | ON |
|---|---|
| County | Halton |
| City | Oakville |
| Postal Code | L6H 1P7 |
| Area | 1 Oakville |
| Subarea | 1005 FA Falgarwood |
| Community Name | 1005 FA Falgarwood |
| School District | Iroquois Ridge |
| Elementary School | Falgarwood/Sheridan/Holy Family |
| High School | Iroquois Ridge |
| Listing VS Median (in 1005 FA Falgarwood) | |
Price: $3,875 low | high Med: $306,888 sqft: 1,213 low | high Med: 1,429 $ / sqft: $3 low | high Med: $187 On site: 34 low | high Med: 41.5 | |
Request a showing
Request a showing
Contact
Learn More About This Property

| Province | ON |
|---|---|
| County | Halton |
| City | Oakville |
| Postal Code | L6H 1P7 |
| Area | 1 Oakville |
| Subarea | 1005 FA Falgarwood |
| Community Name | 1005 FA Falgarwood |
| School District | Iroquois Ridge |
| Elementary School | Falgarwood/Sheridan/Holy Family |
| High School | Iroquois Ridge |
| Listing VS Median (in 1005 FA Falgarwood) | |
Price: $3,875 low | high Med: $306,888 sqft: 1,213 low | high Med: 1,429 $ / sqft: $3 low | high Med: $187 On site: 34 low | high Med: 41.5 | |
