87 Boyd Boulevard,Thamesford, ON N0M 2M0
Thamesford, ON N0M 2M0

Description
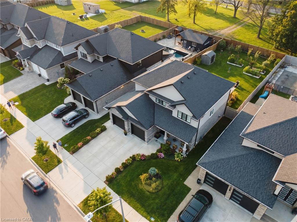
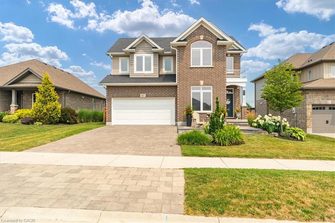
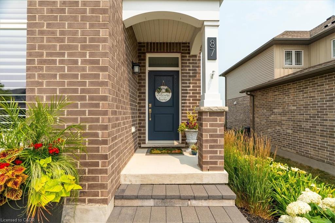
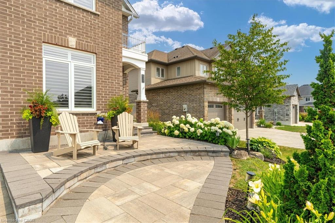
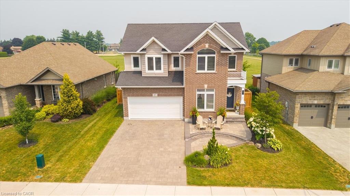
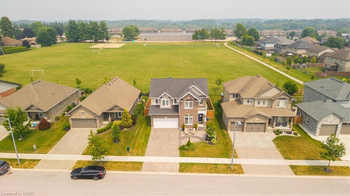
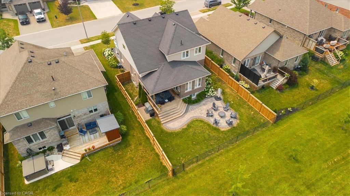
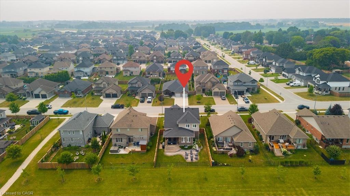
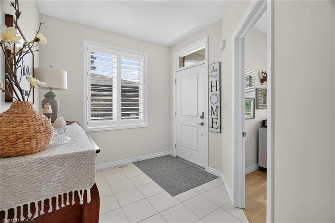
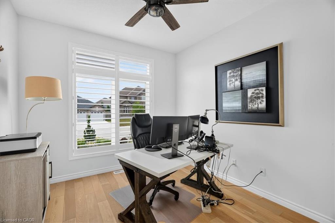
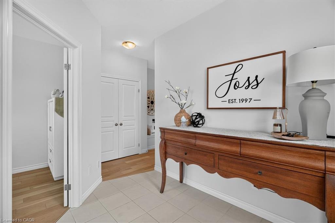
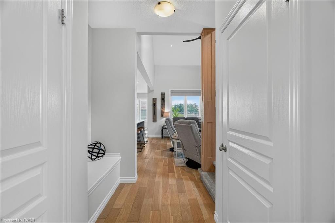
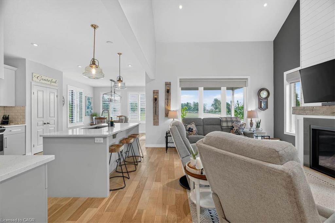
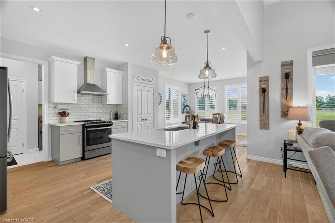
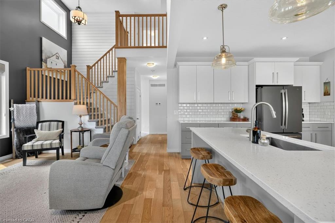
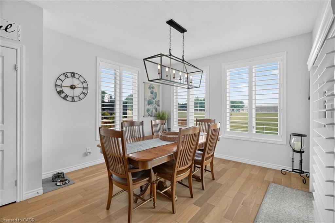
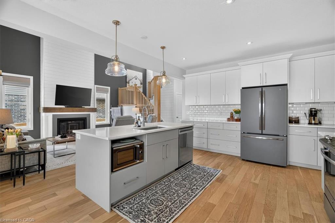
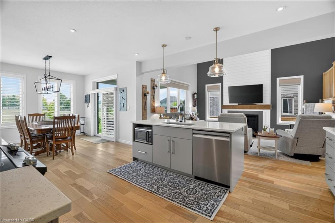
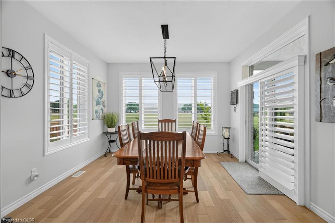
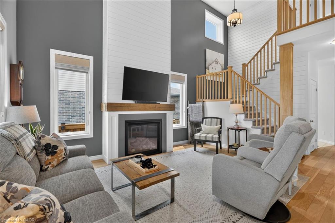
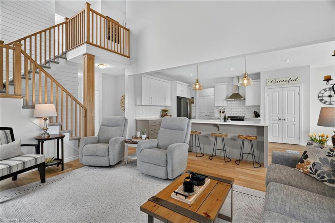
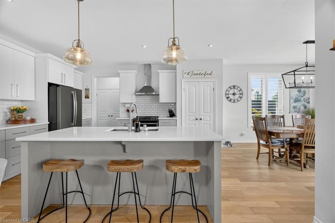
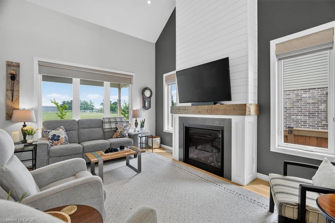
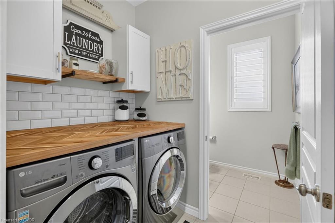
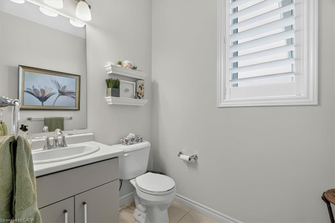
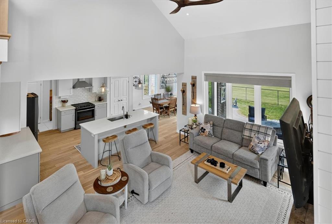
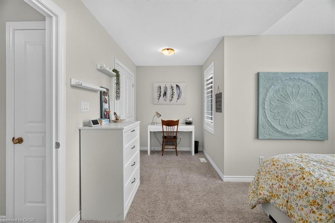
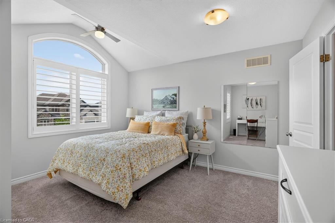
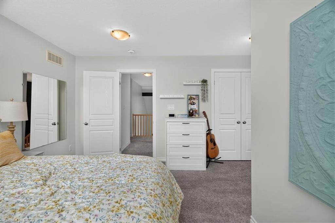
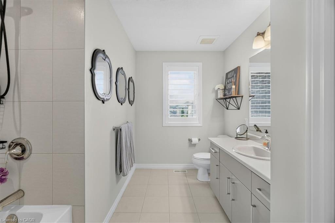
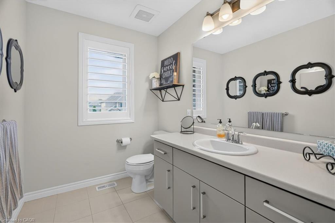
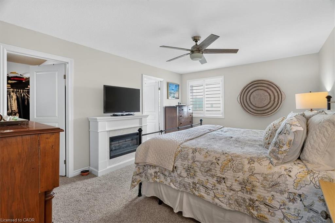
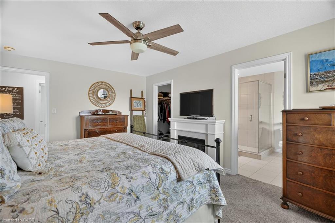
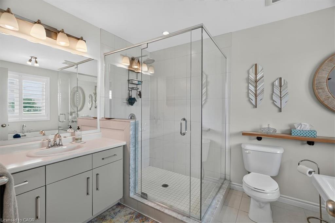
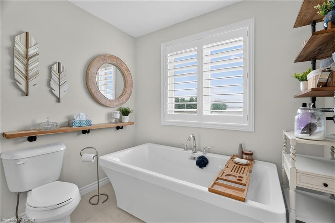
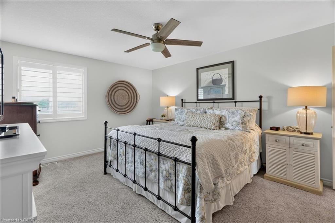
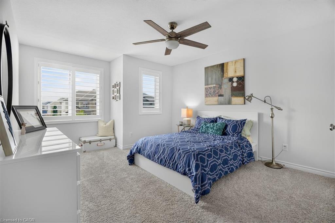
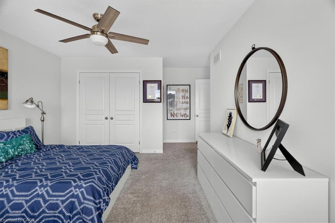
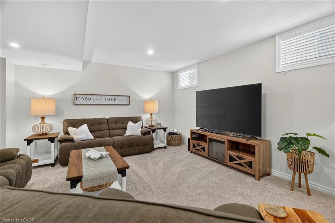
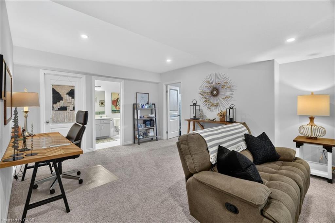
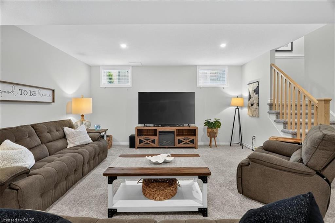
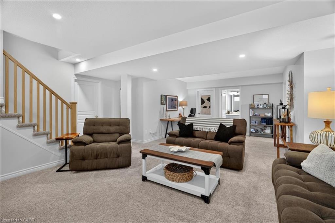
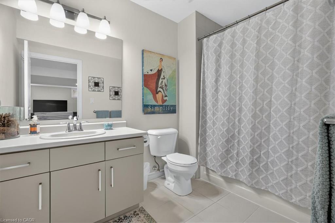
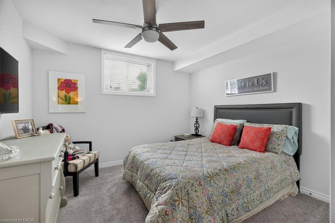
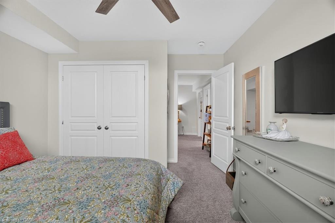
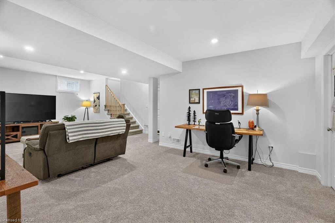
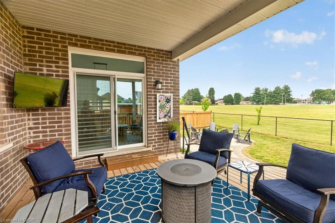
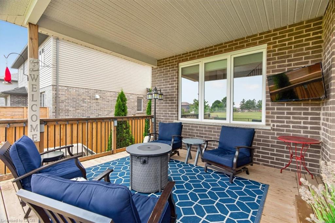
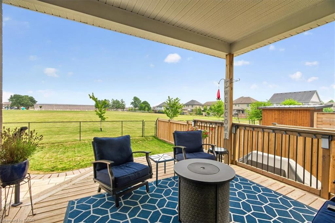
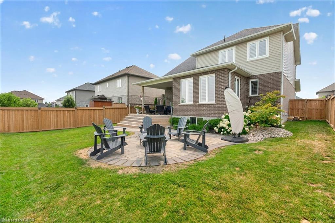
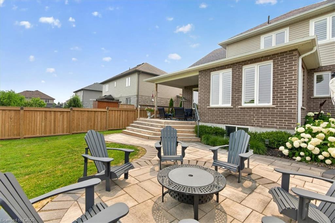
Welcome to this beautiful family home, offering the perfect blend of style, comfort, and functionality. Step inside to discover an impressive open-concept main floor featuring engineered hardwood, a spacious den ideal for a home office or main floor bedroom, and a stunning great room with soaring vaulted ceilings extending to the second floor. A cozy gas fireplace creates the perfect gathering place, while the bright, modern kitchen is designed for both everyday living and entertaining. Upstairs, you'll find three large bedrooms, including a spacious primary suite complete with an ensuite featuring a tiled walk-in shower and relaxing soaker tub. With three full bathrooms plus a convenient powder room, there's plenty of space for the whole family. The fully finished basement adds even more living space, offering a fourth bedroom and versatile recreation area that's perfect for guests, teenagers, or extended family. Outside, enjoy your own private retreat with professional landscaping, a covered porch, a beautiful patio, and a natural gas BBQ hookupideal for summer entertaining. The backyard backs directly onto the recreation centre and expansive green space, providing peaceful views and no rear neighbours. With thoughtful details throughout, including stylish herringbone countertops in the laundry room, add character and sophistication to this exceptional home. Call today to come and take a look!
Details
| MLS # | 40849625 |
|---|---|
| Listing Type | For Sale |
| Style | House |
| Sub-Type | Resale |
| Status | Active |
| Year | 2020 |
| Days On Site | 31 |
| Listing Provided By | Coldwell Banker Southwest Realty | Steve D. Park |
Features
| Bed(s) | 4 |
|---|---|
| Bath(s) | 4 Total |
| SQ Feet | 2,504 |
| Garage | 2 |
| Basement | Y |
| Story(s) | 2 |
| Zoning | R3-5(H) |
| Acreage | 0.13 |
| Water Front | Yes |
Interior
| Rooms Total | 15 |
|---|---|
| Interior Features | High Speed Internet, Auto Garage Door Remote(s) |
| Cooling | Central Air, Humidity Control |
| Cooling Yes / No | No |
| Heating | Forced Air, Natural Gas |
| Heating Yes / No | Yes |
| Laundry Features | Main Level |
Exterior
| Exterior Features | Backs on Greenbelt |
|---|---|
| Lot Features | Urban, Park, Playground Nearby, Rec./Community Centre, Other |
| Construction Materials | Brick, Vinyl Siding |
| Roof | Asphalt Shing |
| Foundation Details | Poured Concrete |
| Waterfront Features | River/Stream |
| Security Features | Carbon Monoxide Detector, Smoke Detector, Carbon Monoxide Detector(s), Smoke Detector(s) |
Parking
| Garage Spaces | 2 |
|---|---|
| Parking Features | Attached Garage, Other |
| Open Parking Yes / No | Yes |
| Attached Garage Yes / No | Yes |
Utilities
| Utilities | Cable Connected, Cell Service, Electricity Connected, Garbage/Sanitary Collection, Natural Gas Connected, Recycling Pickup, Street Lights, Phone Connected |
|---|---|
| Sewer | Sewer (Municipal) |
Taxes
| Tax Annual Amount | 5460 |
|---|
Area Information
| Province | ON |
|---|---|
| County | Oxford |
| City | Thamesford |
| Postal Code | N0M 2M0 |
| Area | Zorra |
| Subarea | Thamesford |
| Community Name | Thamesford |
| School District | Thamesford Ps, Ingersoll Distric |
| Elementary School | Thamesford Ps, Ingersoll Distric |
| Listing VS Median (in Thamesford) | |
Price: $849,900 low | high Med: $664,700 sqft: 2,504 low | high Med: 2,098 $ / sqft: $339 low | high Med: $317 On site: 31 low | high Med: 71 | |
Market Activity N0M 2M0
Request a showing
Request a showing
Contact
Learn More About This Property

| Province | ON |
|---|---|
| County | Oxford |
| City | Thamesford |
| Postal Code | N0M 2M0 |
| Area | Zorra |
| Subarea | Thamesford |
| Community Name | Thamesford |
| School District | Thamesford Ps, Ingersoll Distric |
| Elementary School | Thamesford Ps, Ingersoll Distric |
| Listing VS Median (in Thamesford) | |
Price: $849,900 low | high Med: $664,700 sqft: 2,504 low | high Med: 2,098 $ / sqft: $339 low | high Med: $317 On site: 31 low | high Med: 71 | |