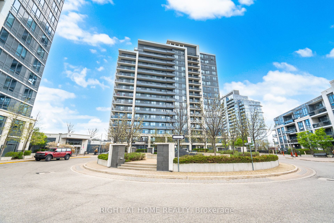
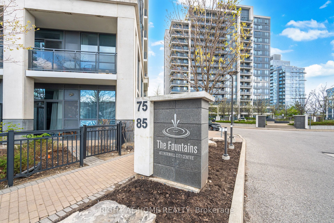
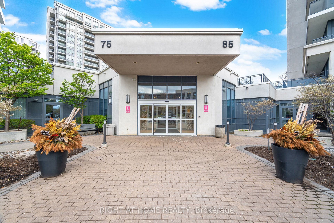
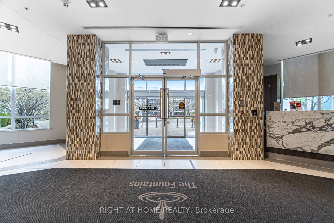
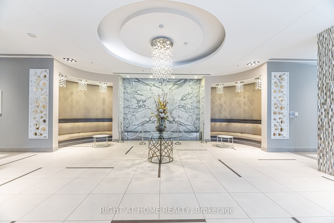
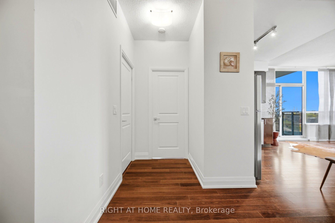
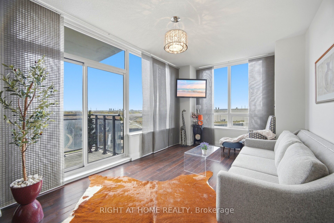
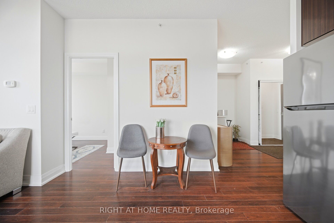
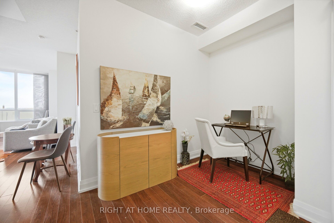
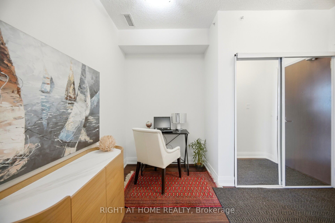
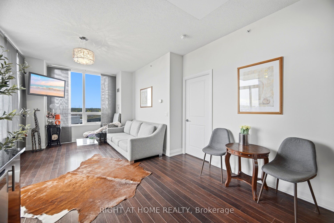
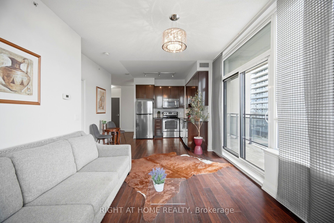
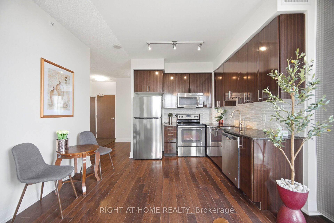
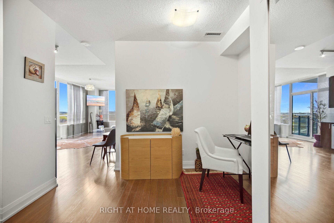
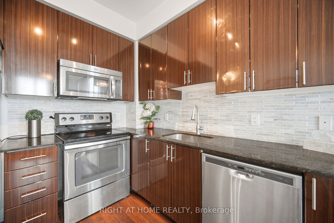
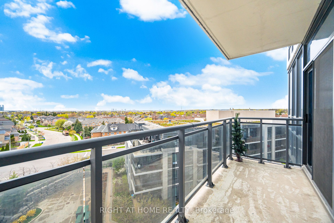
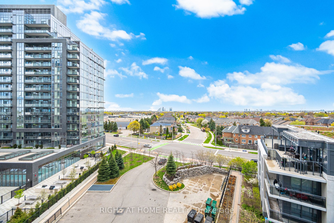
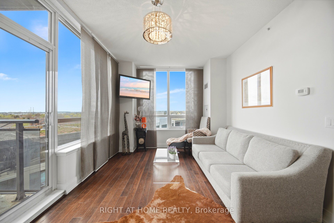
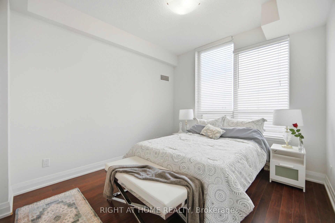
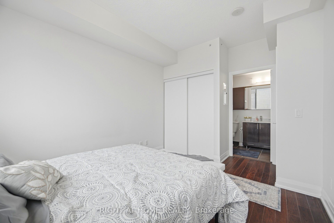
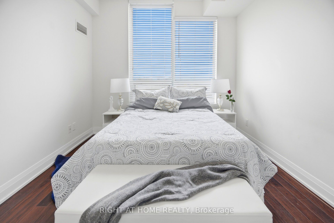
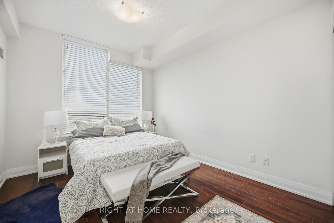
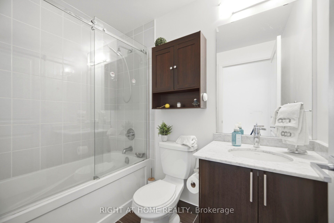
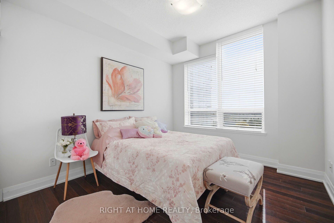
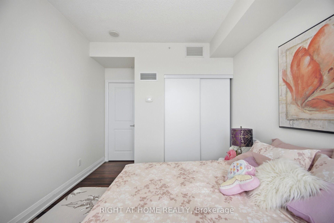
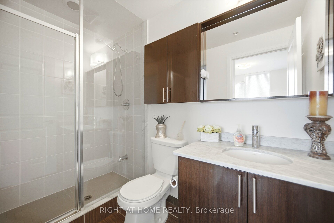
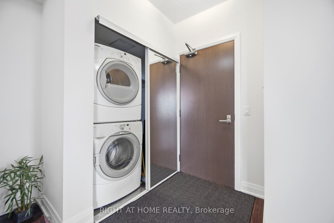
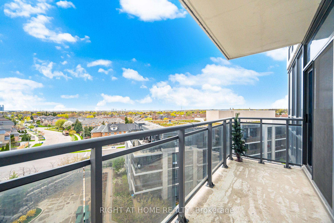
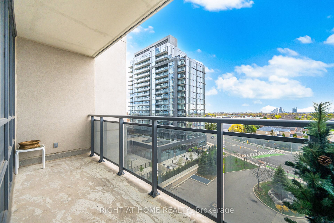
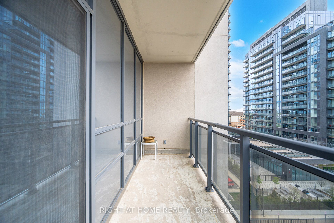
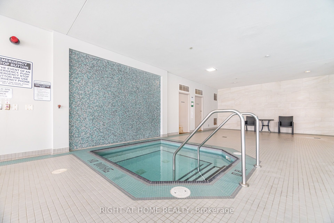
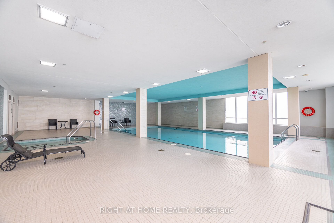
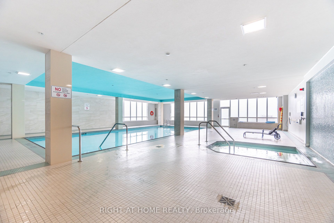
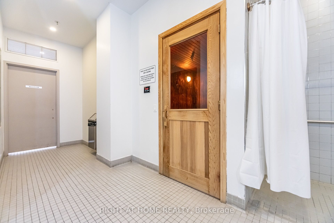
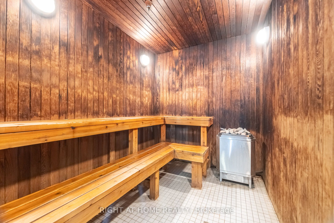
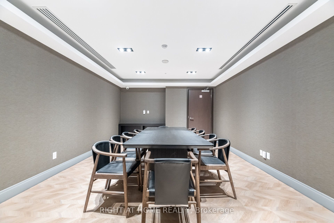
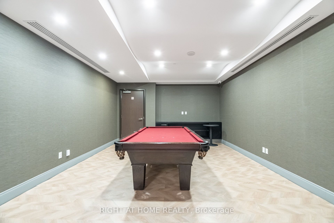
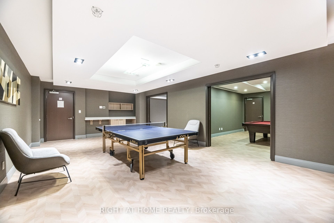
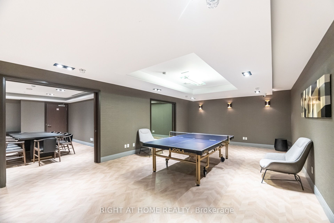
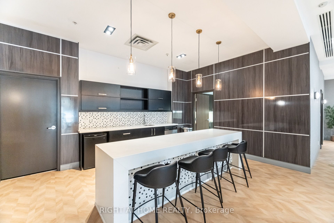
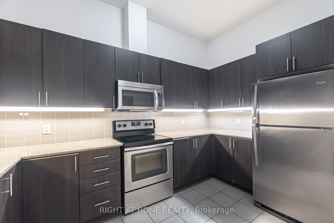
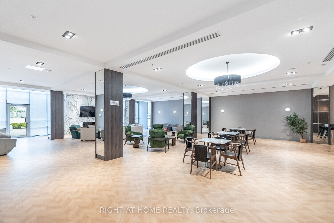
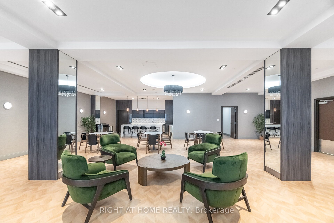
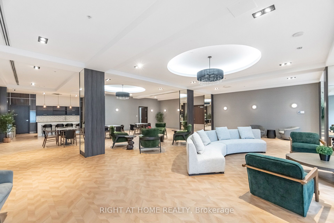
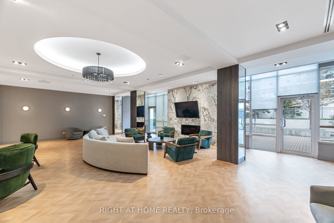
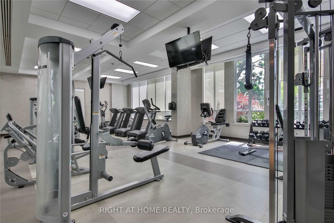
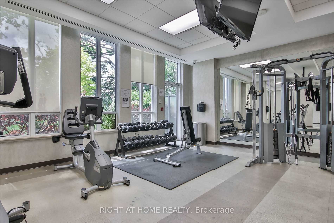
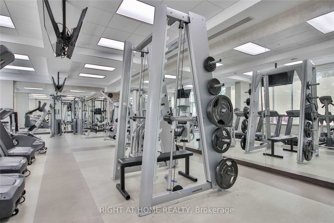
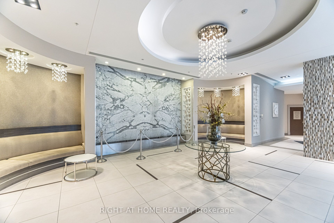
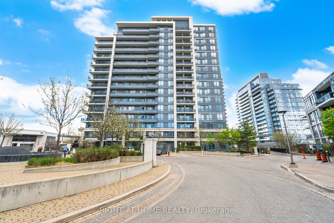
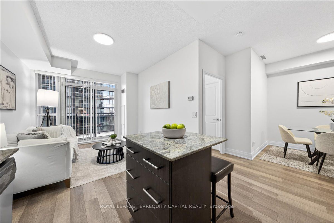
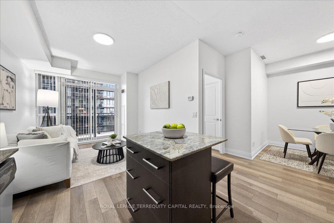
Best Value in the complex Luxury Corner 2 Bdrm+Den Incl 2 Full Baths Model In The Heart Of Thornhill. Including Parking & Locker. Aprox. 850 Sq.Ft Sunfilled Unit W/ 9Ft Ceilings, Gourmet Kitchen With Stainless Steels Appliances ,Granite Countertop , Backsplash. Ensuite Laundry with Oversized Washer & Dryer . Desirable South West View. Unit Includes Parking & Locker. Spacious Master Bedroom W/Walk-In Closet And 4 Pcs Ensuite.Good Size 2nd Bedroom W/3 Pcs Bath.Open Concept Living & Dining W/ Walk Out To Balcony.State Of The Art Amenities:Indoor Pool,Party Rm, Gym , Media rm, Billiard, Sauna & More. Close to parks, Schools, Promenade Mall, Entertainment District , Community Center. Easy access to Promenade Bus Terminal , hwy 7 , hwy 407 and major streets.
Details
MLS #
N13765436
Listing Type
For Sale
Style
Condominium
HOA Dues
$802
Sub-Type
Resale
Status
New
Year
0
Days On Site
26
Listing Provided By
RIGHT AT HOME REALTY | N13765436 062200
Features
Bed(s)
3
Bath(s)
2
Garage
1
Interior
Interior Features
Carpet Free, Auto Garage Door Remote, Storage Area Lockers
Cooling
Central Air
Heat Source
Gas
Fireplace Yes / No
No
Laundry Features
Ensuite
Exterior
Construction Materials
Concrete
Parking
Garage Yes / No
Yes
Parking Features
Underground
Taxes
Tax Annual Amount
3092
Tax Year
2026
Area Information
Province
ON
County
York
City
Vaughan
Postal Code
L4J 0H9
Area
Beverley Glen
Listing VS Median (in L4J 0H9)
Price: $599,900
low | high
Med: $0
On site: 26
low | high
Med:
Sourced by Back At You
MLS Number: N13765436
N13765436 062200
RIGHT AT HOME REALTY
Request a showing
Request a showing
MLS Internet Data Exchange (IDX) information is provided exclusively for consumers’ personal, non-commercial use and may not be used for any purpose other than to identify prospective properties consumers may be interested in purchasing, and that the data is deemed reliable but is not guaranteed accurate by the Toronto Real Estate Board.