
$799,999 $4,295 est/mo Sourced by Back At You
800 Pam Crescent,Newmarket, ON L3Y 5B6
Newmarket, ON L3Y 5B6

Description
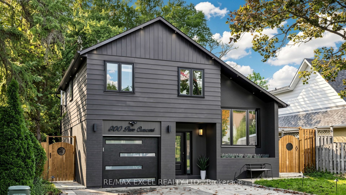
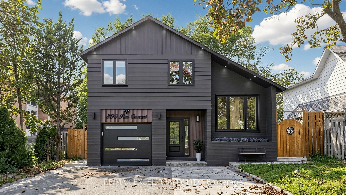
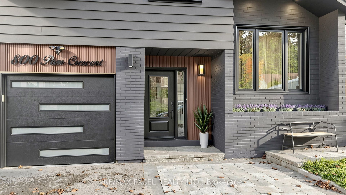
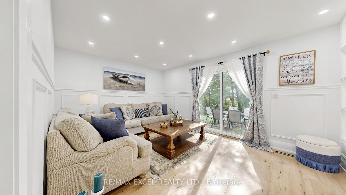
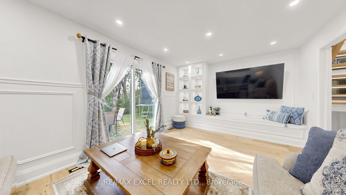
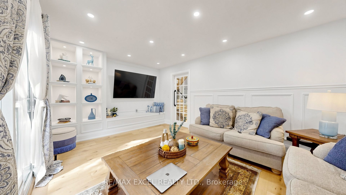
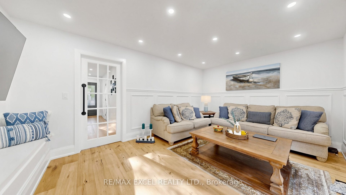
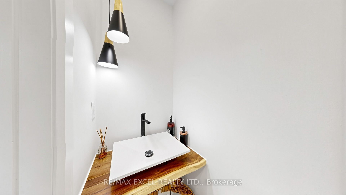
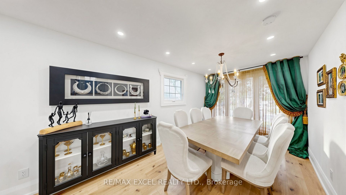
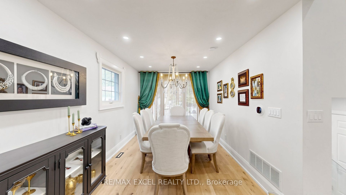
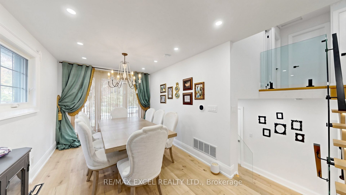
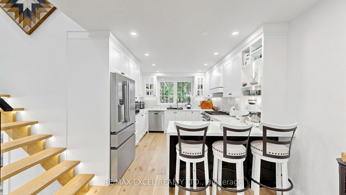
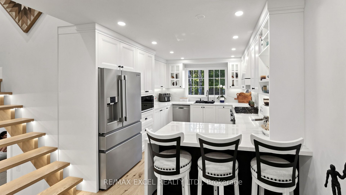
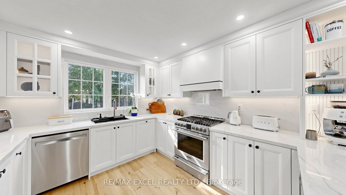
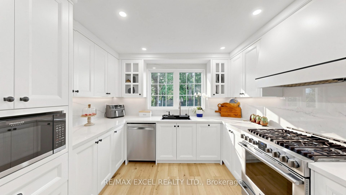
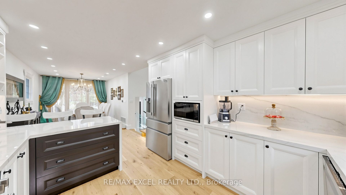
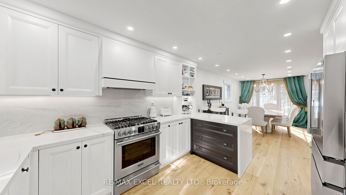
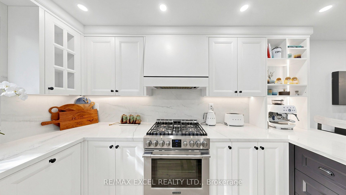
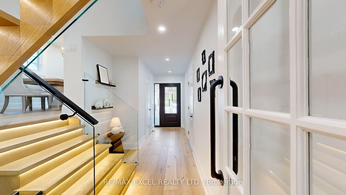
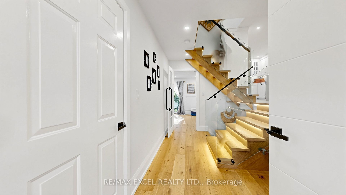
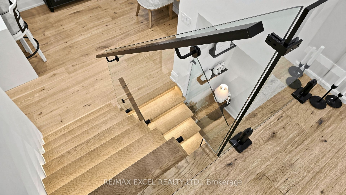
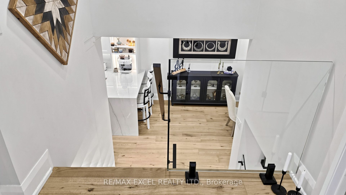
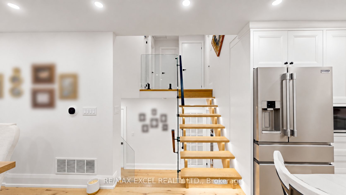
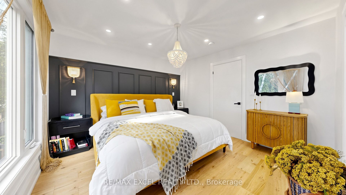
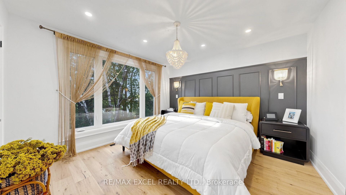
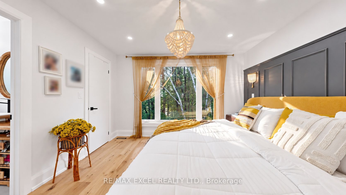
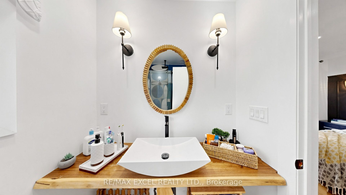
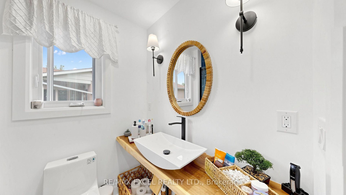
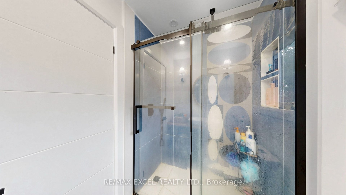
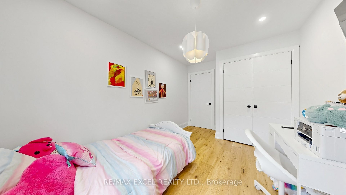
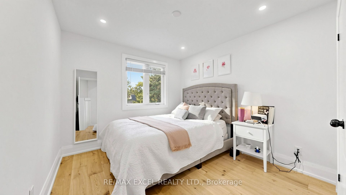
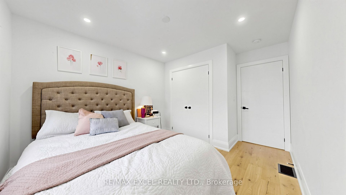
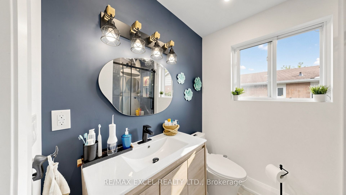
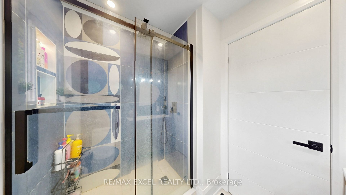
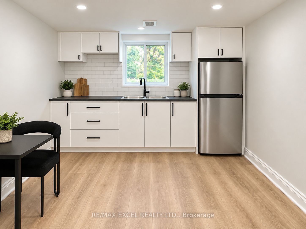
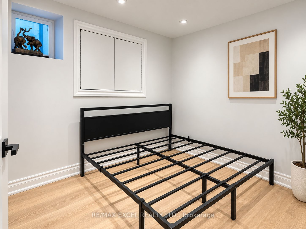
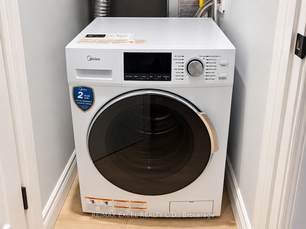
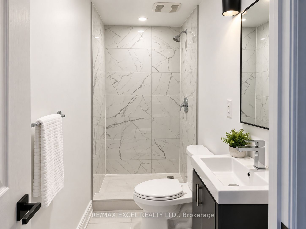
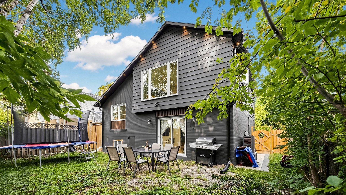
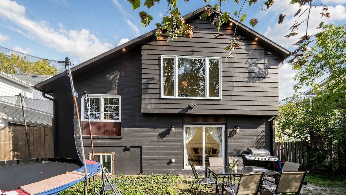
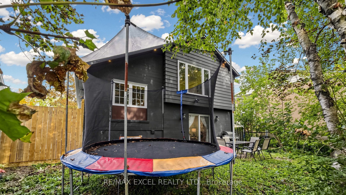
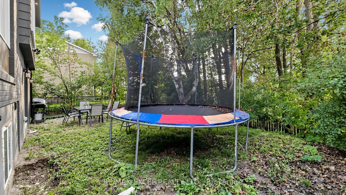
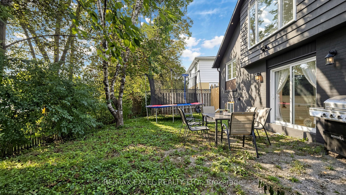
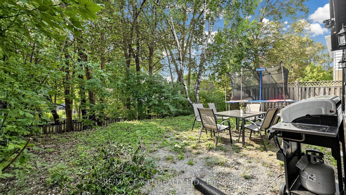
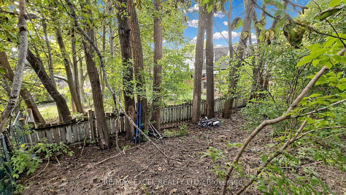
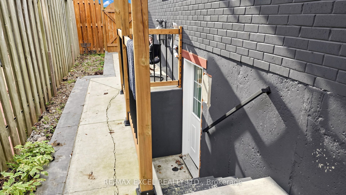
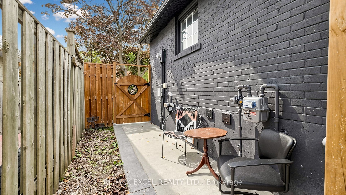
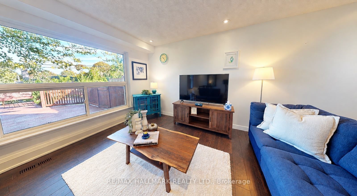
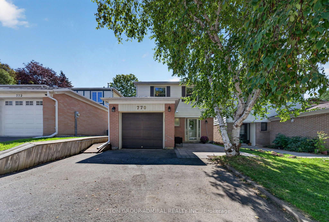
Beautiful Detached 4-Level Sidesplit On A Quiet Crescent In A Family-Friendly Neighbourhood! Offering 3+1 Bedrooms, 4 Washrooms, Approx. 1,500 Sq. Ft. Plus A Finished Basement With Separate Entrance, Additional Bedroom & Rec Room. Features Include A Security Camera System, Smart Front Door Lock, Smart Garage Door Opener, Smart Thermostat, Sensor Exterior Lighting, Tankless Water Heater, Heat Pump, New Furnace & Updated Electrical Wiring. Steps To Schools, Transit, Shopping, Restaurants & Davis Dr Amenities, And Approx. 4 Km To The GO Station.
Details
| MLS # | N13761170 |
|---|---|
| Listing Type | For Sale |
| Style | House |
| Sub-Type | Resale |
| Status | New |
| Year | 0 |
| Days On Site | 27 |
| Listing Provided By | RE/MAX EXCEL REALTY LTD. | N13761170 173501 |
Features
| Bed(s) | 4 |
|---|---|
| Bath(s) | 4 |
| Garage | 1 |
| Basement | Y |
| Story(s) | 4 |
| Acreage | 0.11 |
Interior
| Interior Features | Auto Garage Door Remote, On Demand Water Heater, Other |
|---|---|
| Cooling | Central Air |
| Heat Source | Gas |
| Fireplace Yes / No | No |
Exterior
| Roof | Asphalt Shingle |
|---|---|
| Foundation Details | Brick, Concrete |
| Construction Materials | Aluminum Siding, Brick |
Parking
| Garage Yes / No | Yes |
|---|---|
| Parking Features | Private |
Utilities
| Sewer | Sewer |
|---|
Taxes
| Tax Annual Amount | 4227.61 |
|---|---|
| Tax Legal Description | PCL 42-1 SEC M1494; LT 42 PL M1494 ; NEWMARKET |
| Tax Year | 2026 |
Area Information
| Province | ON |
|---|---|
| County | York |
| City | Newmarket |
| Postal Code | L3Y 5B6 |
| Area | Huron Heights Leslie Valley |
| Listing VS Median (in L3Y 5B6) | |
Price: $799,999 low | high Med: $0 On site: 27 low | high Med: | |
Request a showing
Request a showing
Contact
Learn More About This Property

| Province | ON |
|---|---|
| County | York |
| City | Newmarket |
| Postal Code | L3Y 5B6 |
| Area | Huron Heights Leslie Valley |
| Listing VS Median (in L3Y 5B6) | |
Price: $799,999 low | high Med: $0 On site: 27 low | high Med: | |
Nearby Listings (Within 1/10 mile)
Price: $599K - $999K
sqft: 0 - 0
Listing Updated: October 6, 2026 at 1:19:19 PM PDT
