
 New Listing
$815,000 $4,375 est/mo Sourced by Back At You
789 Hillcrest Road,Pickering, ON L1W 2P5
Pickering, ON L1W 2P5

Description
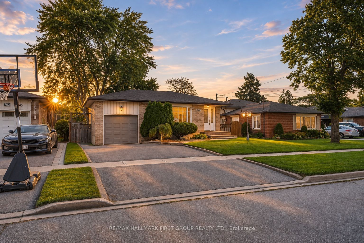
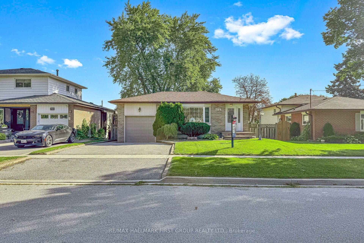
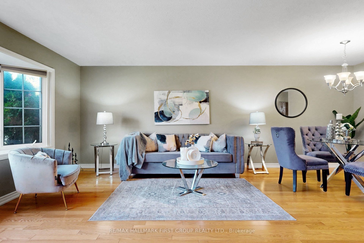
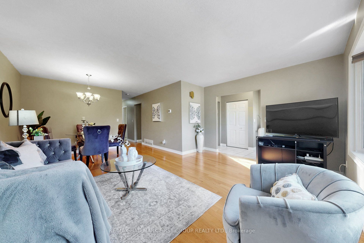
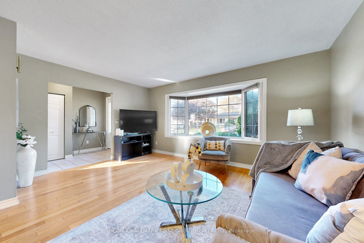
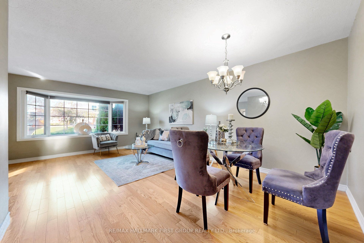
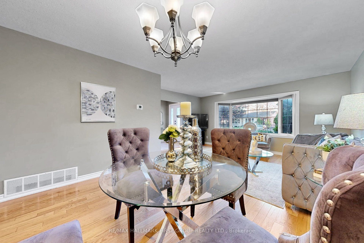
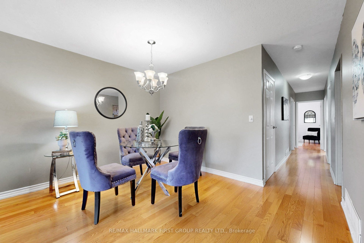
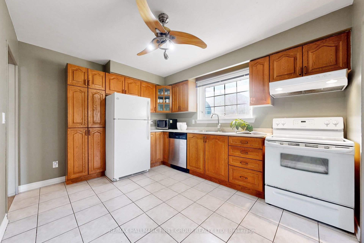
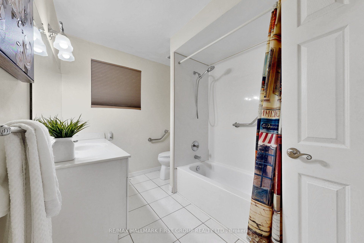
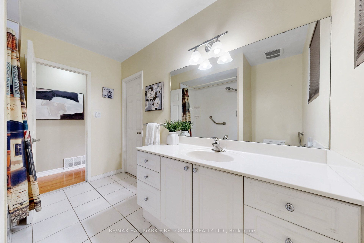
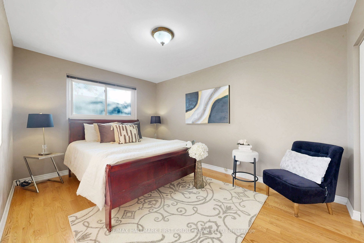
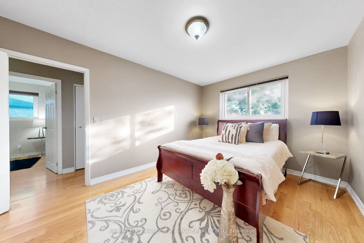
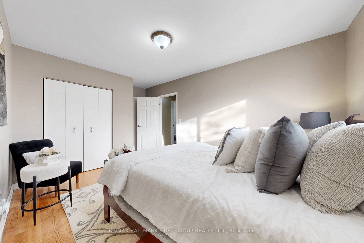
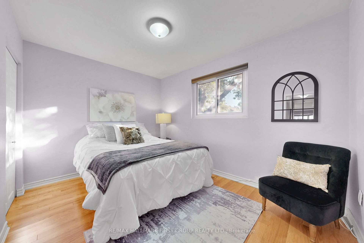
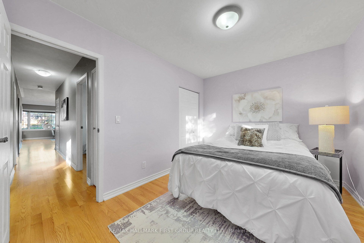
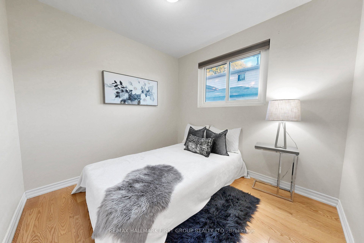
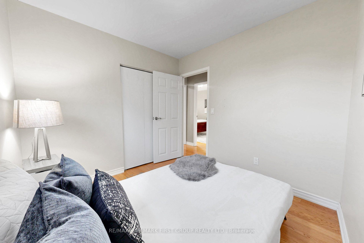
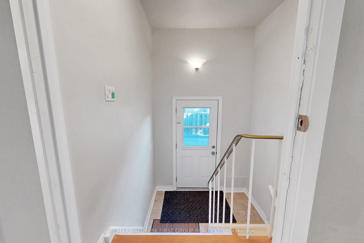
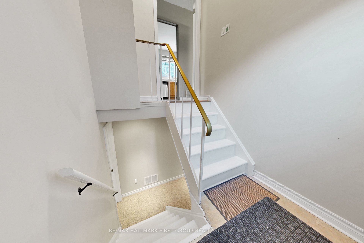
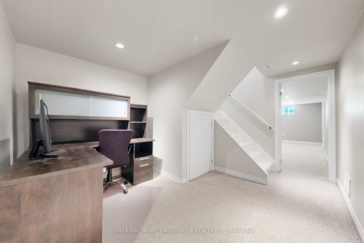
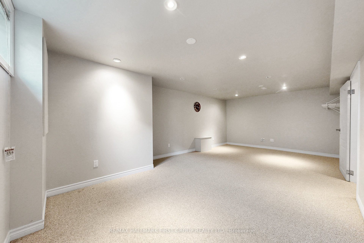
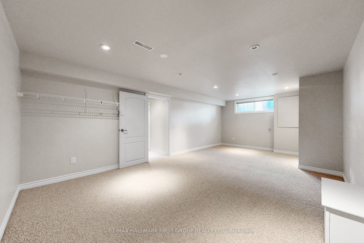
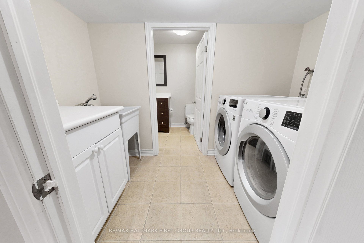
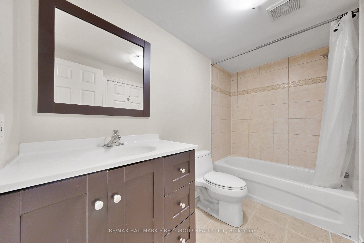
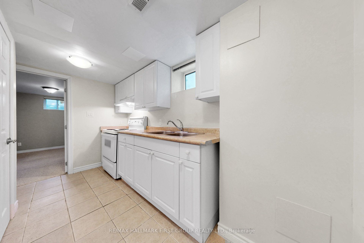
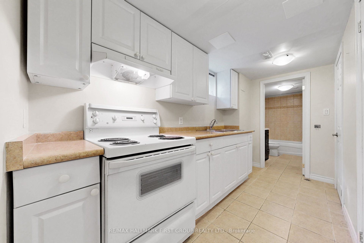
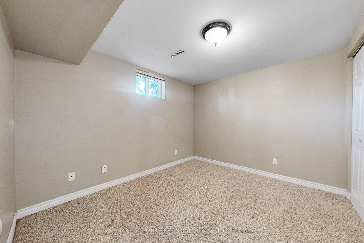
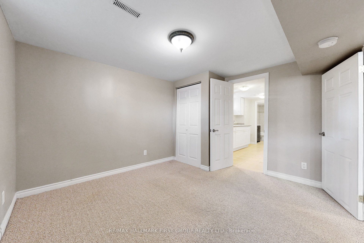
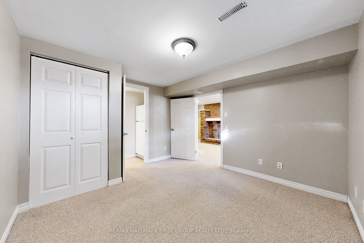
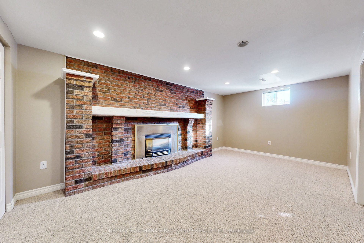
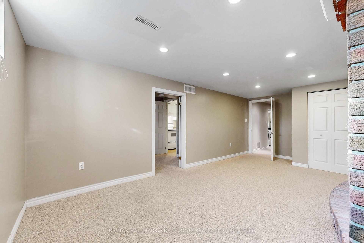
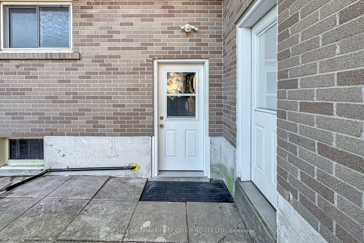
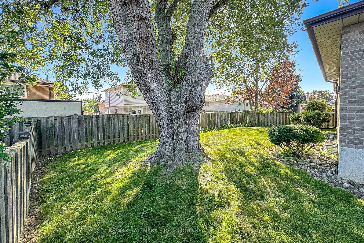
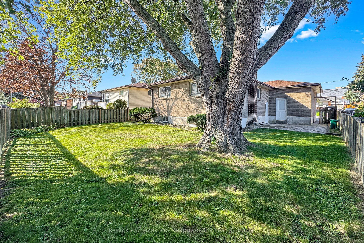
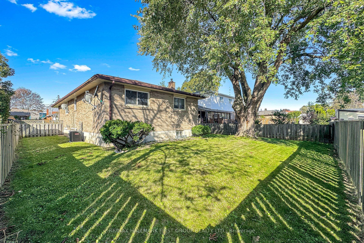
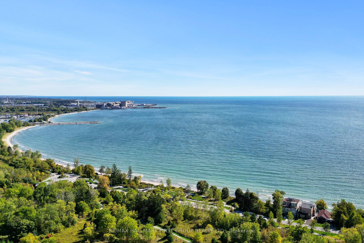
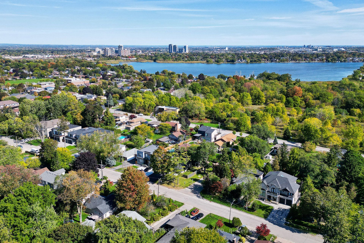
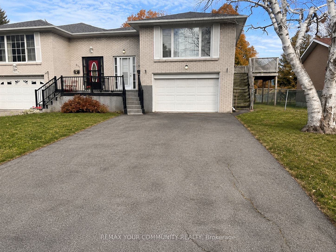
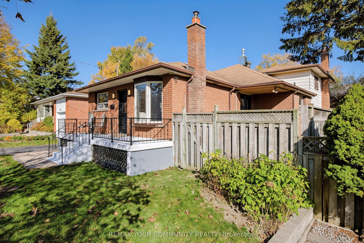
Well-Maintained Brick Detached Bungalow W Attached Garage In West Shore Offering 3+2 Bedrooms And 2 Kitchens. Bright And Spacious Main Floor With Hardwood Flooring, Three Full-Size Bedrooms, And An Eat-In Kitchen. Private Separate Side Entrance Leads To A Large Recreation Room, Second Kitchen, And Two Additional Bedrooms, Providing Flexibility For An In-Law Suite Or Potential Future Income. Plenty Of Parking And A Good-Sized Lot. Recent Updates Include The Roof And Dishwasher In 2023, Air Conditioning Replaced Within The Last Three Years, And A New Sump Pump In 2026. Conveniently Located Near Highway 401, The GO Train, Parks, Schools, Shopping, And Other Amenities.Short Walk To Lake Ontario And Petticoat Creek.
Details
| MLS # | E14195602 |
|---|---|
| Listing Type | For Sale |
| Style | House |
| Sub-Type | Resale |
| Status | New |
| Year | 0 |
| Days On Site | 3 |
| Listing Provided By | RE/MAX HALLMARK FIRST GROUP REALTY LTD. | E14195602 072300 |
Features
| Bed(s) | 5 |
|---|---|
| Bath(s) | 2 |
| Garage | 1 |
| Basement | Y |
| Acreage | 0.11 |
Interior
| Interior Features | None |
|---|---|
| Heating Yes / No | Yes |
| Cooling | Central Air |
| Heat Source | Gas |
| Fireplace Yes / No | Yes |
| Rooms Total | 11 |
Exterior
| Roof | Asphalt Shingle |
|---|---|
| Foundation Details | Concrete Block |
| Construction Materials | Brick |
Parking
| Attached Garage Yes / No | Yes |
|---|---|
| Garage Yes / No | Yes |
| Parking Features | Private |
Utilities
| Sewer | Sewer |
|---|
Taxes
| Tax Annual Amount | 7007.39 |
|---|---|
| Tax Legal Description | Pcl 165-1 Sec M20 Lot 165 Pl M20 |
| Tax Year | 2026 |
Area Information
| Province | ON |
|---|---|
| County | Durham |
| City | Pickering |
| Postal Code | L1W 2P5 |
| Area | West Shore |
| Listing VS Median (in L1W 2P5) | |
Price: $815,000 low | high Med: $0 On site: 3 low | high Med: | |
Request a showing
Request a showing
Contact
Learn More About This Property

| Province | ON |
|---|---|
| County | Durham |
| City | Pickering |
| Postal Code | L1W 2P5 |
| Area | West Shore |
| Listing VS Median (in L1W 2P5) | |
Price: $815,000 low | high Med: $0 On site: 3 low | high Med: | |
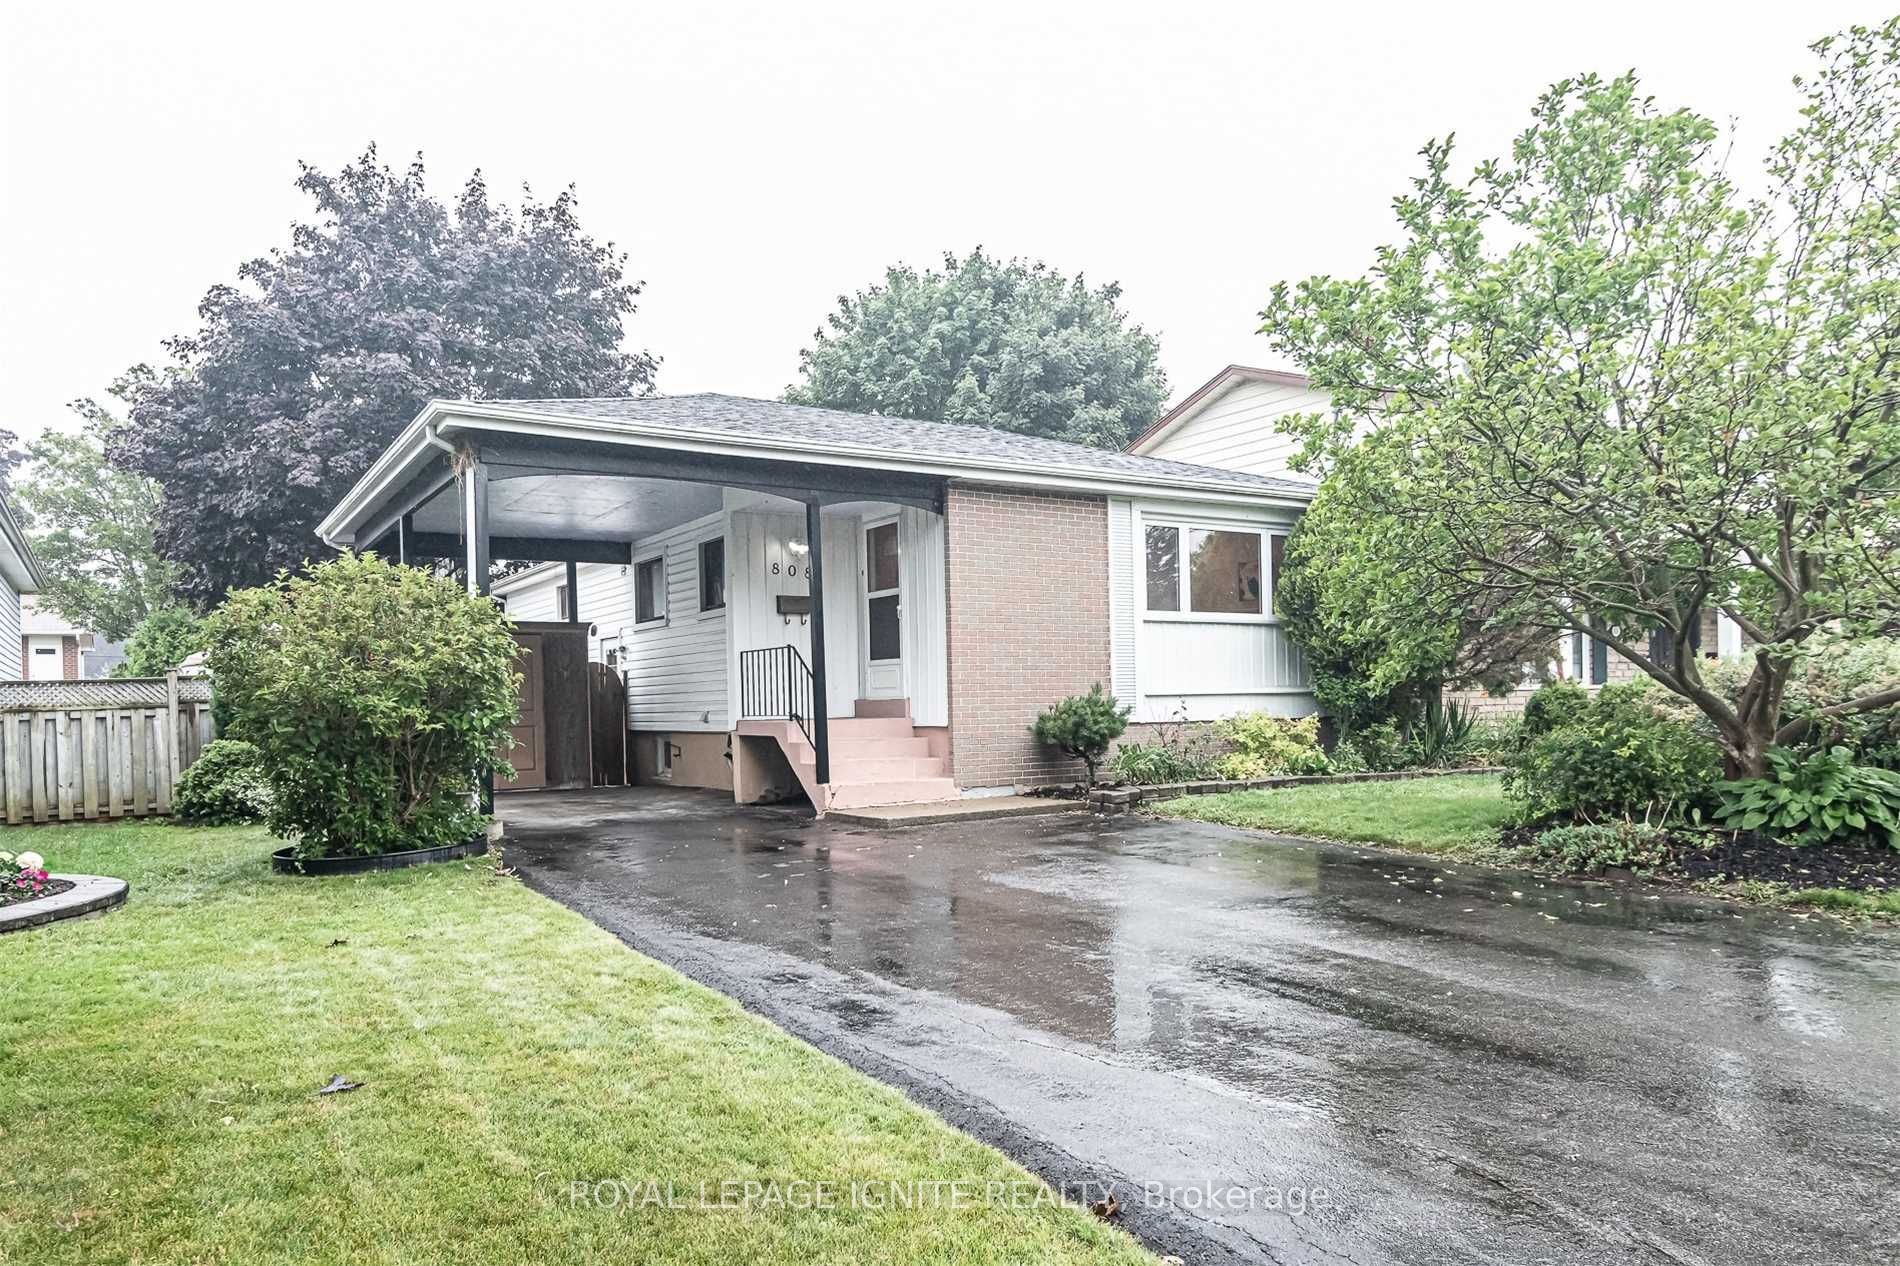
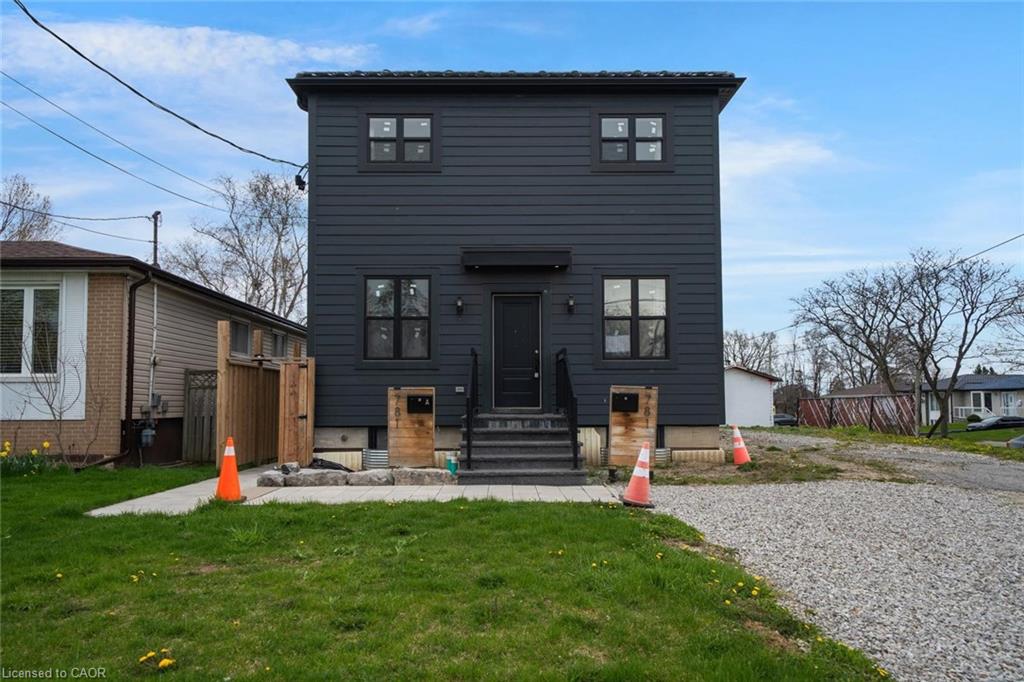
Nearby Listings (Within 1/2 mile)
Price: $611K - $1.018M
sqft: 0 - 0
Listing Updated: November 21, 2026 at 1:57:03 PM PST
