

Description
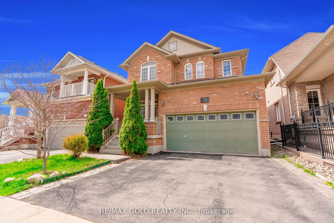
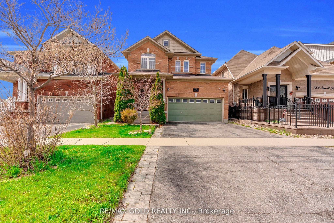
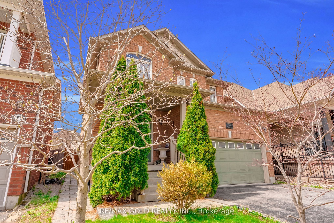
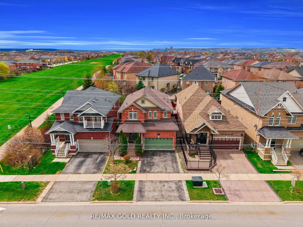
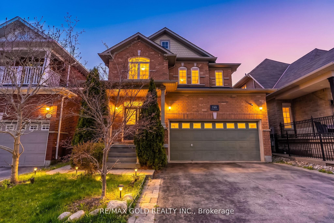
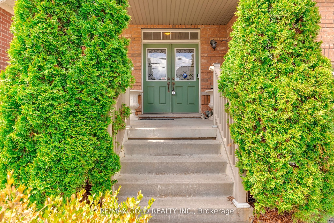
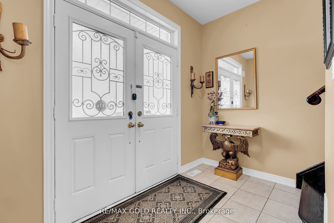
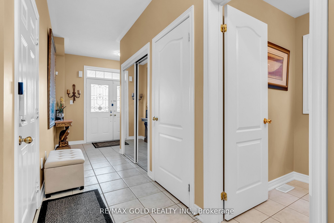
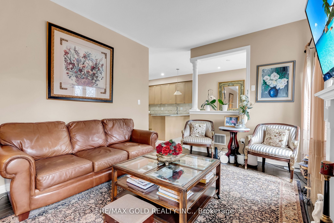
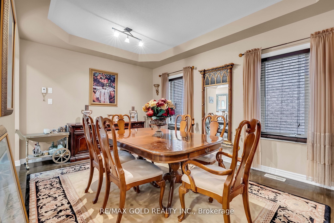
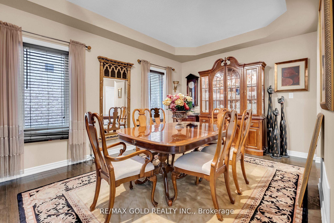
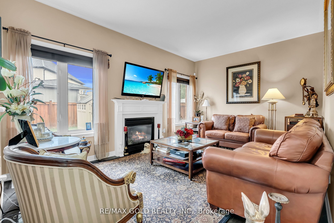
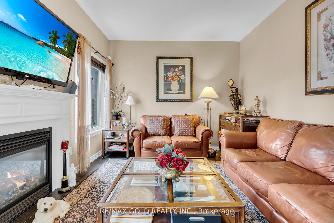
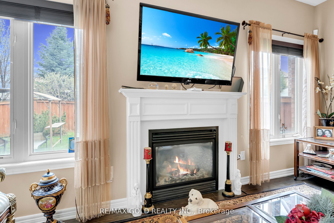
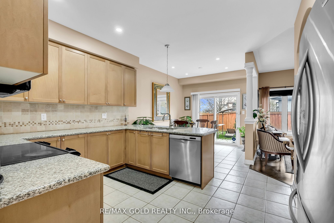
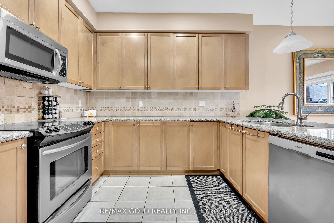
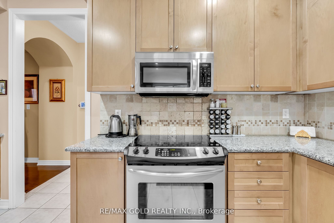
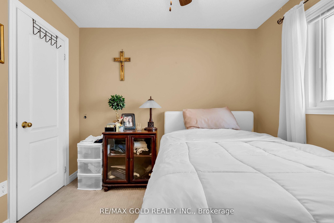
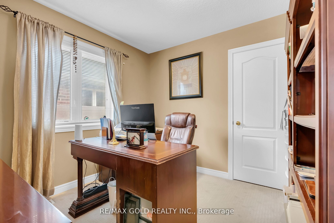
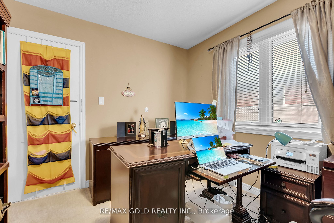
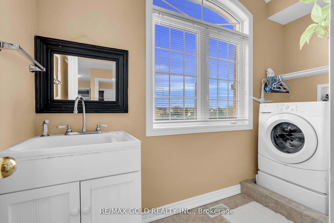
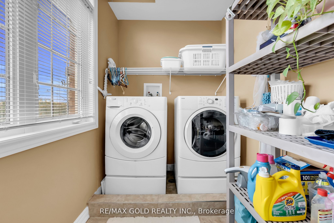
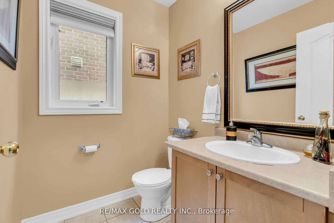
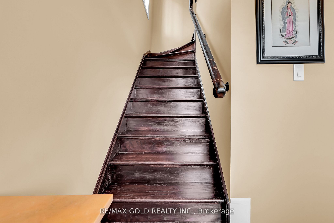
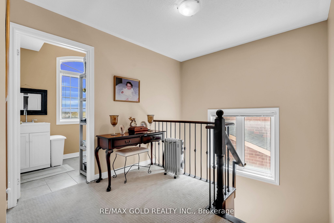
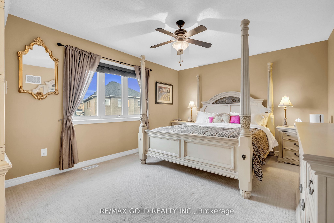
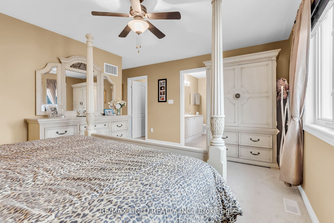
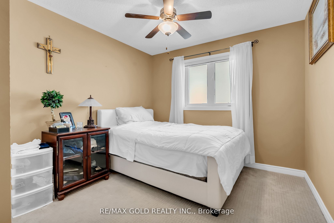
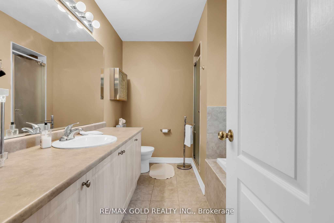
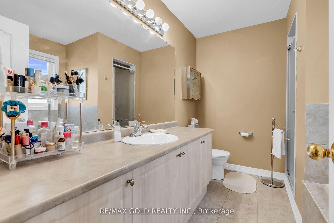
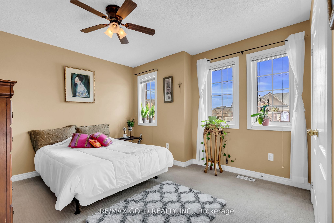
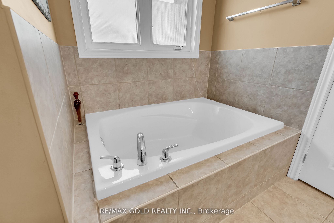
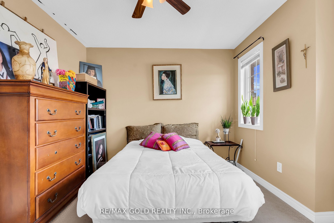
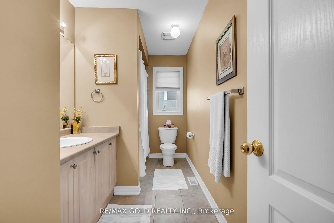
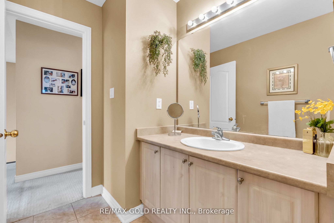
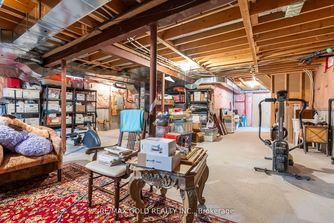
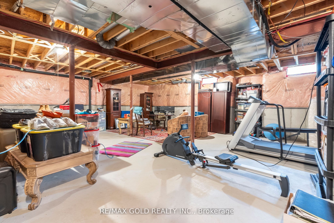
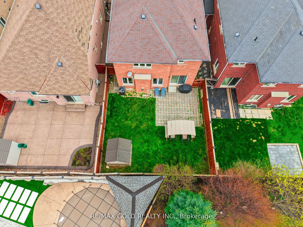
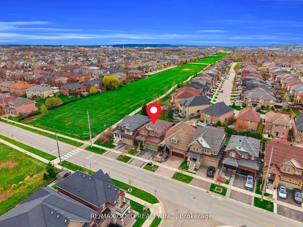
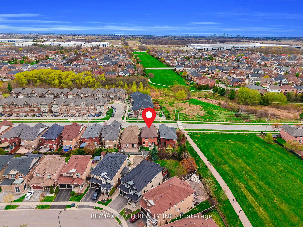
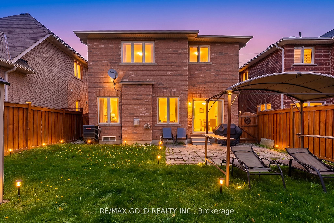
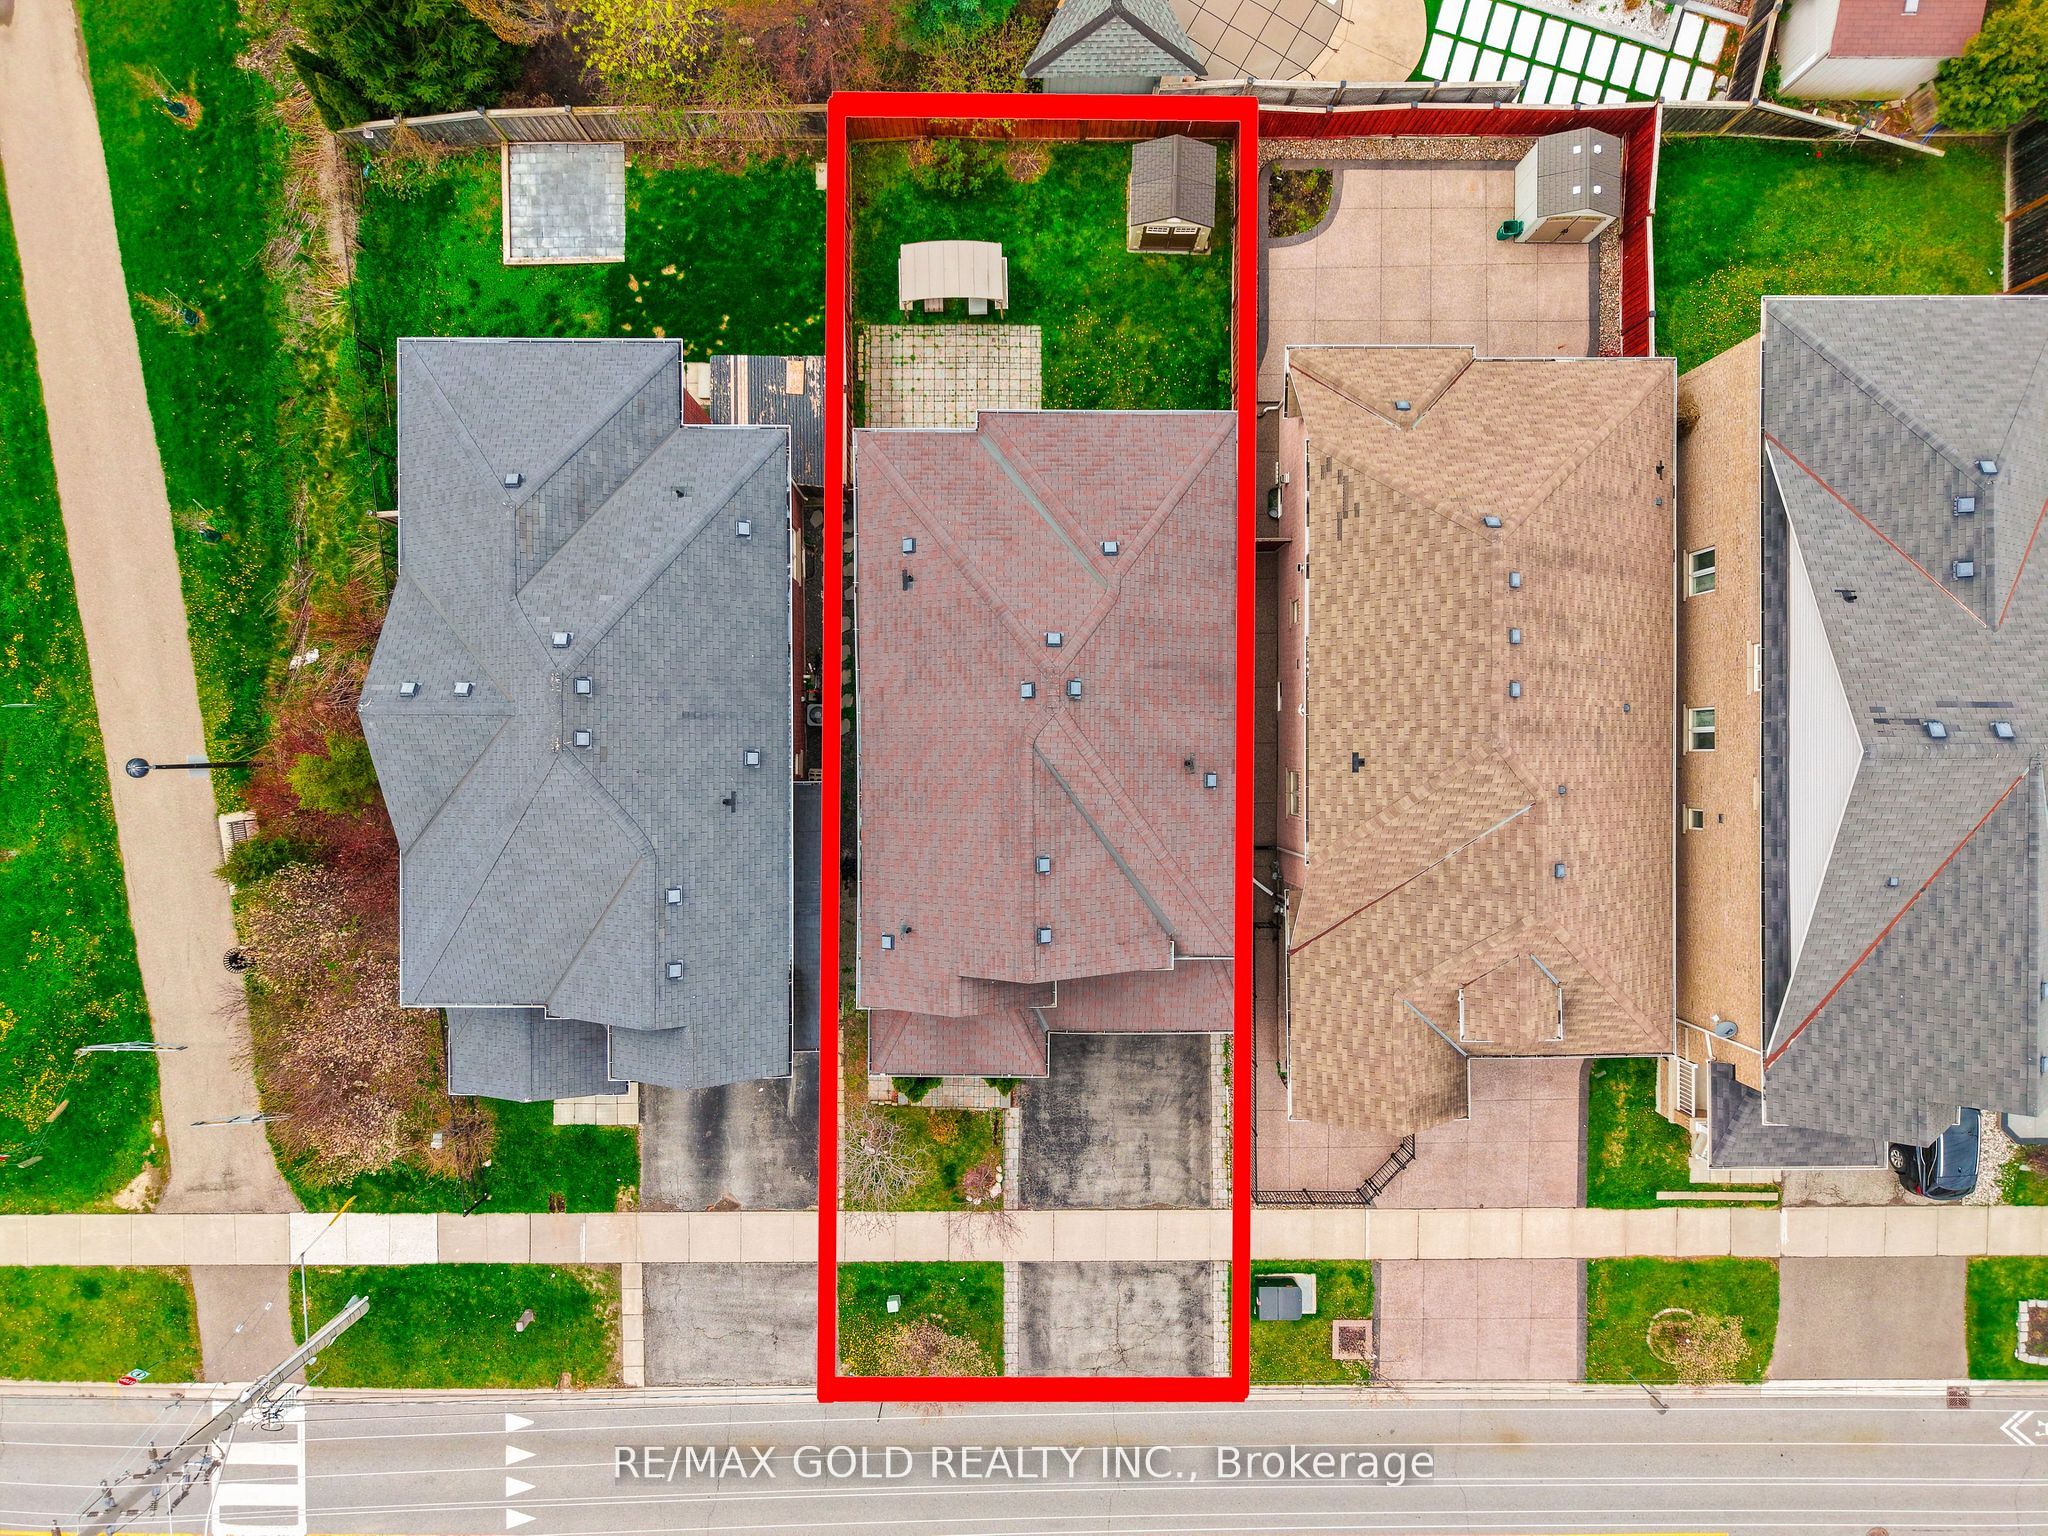
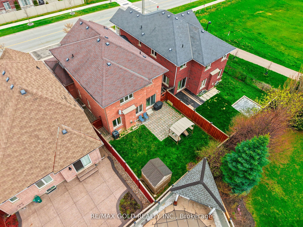
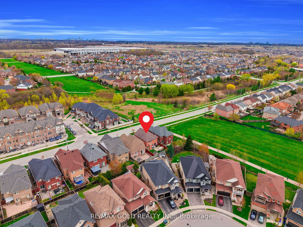
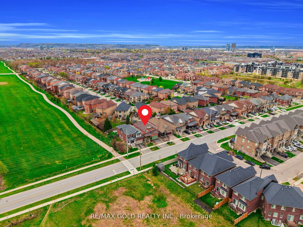
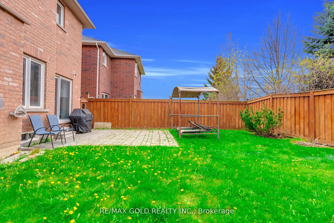
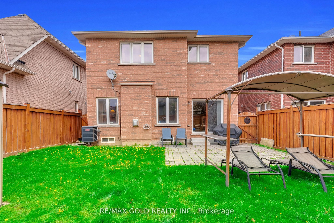
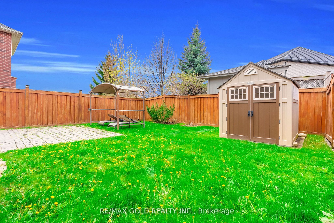
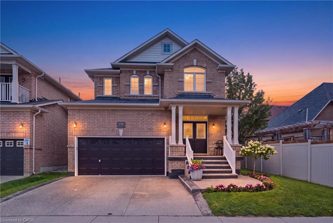
Absolutely Stunning Detached!! Country Homes Built Upgraded W/9Ft Ceiling, Hardwood Staircase &100 Ft Deep Lot. Double Door Main Entrance Takes You To Large Foyer. Formal Living/Dining Room W/Hardwood Floors & Coffered Ceiling. Open Concept Family Room W/Hardwood Floors, Gas Fireplace& O/Looks To Modern Kitchen W/Granite Counters, Backsplash, S/S Appliances & Large Breakfast Area Taking You To Interlocked Patio In Landscaped Backyard.************* Please click on Virtual Tour to View the Video of the property*************One more camera for the backyard Fully automated thermostat with direct connection to phone High efficiency heat pump with 10 years warranty New tankless water heater with 10 years warranty.
Details
| MLS # | W13805652 |
|---|---|
| Listing Type | For Sale |
| Style | House |
| Sub-Type | Resale |
| Status | New |
| Year | 0 |
| Days On Site | 17 |
| Listing Provided By | RE/MAX GOLD REALTY INC. | W13805652 187104 |
Features
| Bed(s) | 4 |
|---|---|
| Bath(s) | 3 |
| Garage | 2 |
| Basement | Y |
| Story(s) | 2 |
| Acreage | 0.08 |
Interior
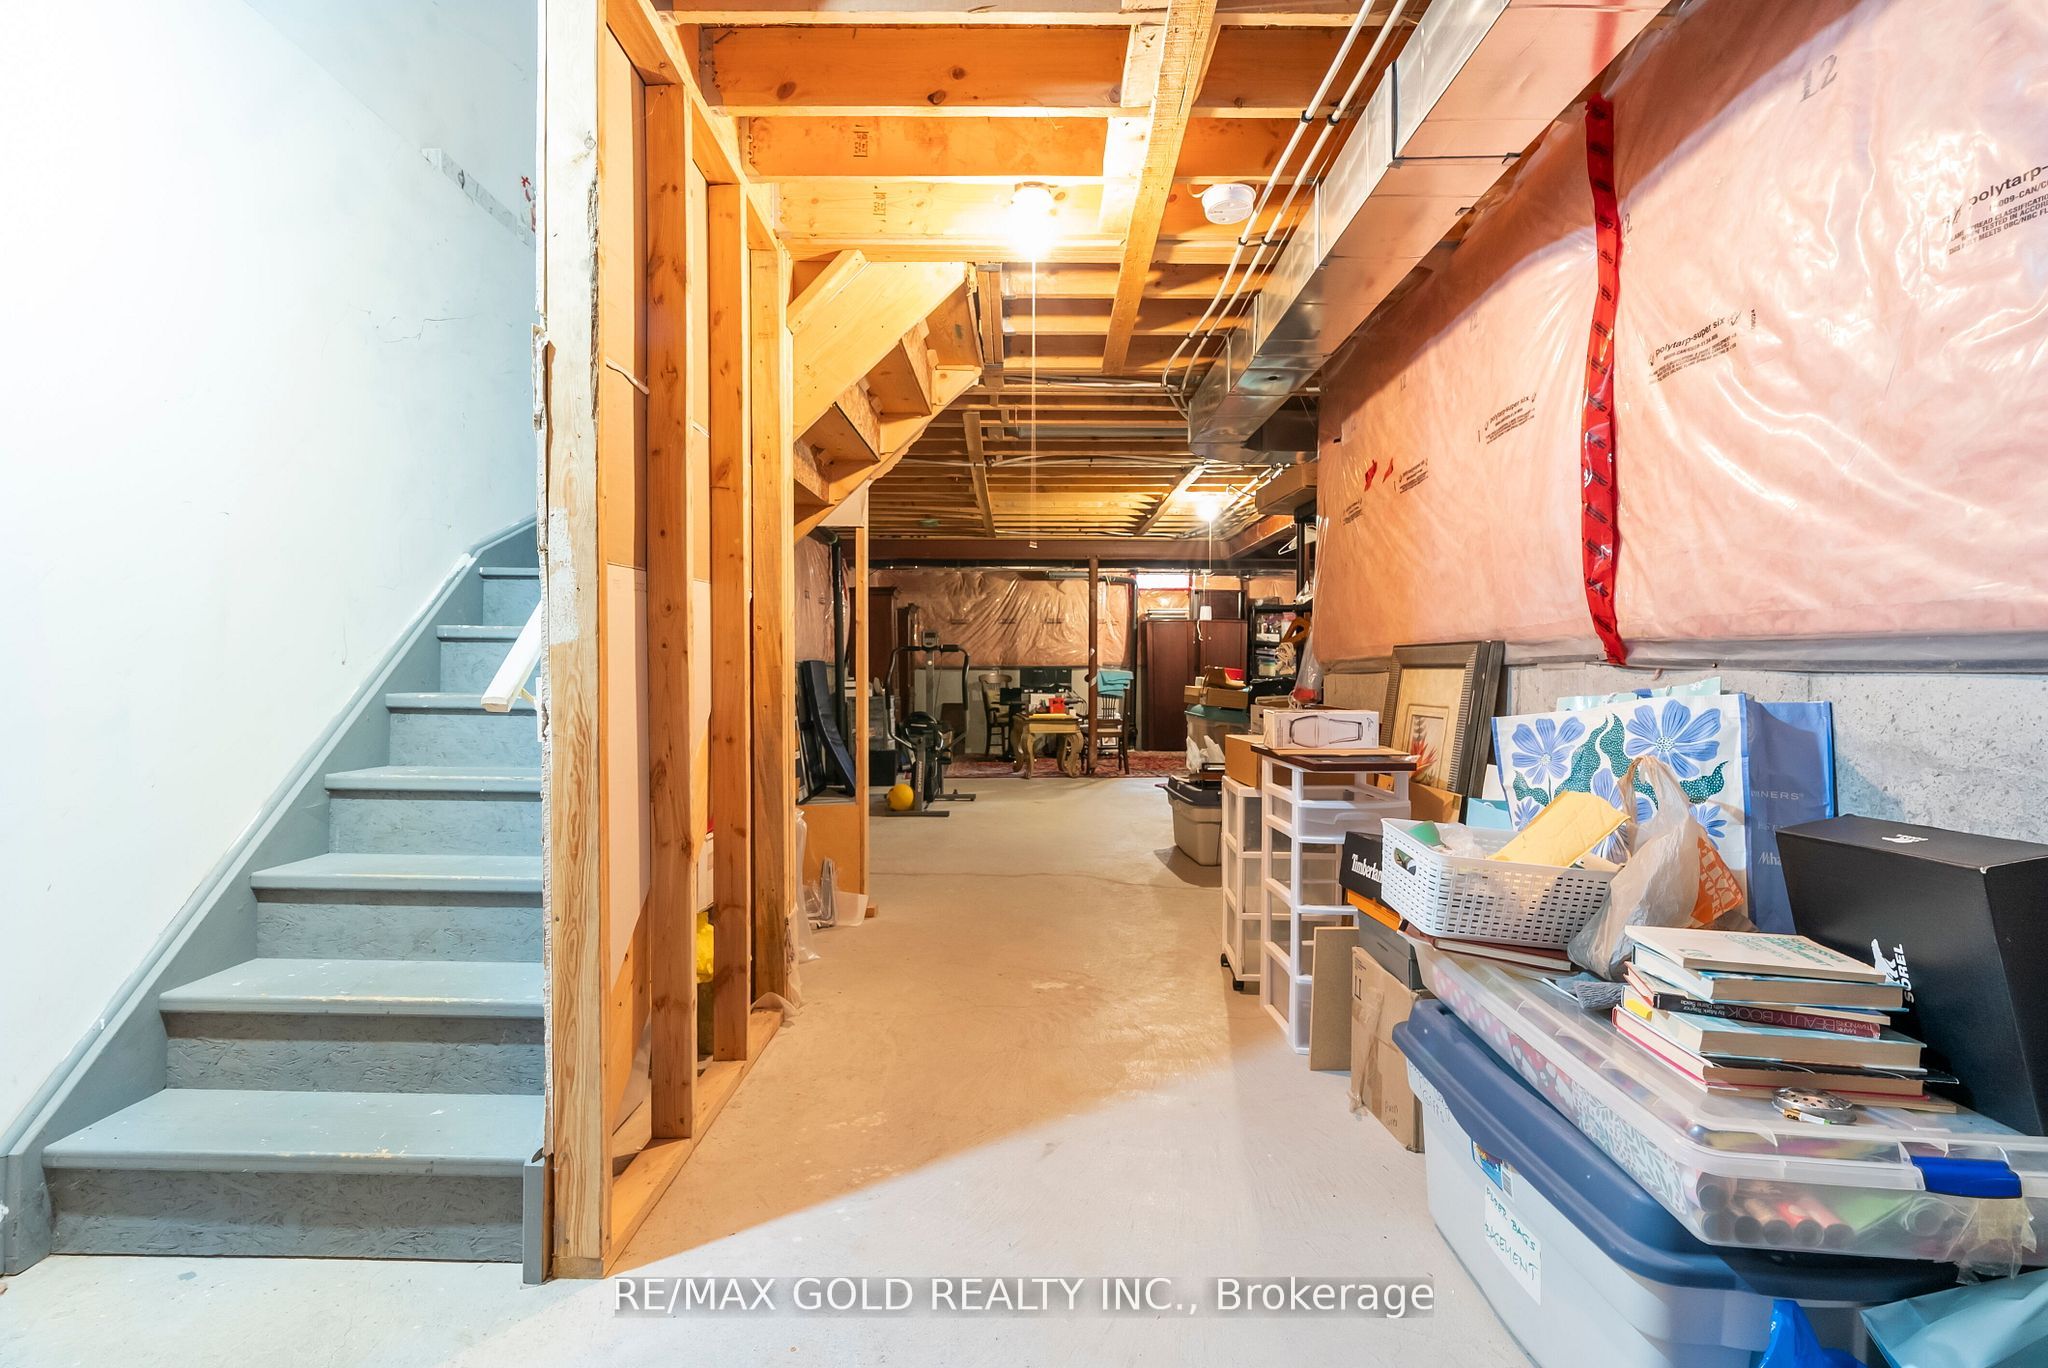
| Interior Features | Rough-In Bath, Sump Pump |
|---|---|
| Heating Yes / No | Yes |
| Cooling Yes / No | Yes |
| Cooling | Central Air |
| Heat Source | Gas |
| Fireplace Yes / No | Yes |
| Rooms Total | 9 |
Exterior
| Roof | Asphalt Shingle |
|---|---|
| Foundation Details | Concrete |
| Construction Materials | Brick |
Parking
| Attached Garage Yes / No | Yes |
|---|---|
| Garage Yes / No | Yes |
| Parking Features | Private Double |
Utilities
| Sewer | Sewer |
|---|
Taxes
| Tax Annual Amount | 4174.66 |
|---|---|
| Tax Legal Description | Lot 2, Plan 20M1051 |
| Tax Year | 2025 |
Area Information
| Province | ON |
|---|---|
| County | Halton |
| City | Milton |
| Postal Code | L9T 7E4 |
| Area | 1023 BE Beaty |
| Listing VS Median (in L9T 7E4) | |
Price: $1,199,999 low | high Med: $0 On site: 17 low | high Med: | |
Request a showing
Request a showing
Contact
Learn More About This Property

| Province | ON |
|---|---|
| County | Halton |
| City | Milton |
| Postal Code | L9T 7E4 |
| Area | 1023 BE Beaty |
| Listing VS Median (in L9T 7E4) | |
Price: $1,199,999 low | high Med: $0 On site: 17 low | high Med: | |
Nearby Listings (Within 1/10 mile)
Price: $899K - $1.499M
sqft: 0 - 0
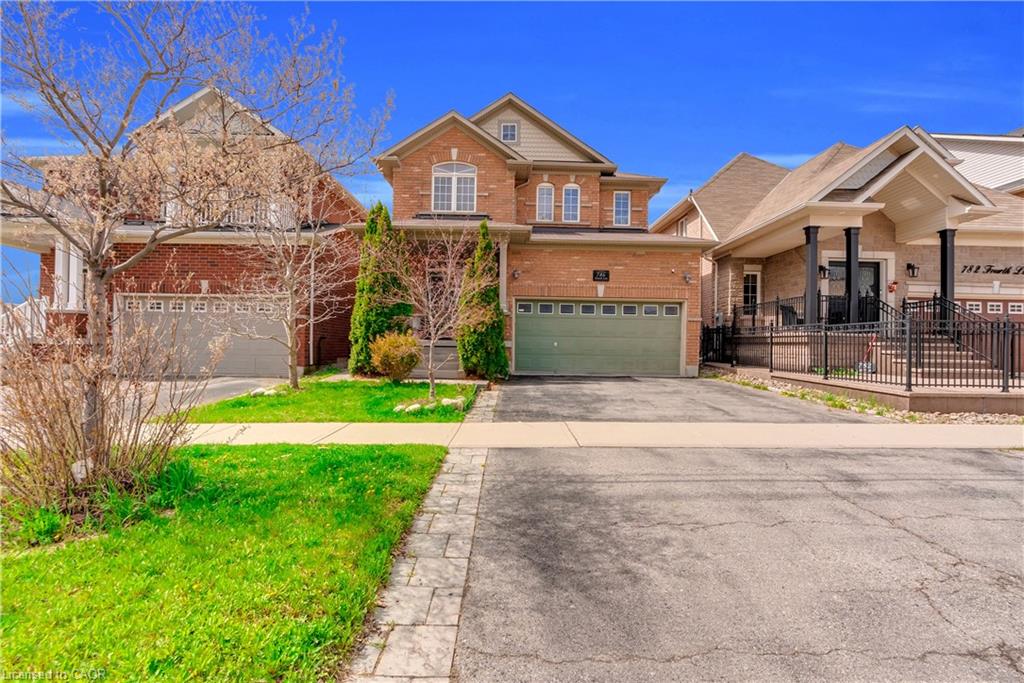 | $1,199,999786 Fourth LineMilton, ON L9T 7E4 |
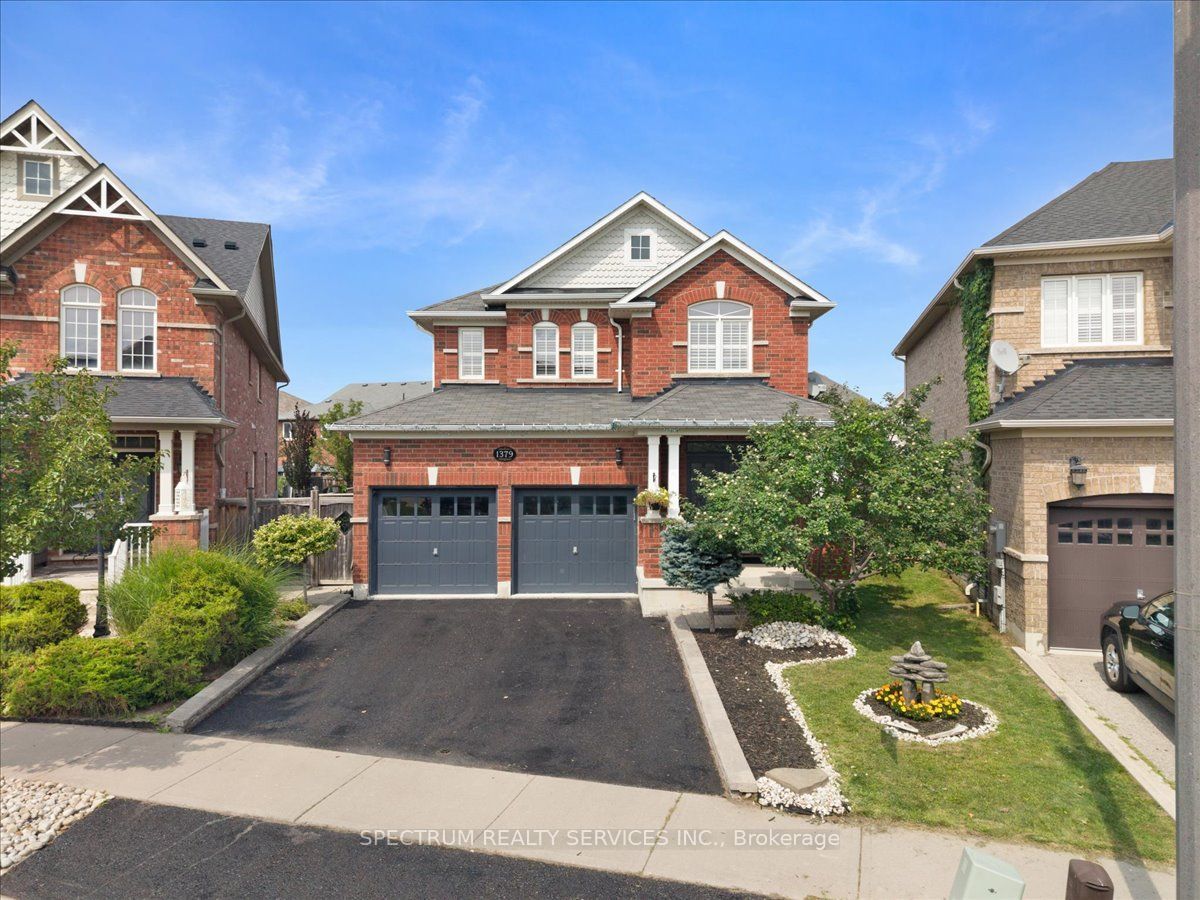 | $1,199,0001379 Rolph TerraceMilton, ON L9T 7E1 |
 | $1,169,900738 Fourth LineMilton, ON L9T 7E4 |
Listing Updated: September 30, 2026 at 12:33:55 AM PDT
