
$449,900 $2,415 est/mo Sourced by Back At You
78 Chittim Road,Chatham-Kent, ON N0P 1A0
Chatham-Kent, ON N0P 1A0

Description
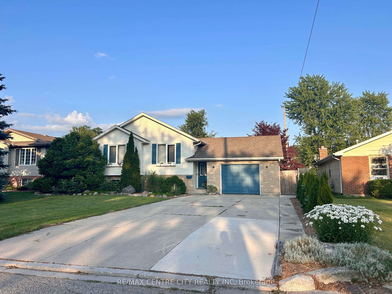
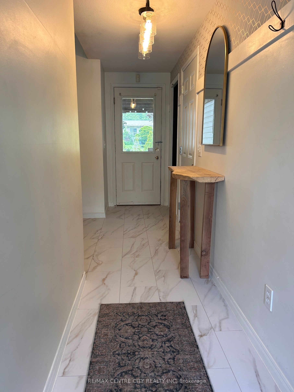
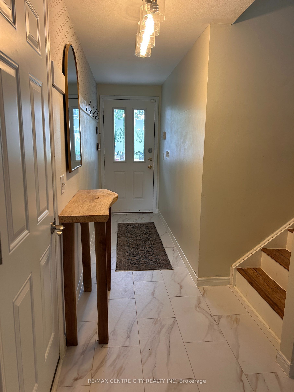
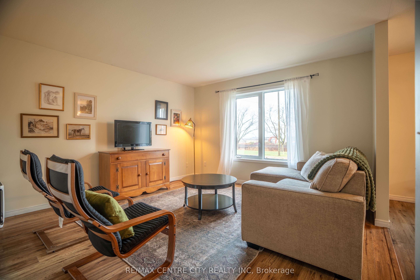
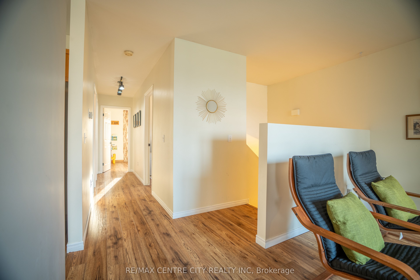
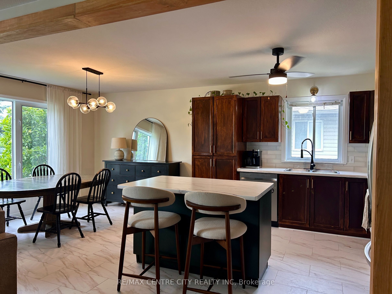
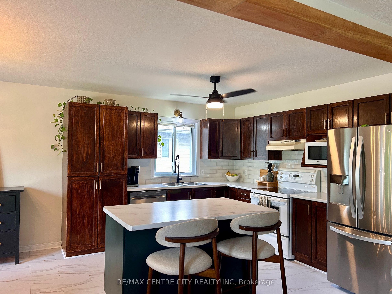
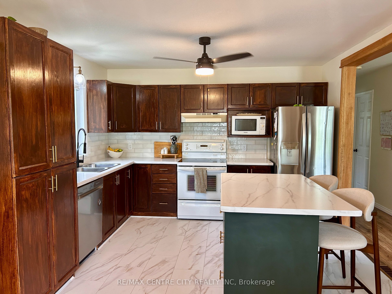
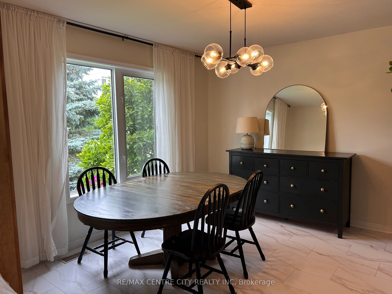
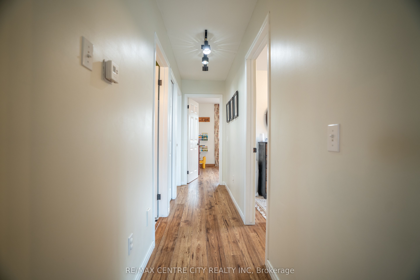
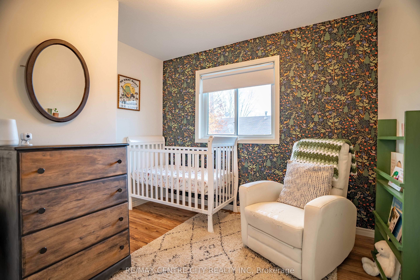
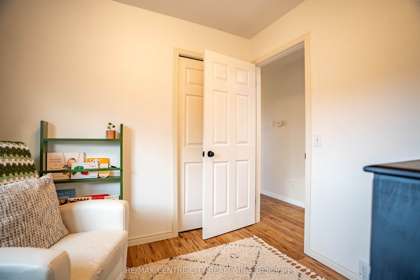
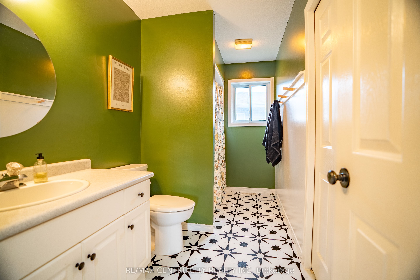
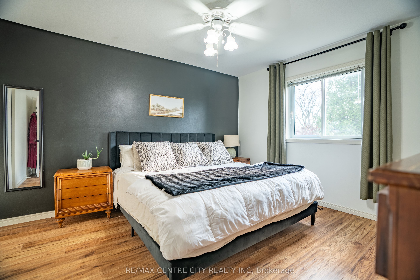
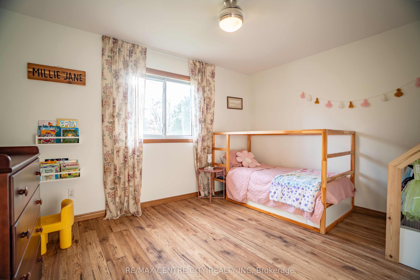
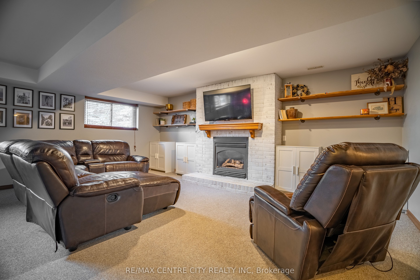
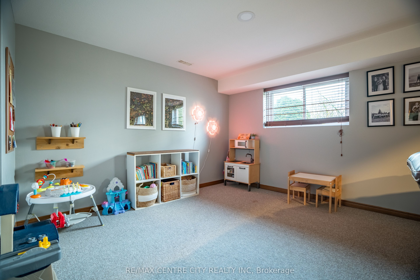
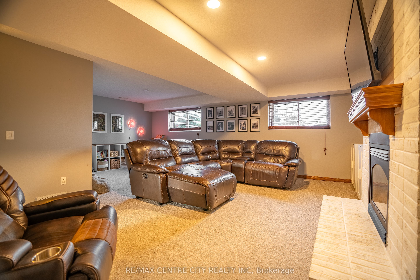
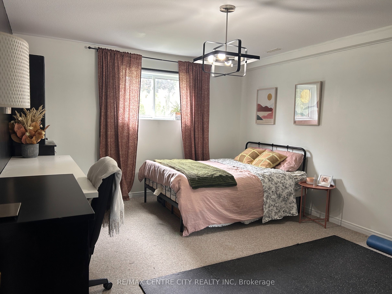
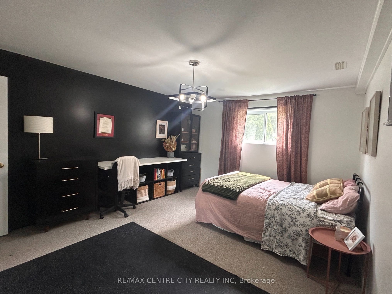
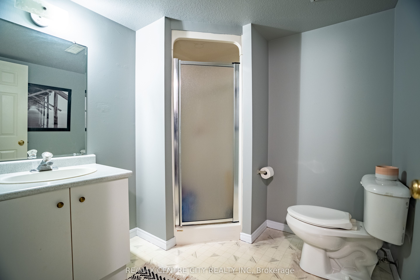
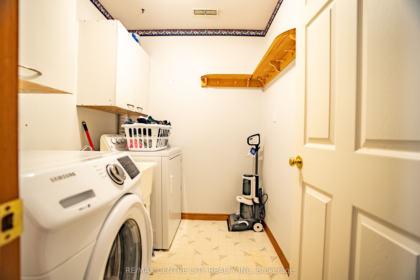
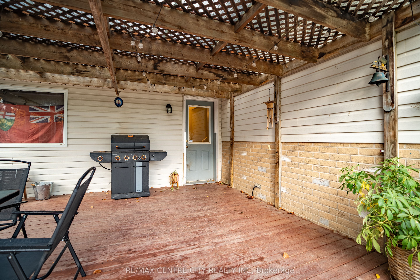
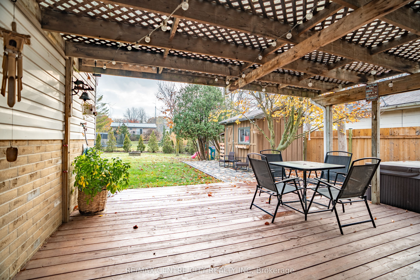
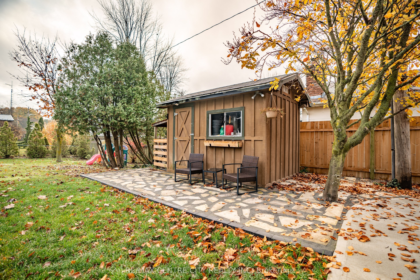
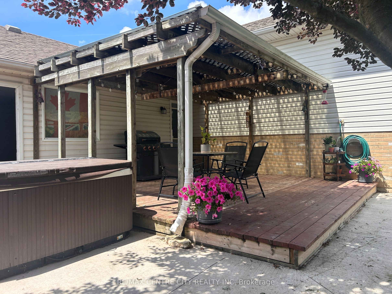
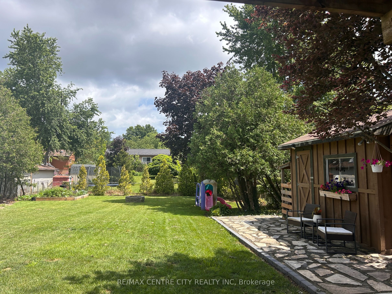
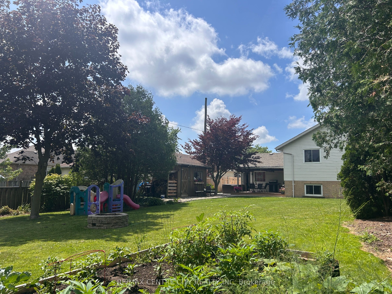
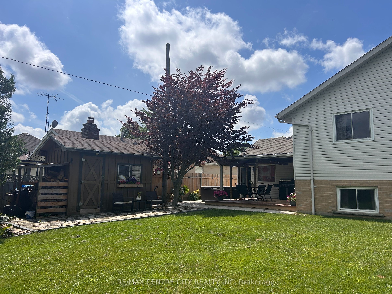
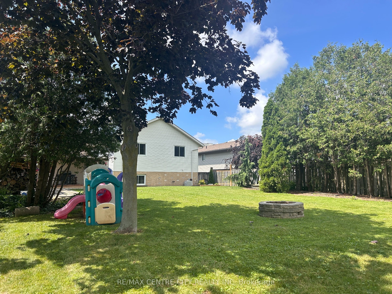
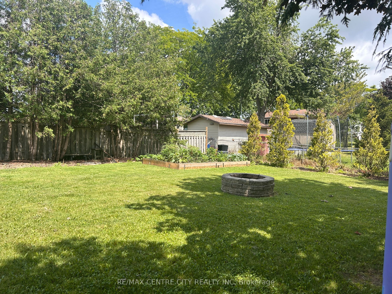
Looking for a great home on a highly desirable street in Blenheim ? Look no further, this is the one you've been waiting for! Raised ranch with 3 spacious bedrooms, full 4 pc bath, and open concept kitchen/dining/living room on main floor. Lower level features a 4th bedroom, large family room with fireplace and a second full bathroom. Recent updates include opening of kitchen and new island, new dishwasher 2026, laminate flooring, concrete walkway, countertops/backsplash and new garage door opener. 20 new cedar trees recently planted as well. Outside is a private fenced yard and shed, with plenty of room for a pool or garden. Book your private viewing today !
Details
| MLS # | X14143434 |
|---|---|
| Listing Type | For Sale |
| Style | House |
| Sub-Type | Resale |
| Status | New |
| Year | 0 |
| Days On Site | 19 |
| Listing Provided By | RE/MAX CENTRE CITY REALTY INC | X14143434 795303 |
Features
| Bed(s) | 4 |
|---|---|
| Bath(s) | 2 |
| Garage | 1 |
| Basement | Y |
| Acreage | 0.22 |
Interior
| Interior Features | Auto Garage Door Remote, Sump Pump |
|---|---|
| Cooling | Central Air |
| Heat Source | Gas |
| Fireplace Features | Fireplace Insert |
| Fireplace Yes / No | Yes |
Exterior
| Roof | Fibreglass Shingle |
|---|---|
| Foundation Details | Poured Concrete |
| Construction Materials | Brick, Vinyl Siding |
Parking
| Garage Yes / No | Yes |
|---|---|
| Parking Features | Private Double |
Utilities
| Sewer | Sewer |
|---|
Taxes
| Tax Annual Amount | 3693 |
|---|---|
| Tax Legal Description | LT 1, Plan 728 S/T 442480 Blenheim |
| Tax Year | 2026 |
Area Information
| Province | ON |
|---|---|
| County | Chatham Kent |
| City | Chatham-Kent |
| Postal Code | N0P 1A0 |
| Area | Blenheim |
| Listing VS Median (in N0P 1A0) | |
Price: $449,900 low | high Med: $5,299,750 On site: 19 low | high Med: 67.5 | |
Request a showing
Request a showing
Contact
Learn More About This Property

| Province | ON |
|---|---|
| County | Chatham Kent |
| City | Chatham-Kent |
| Postal Code | N0P 1A0 |
| Area | Blenheim |
| Listing VS Median (in N0P 1A0) | |
Price: $449,900 low | high Med: $5,299,750 On site: 19 low | high Med: 67.5 | |
Listing Updated: November 17, 2026 at 10:31:51 AM PST
