

$399,000 $2,142 est/mo Sourced by Back At You
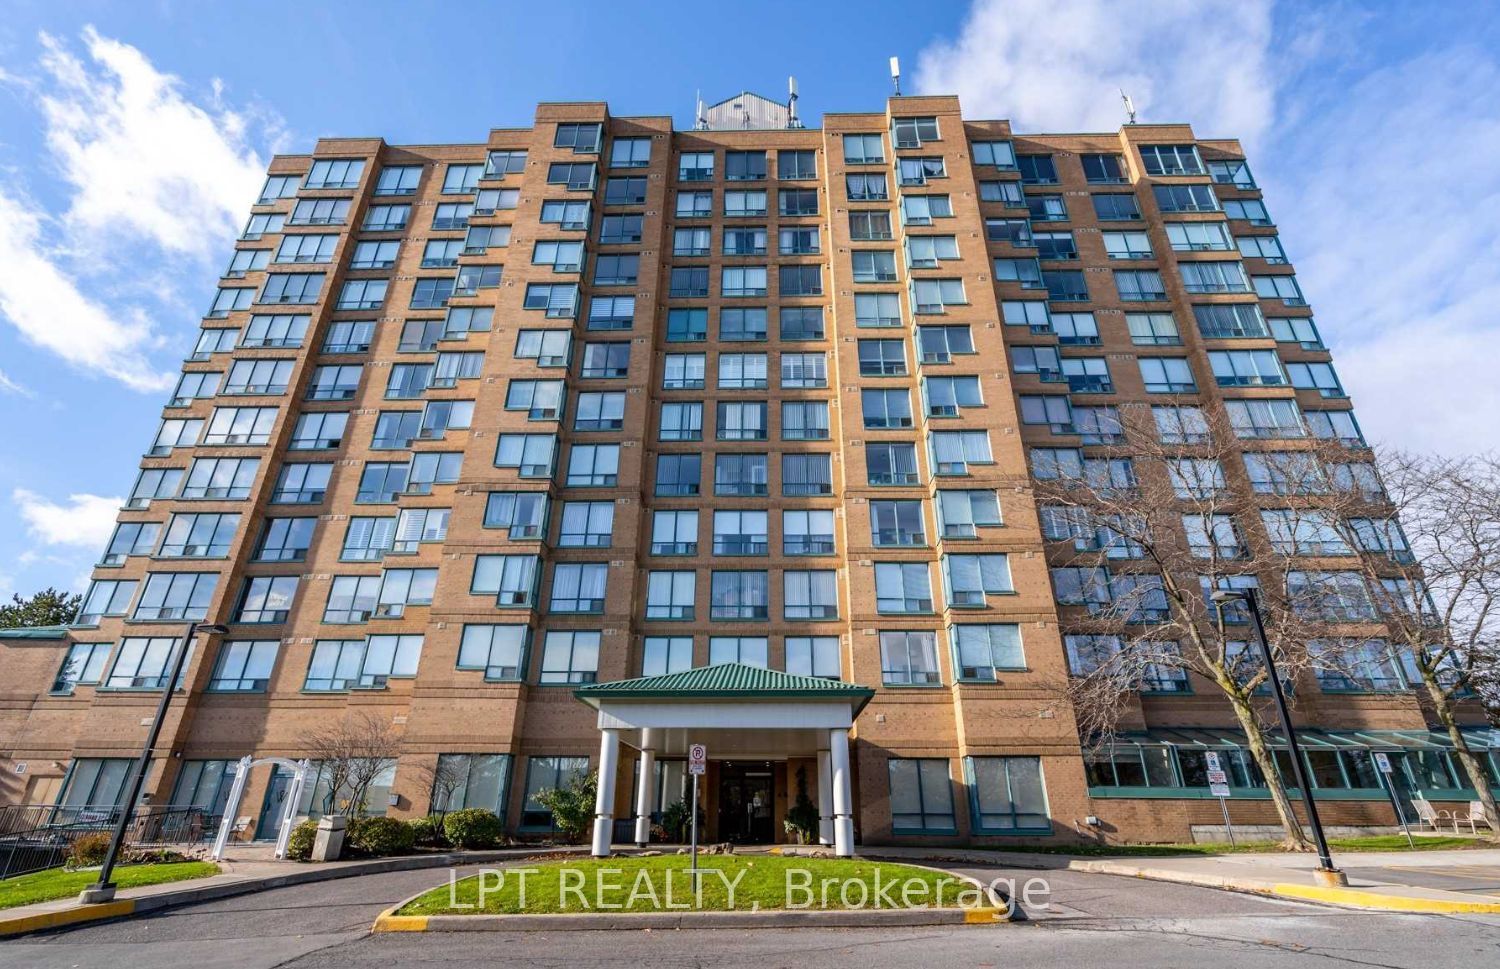

711 Rossland Road 501,Whitby, ON L1N 8Z1
Whitby, ON L1N 8Z1





Description
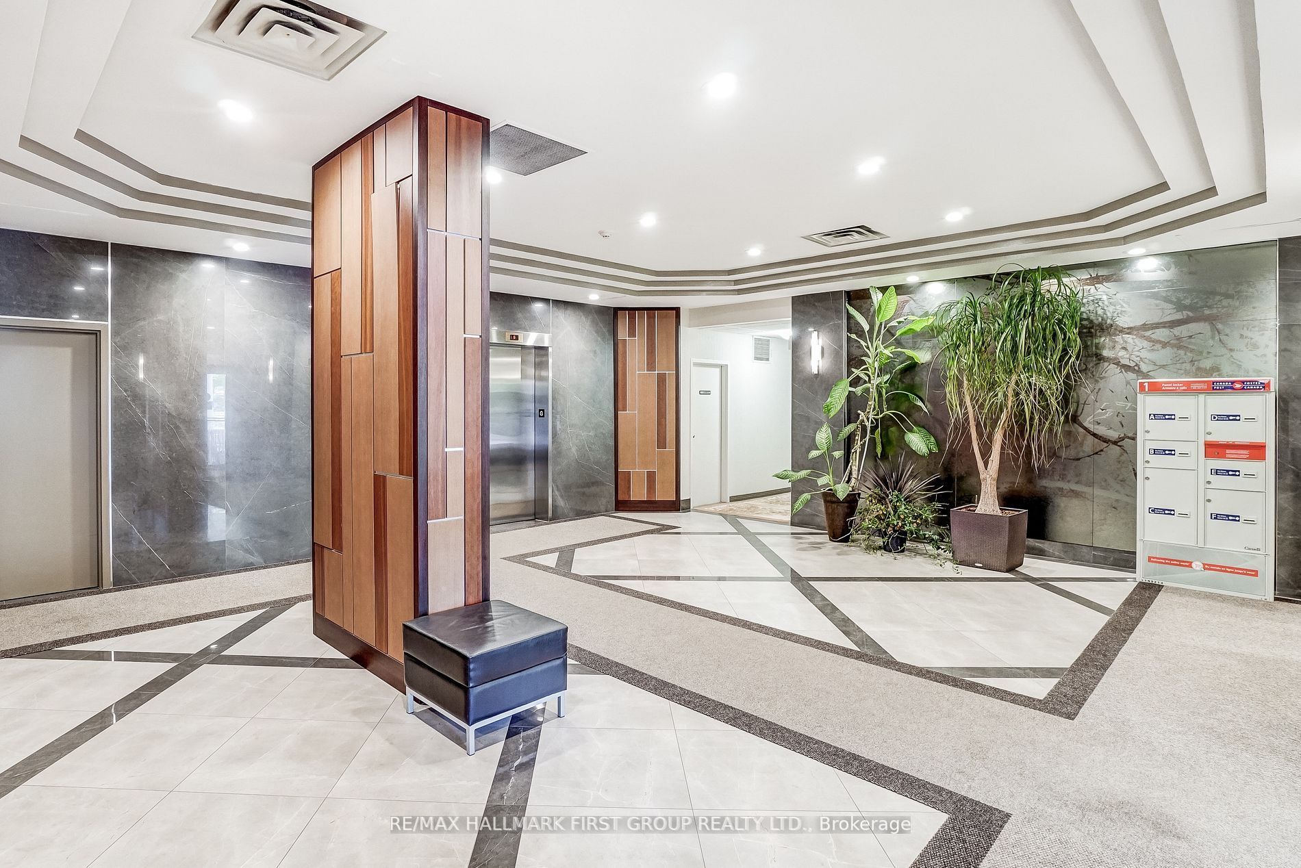
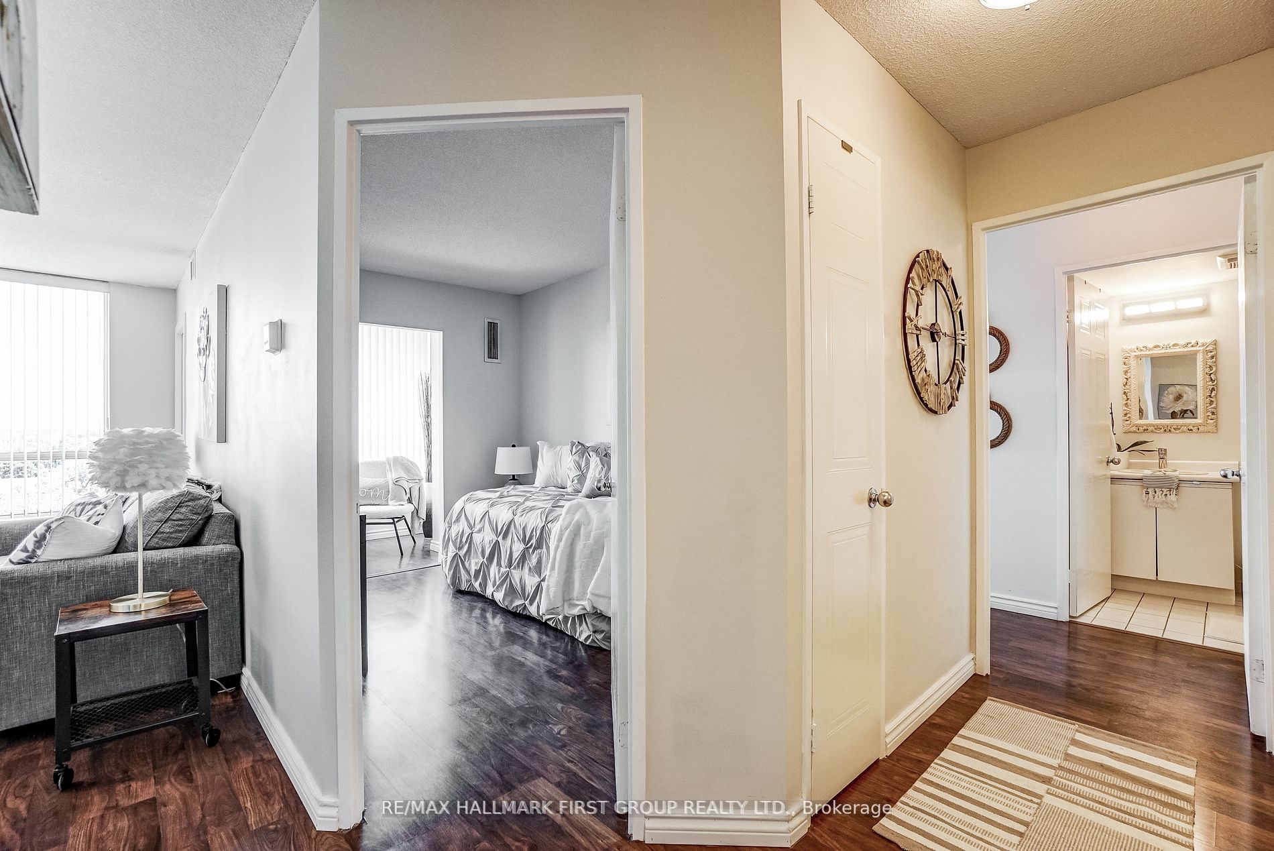
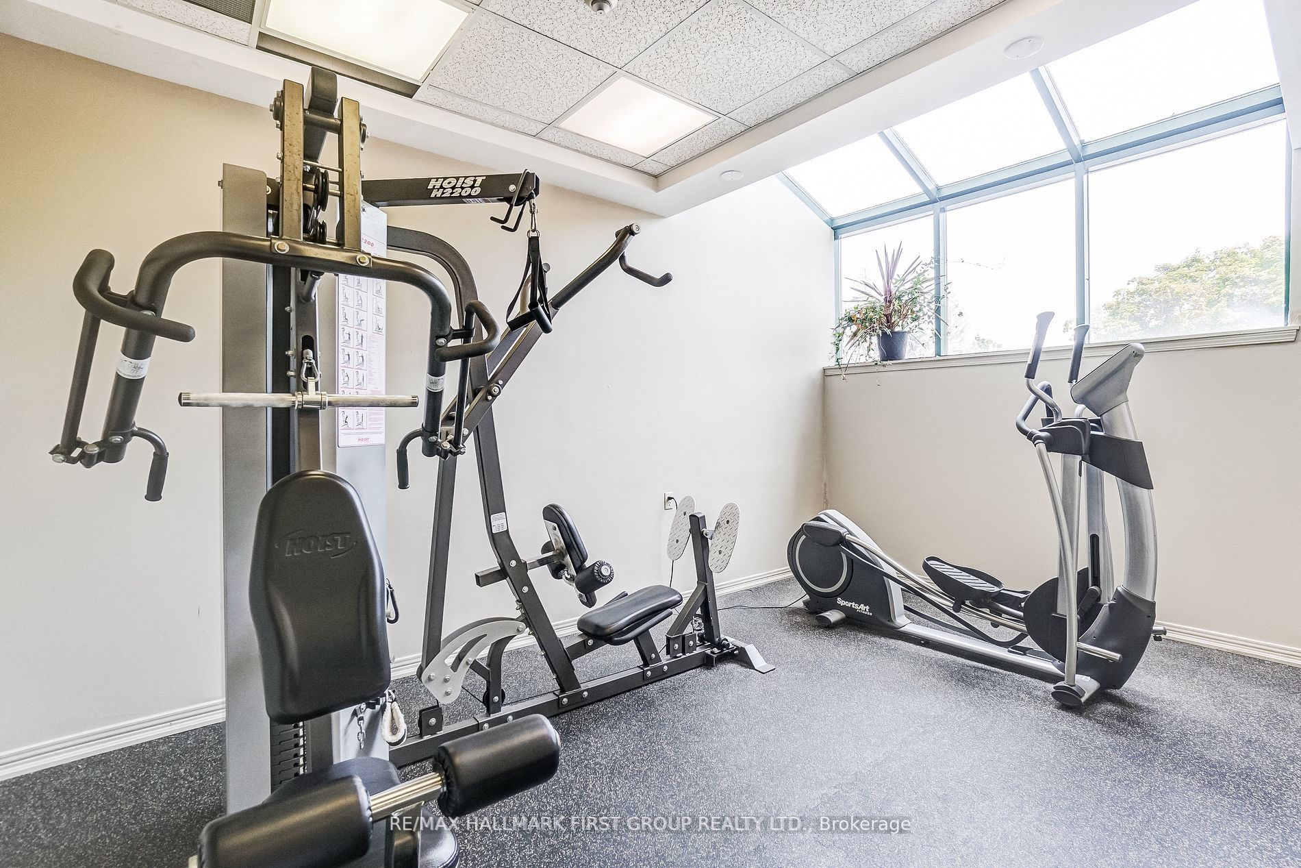
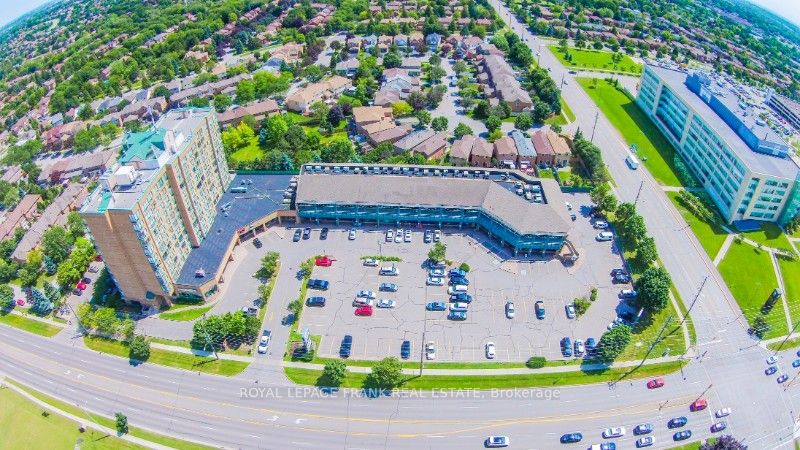
Bright & Spacious 2 Bedroom + Den/Solarium, 2 Bath Suite in Sought-After Pringle Creek! This East-facing home offers approx. 800-899 sq ft of well-designed living space with laminate flooring throughout and a versatile den/solarium off the living room, ideal for a home office, nursery, or reading nook. Wake up to gorgeous eastern morning light. Ensuite laundry, 1 owned underground parking spot, and an owned locker included. Residents enjoy access to a fitness centre, party/games room, billiards room, and ample visitor parking in this well-maintained, professionally managed building. Unbeatable location steps to the Whitby Public Library, Whitby Recreation Centre, shopping, transit, and Hwy 401. Don't miss this one!
Details
| MLS # | E13619998 |
|---|---|
| Listing Type | For Sale |
| Style | Condominium |
| HOA Dues | $1,045 |
| Sub-Type | Resale |
| Status | Sold Conditional Escape |
| Year | 0 |
| Days On Site | 21 |
| Listing Provided By | Re/Max Hallmark First Group Realty Ltd. | E13619998 072302 |
Features
| Bed(s) | 2 |
|---|---|
| Bath(s) | 2 |
| Garage | 1 |
Interior
| Interior Features | Auto Garage Door Remote, Carpet Free, Storage Area Lockers |
|---|---|
| Cooling | Central Air |
| Heat Source | Gas |
| Fireplace Yes / No | No |
| Laundry Features | Ensuite |
Exterior
| Construction Materials | Concrete |
|---|
Parking
| Garage Yes / No | Yes |
|---|---|
| Parking Features | Underground |
Taxes
| Tax Annual Amount | 2875.58 |
|---|---|
| Tax Year | 2026 |
Area Information
| Province | ON |
|---|---|
| County | Durham |
| City | Whitby |
| Postal Code | L1N 8Z1 |
| Area | Pringle Creek |
| Listing VS Median (in L1N 8Z1) | |
Price: $399,000 low | high Med: $0 On site: 21 low | high Med: | |
Request a showing
Request a showing
Contact
Learn More About This Property

| Province | ON |
|---|---|
| County | Durham |
| City | Whitby |
| Postal Code | L1N 8Z1 |
| Area | Pringle Creek |
| Listing VS Median (in L1N 8Z1) | |
Price: $399,000 low | high Med: $0 On site: 21 low | high Med: | |
Nearby Listings (Within 1/10 mile)
Price: $299K - $498K
sqft: 0 - 0


Listing Updated: August 19, 2026 at 11:14:22 AM PDT
