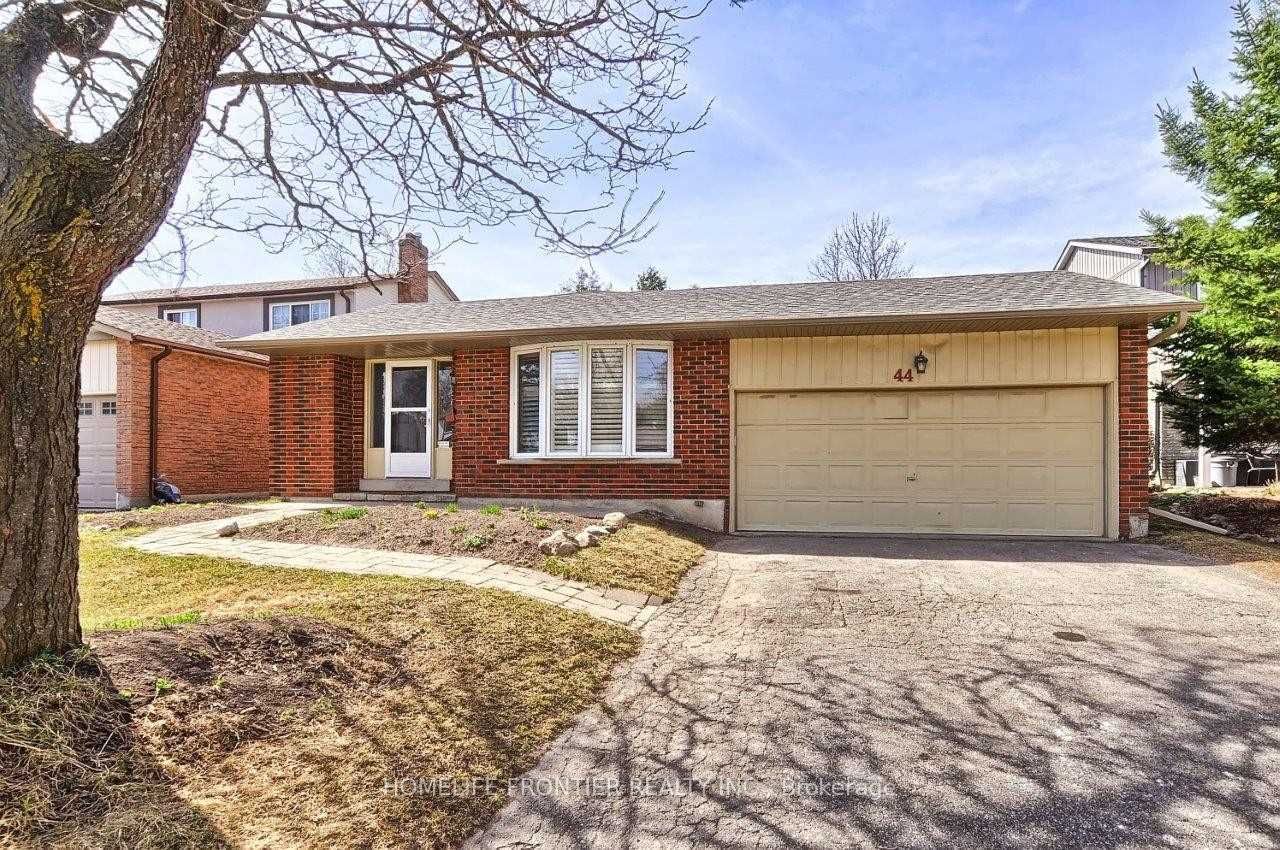
44 Rutledge Avenue,Newmarket, ON L3Y 5T4
Newmarket, ON L3Y 5T4

Description

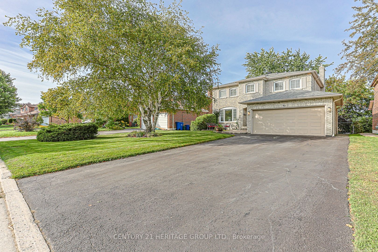
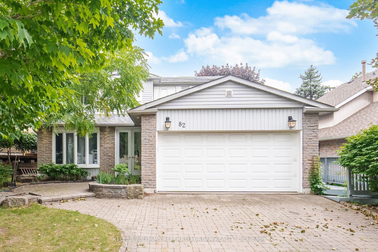

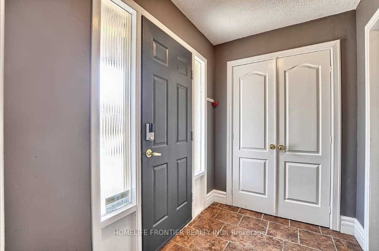
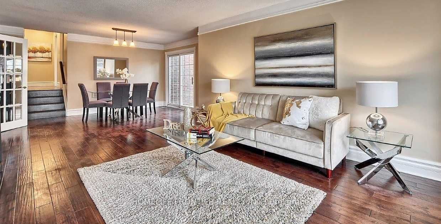
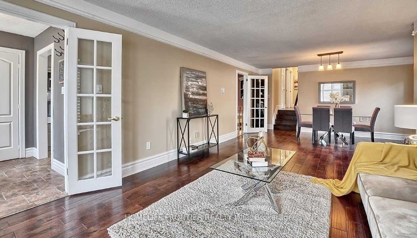
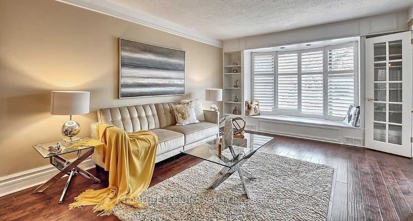
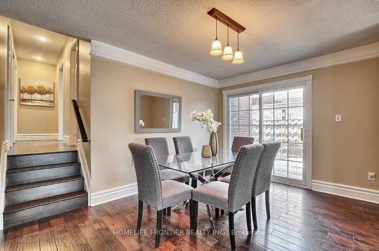
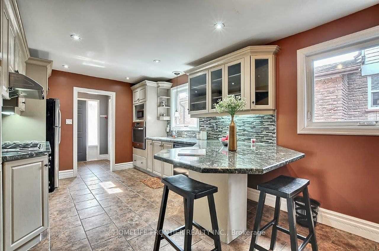
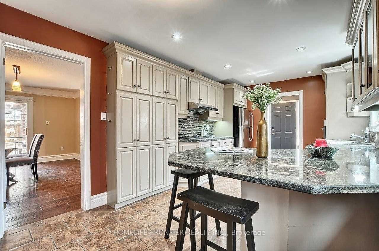
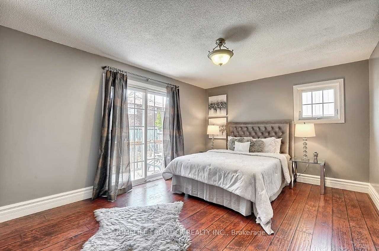
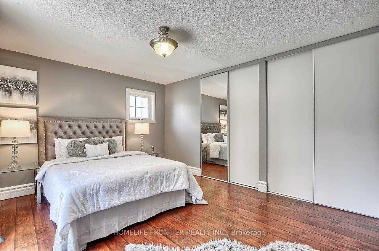
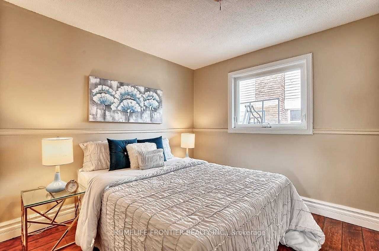
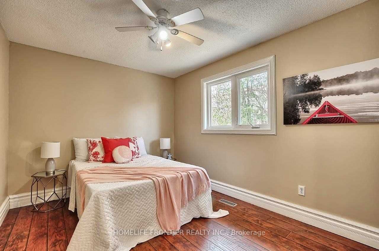
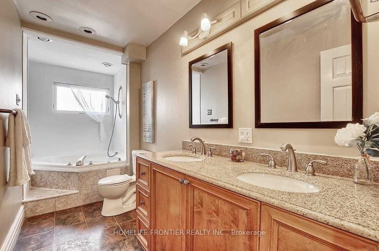
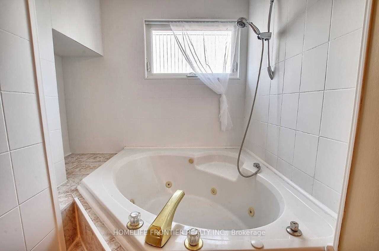
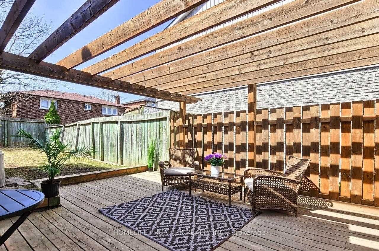
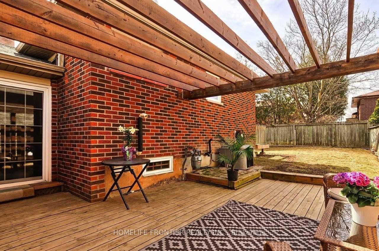
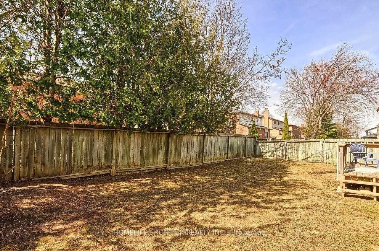
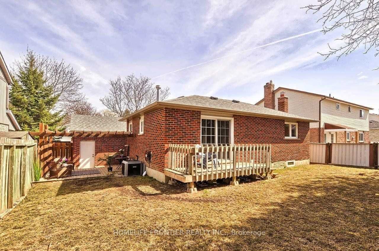
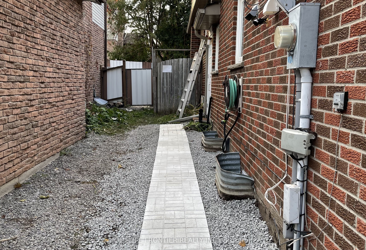
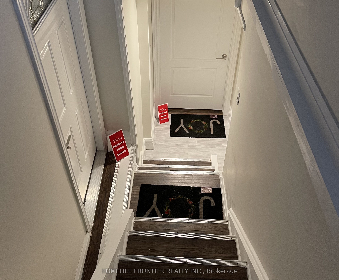
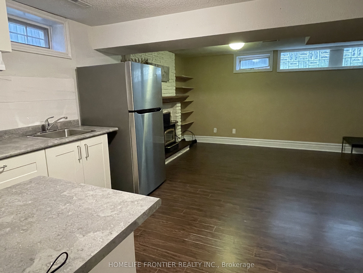
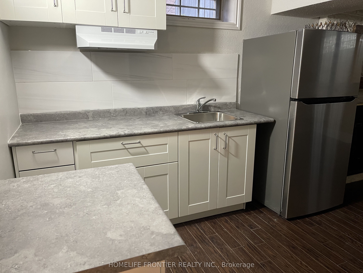
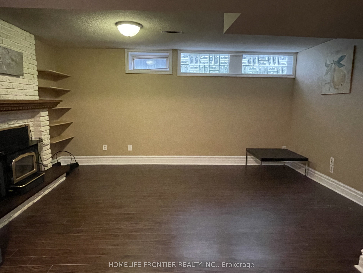
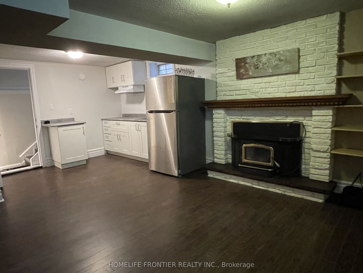
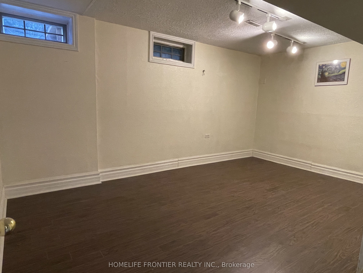
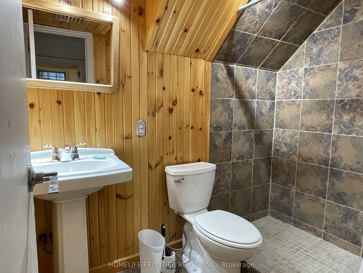
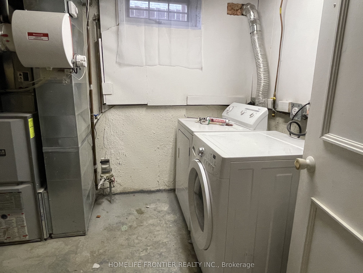
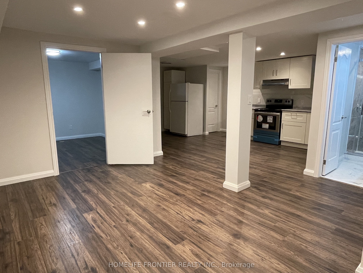
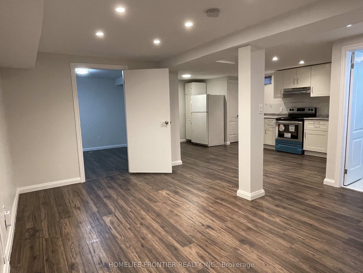
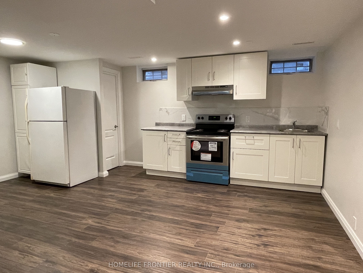
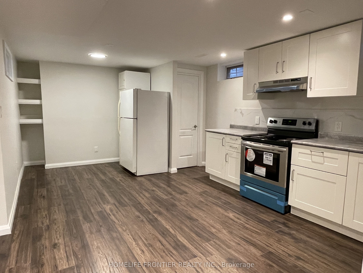
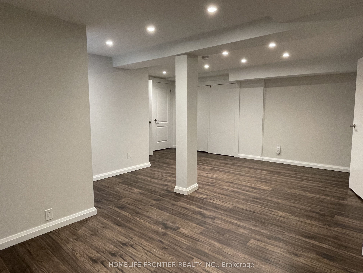
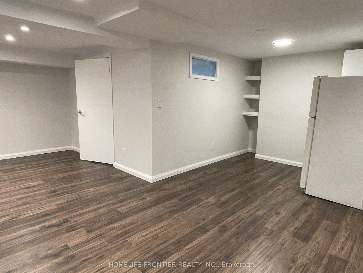
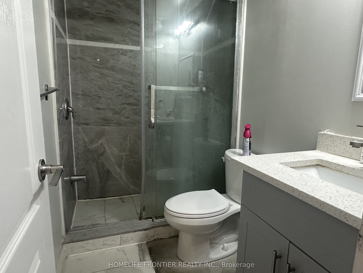
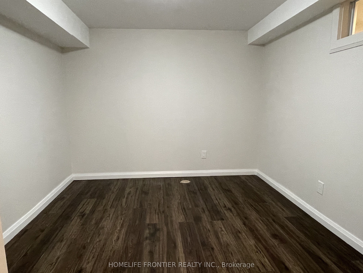
Spacious, Updated & Bright 3-bedroom Family Home on a Quiet Street in a Desirable, Mature Neighbourhood with a Retrofitted Basement Apartment. Features a Double Garage & Extra-Long Driveway with no Sidewalk. Separate side entrance to the lower level offers excellent rental or in-law potential. Custom kitchen with granite counters, ceramic backsplash, breakfast bar, pot lights, and California shutters, 2024 HVAC, updated plumbing. Hardwood floors, crown mouldings, French doors, and a bay window in the living room. Walk-out to deck from dining room and primary bedroom. Lower level includes a cozy wood-burning fireplace. Main bath features a jacuzzi tub. Upgraded 200-amp panel. Enjoy a large, private patio. Conveniently located steps to parks, schools, shops, and hospital, with easy access to Hwy 404.
Details
| MLS # | N13614774 |
|---|---|
| Listing Type | For Sale |
| Style | House |
| Sub-Type | Resale |
| Status | New |
| Year | 0 |
| Days On Site | 70 |
| Listing Provided By | HOMELIFE FRONTIER REALTY INC. | N13614774 099000 |
Features
| Bed(s) | 5 |
|---|---|
| Bath(s) | 3 |
| Garage | 2 |
| Basement | Y |
| Story(s) | 4 |
| Acreage | 0.11 |
Interior
| Interior Features | Carpet Free |
|---|---|
| Cooling | Central Air |
| Heat Source | Gas |
| Fireplace Yes / No | Yes |
Exterior
| Roof | Asphalt Shingle |
|---|---|
| Foundation Details | Concrete Block |
| Construction Materials | Brick |
Parking
| Garage Yes / No | Yes |
|---|---|
| Parking Features | Private Double |
Utilities
| Sewer | Sewer |
|---|
Taxes
| Tax Annual Amount | 4761 |
|---|---|
| Tax Legal Description | Pcl 244-1 Sec M47; Lt 244 Pl M47; S/T Lt19786 |
| Tax Year | 2025 |
Area Information
| Province | ON |
|---|---|
| County | York |
| City | Newmarket |
| Postal Code | L3Y 5T4 |
| Area | Huron Heights Leslie Valley |
| Listing VS Median (in L3Y 5T4) | |
Price: $1,038,000 low | high Med: $0 On site: 70 low | high Med: | |
Request a showing
Request a showing
Contact
Learn More About This Property

| Province | ON |
|---|---|
| County | York |
| City | Newmarket |
| Postal Code | L3Y 5T4 |
| Area | Huron Heights Leslie Valley |
| Listing VS Median (in L3Y 5T4) | |
Price: $1,038,000 low | high Med: $0 On site: 70 low | high Med: | |