
$1,250,000 $6,710 est/mo Sourced by Back At You
35 Culham Street,Oakville, ON L6H 1G3
Oakville, ON L6H 1G3

Description
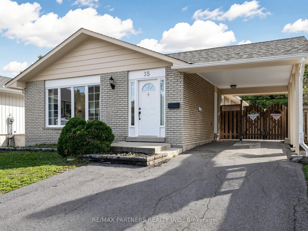
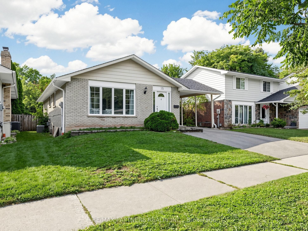
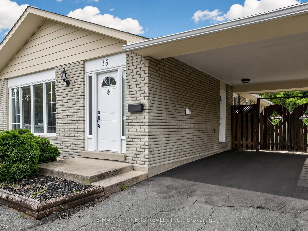
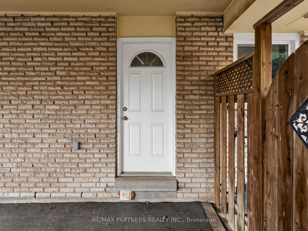
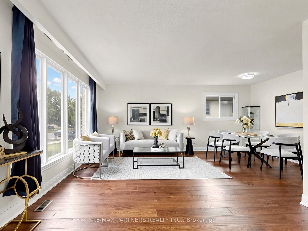
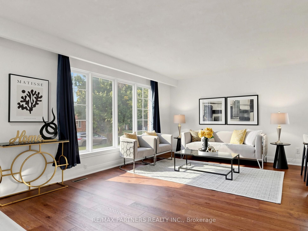
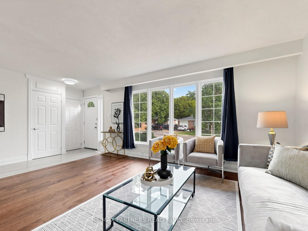
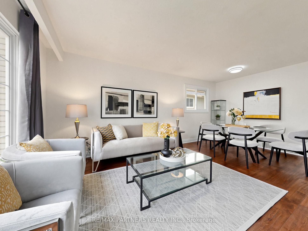
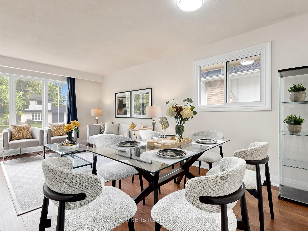
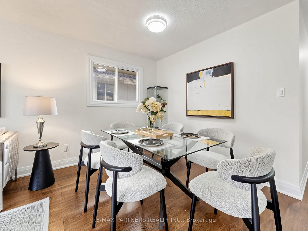
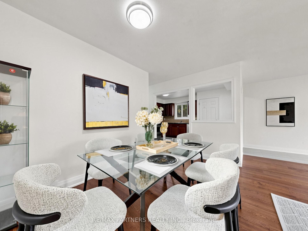
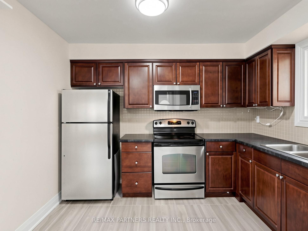
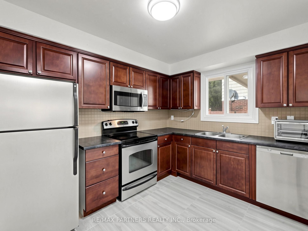
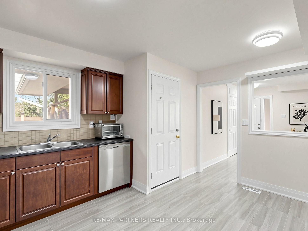
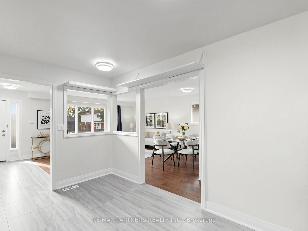
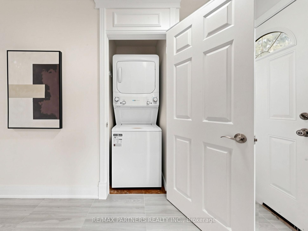
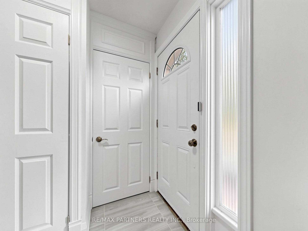
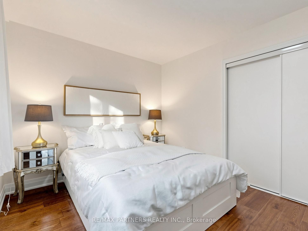
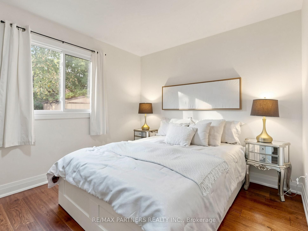
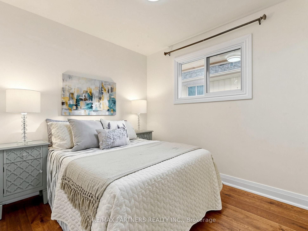
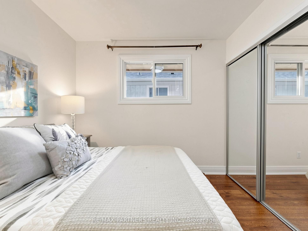
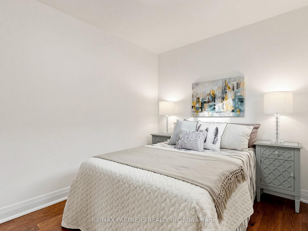
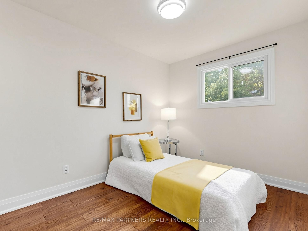
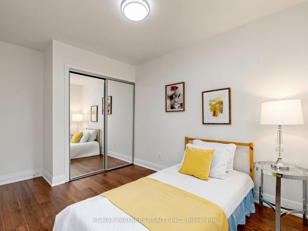
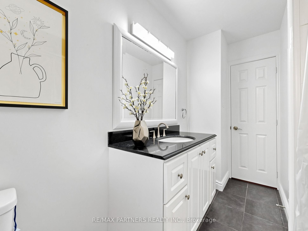
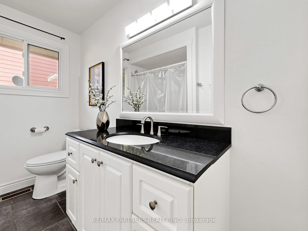
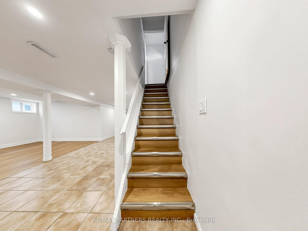
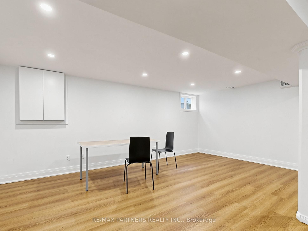
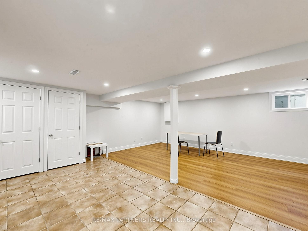
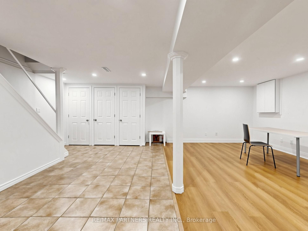
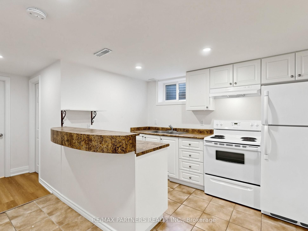
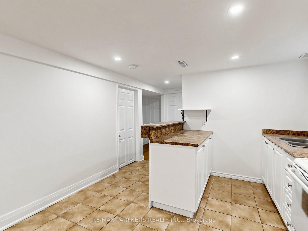
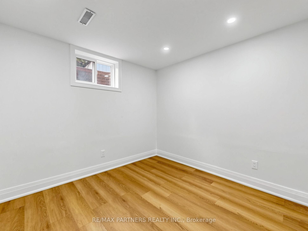
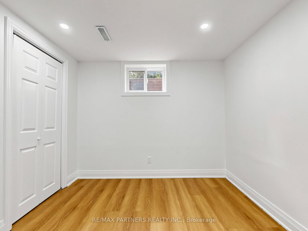
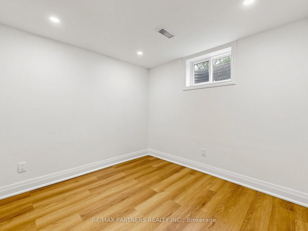
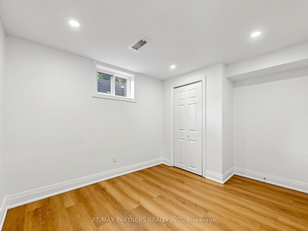
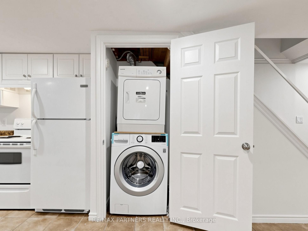
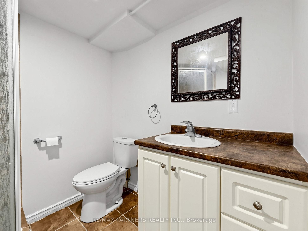
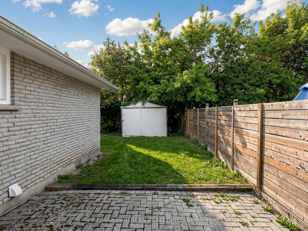
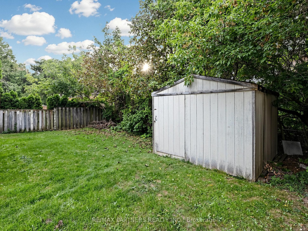
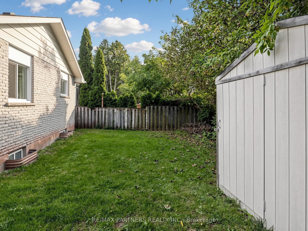
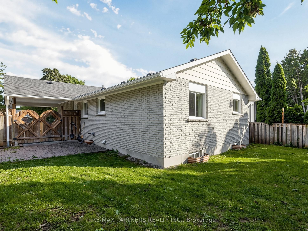
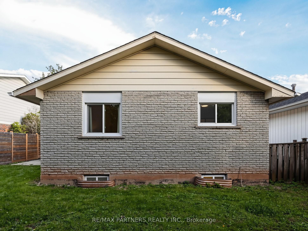
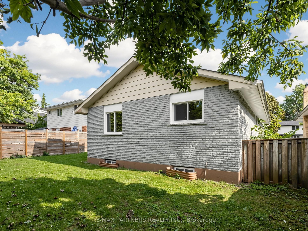
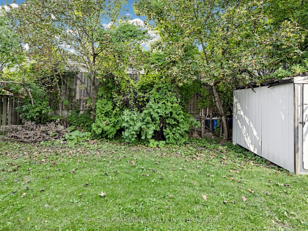
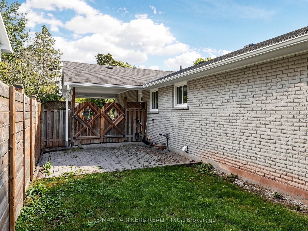
3+3 bedrooms Bungalow with separate entrance in College Park area. Renovated throughout with an eat-in kitchen, open-concept living/dining, spacious 3 bedrooms, a granite 4-pc bath, and laundry on the main level. Professionally finished lower level offers 3 bedrooms, Eat in kitchen, living room, 3 pc bath and laundry. Walking distance to Sheridan College, French Immersion Public & Catholic Elementary and High Schools, Oakville Place, Library & Parks. Just minutes to QEW, 403, 407 & Go Transit access.
Details
| MLS # | W13788524 |
|---|---|
| Listing Type | For Sale |
| Style | House |
| Sub-Type | Resale |
| Status | Price Change |
| Year | 0 |
| Days On Site | 21 |
| Listing Provided By | RE/MAX PARTNERS REALTY INC. | W13788524 242300 |
Features
| Bed(s) | 6 |
|---|---|
| Bath(s) | 2 |
| Car Port | Yes |
| Basement | Y |
| Acreage | 0.10 |
| Water Front | None |
Interior
| Interior Features | Other |
|---|---|
| Cooling Yes / No | Yes |
| Cooling | Central Air |
| Heat Source | Gas |
| Fireplace Yes / No | No |
Exterior
| Roof | Asphalt Shingle |
|---|---|
| Foundation Details | Concrete |
| Construction Materials | Brick |
Parking
| Garage Yes / No | No |
|---|---|
| Parking Features | Private, Other |
Utilities
| Sewer | Sewer |
|---|
Taxes
| Tax Annual Amount | 4257 |
|---|---|
| Tax Legal Description | PCL 120-2, SEC M34 ; LT 120, PL M34 TOWN OF OAKVILLE |
| Tax Year | 2025 |
Area Information
| Province | ON |
|---|---|
| County | Halton |
| City | Oakville |
| Postal Code | L6H 1G3 |
| Area | 1003 CP College Park |
| Listing VS Median (in L6H 1G3) | |
Price: $1,250,000 low | high Med: $0 On site: 21 low | high Med: | |
Request a showing
Request a showing
Contact
Learn More About This Property

| Province | ON |
|---|---|
| County | Halton |
| City | Oakville |
| Postal Code | L6H 1G3 |
| Area | 1003 CP College Park |
| Listing VS Median (in L6H 1G3) | |
Price: $1,250,000 low | high Med: $0 On site: 21 low | high Med: | |
Nearby Listings (Within 1/10 mile)
Price: $937K - $1.562M
sqft: 0 - 0
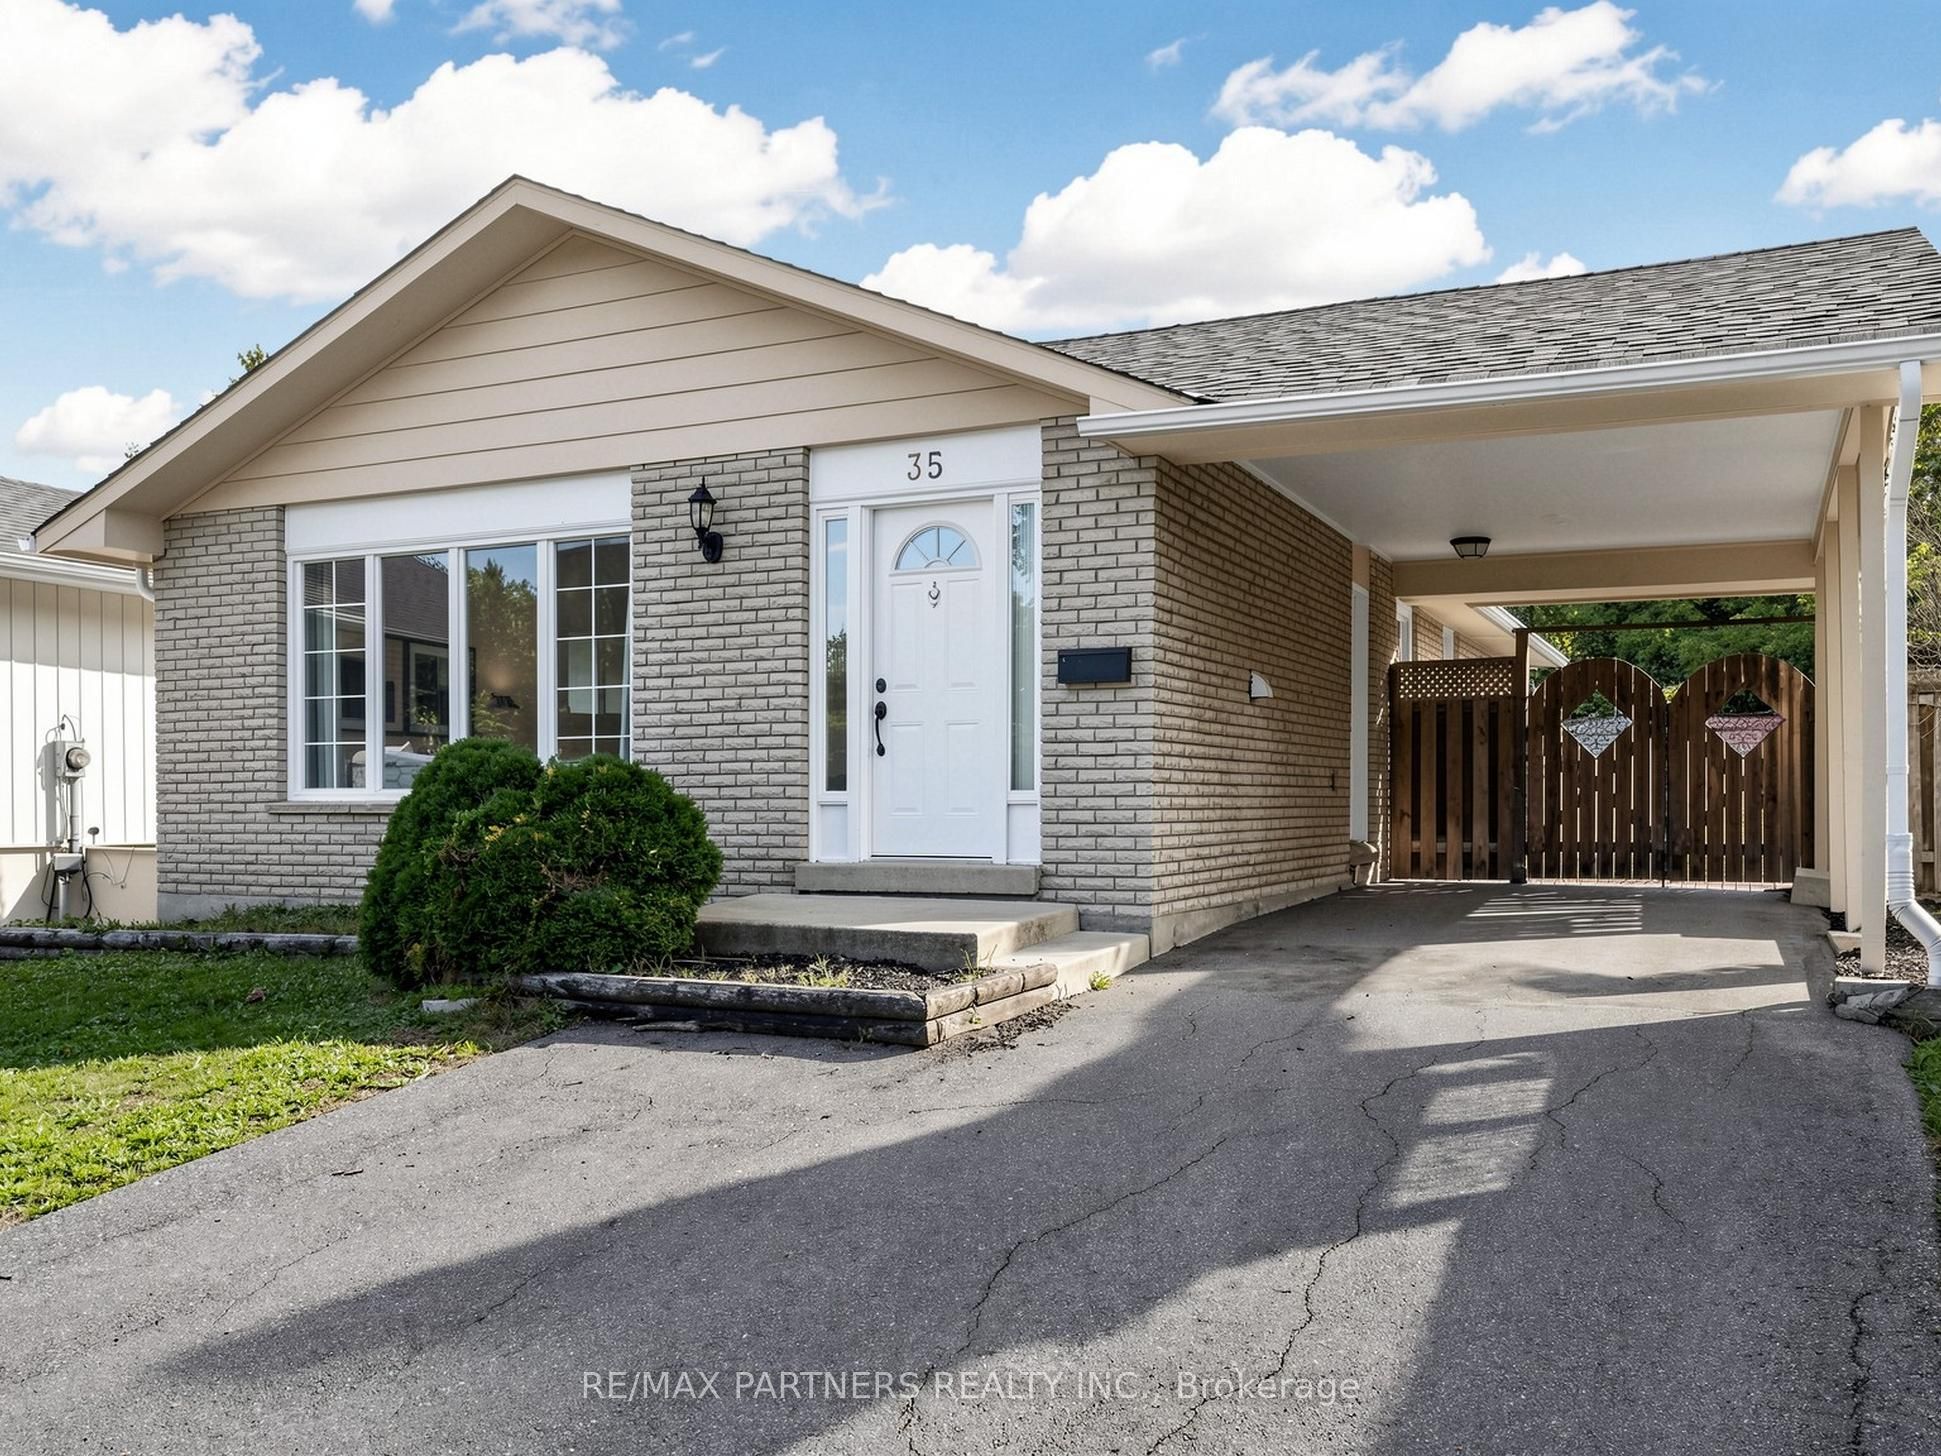 | $1,159,00035 Culham StreetOakville, ON L6H 1G3 |
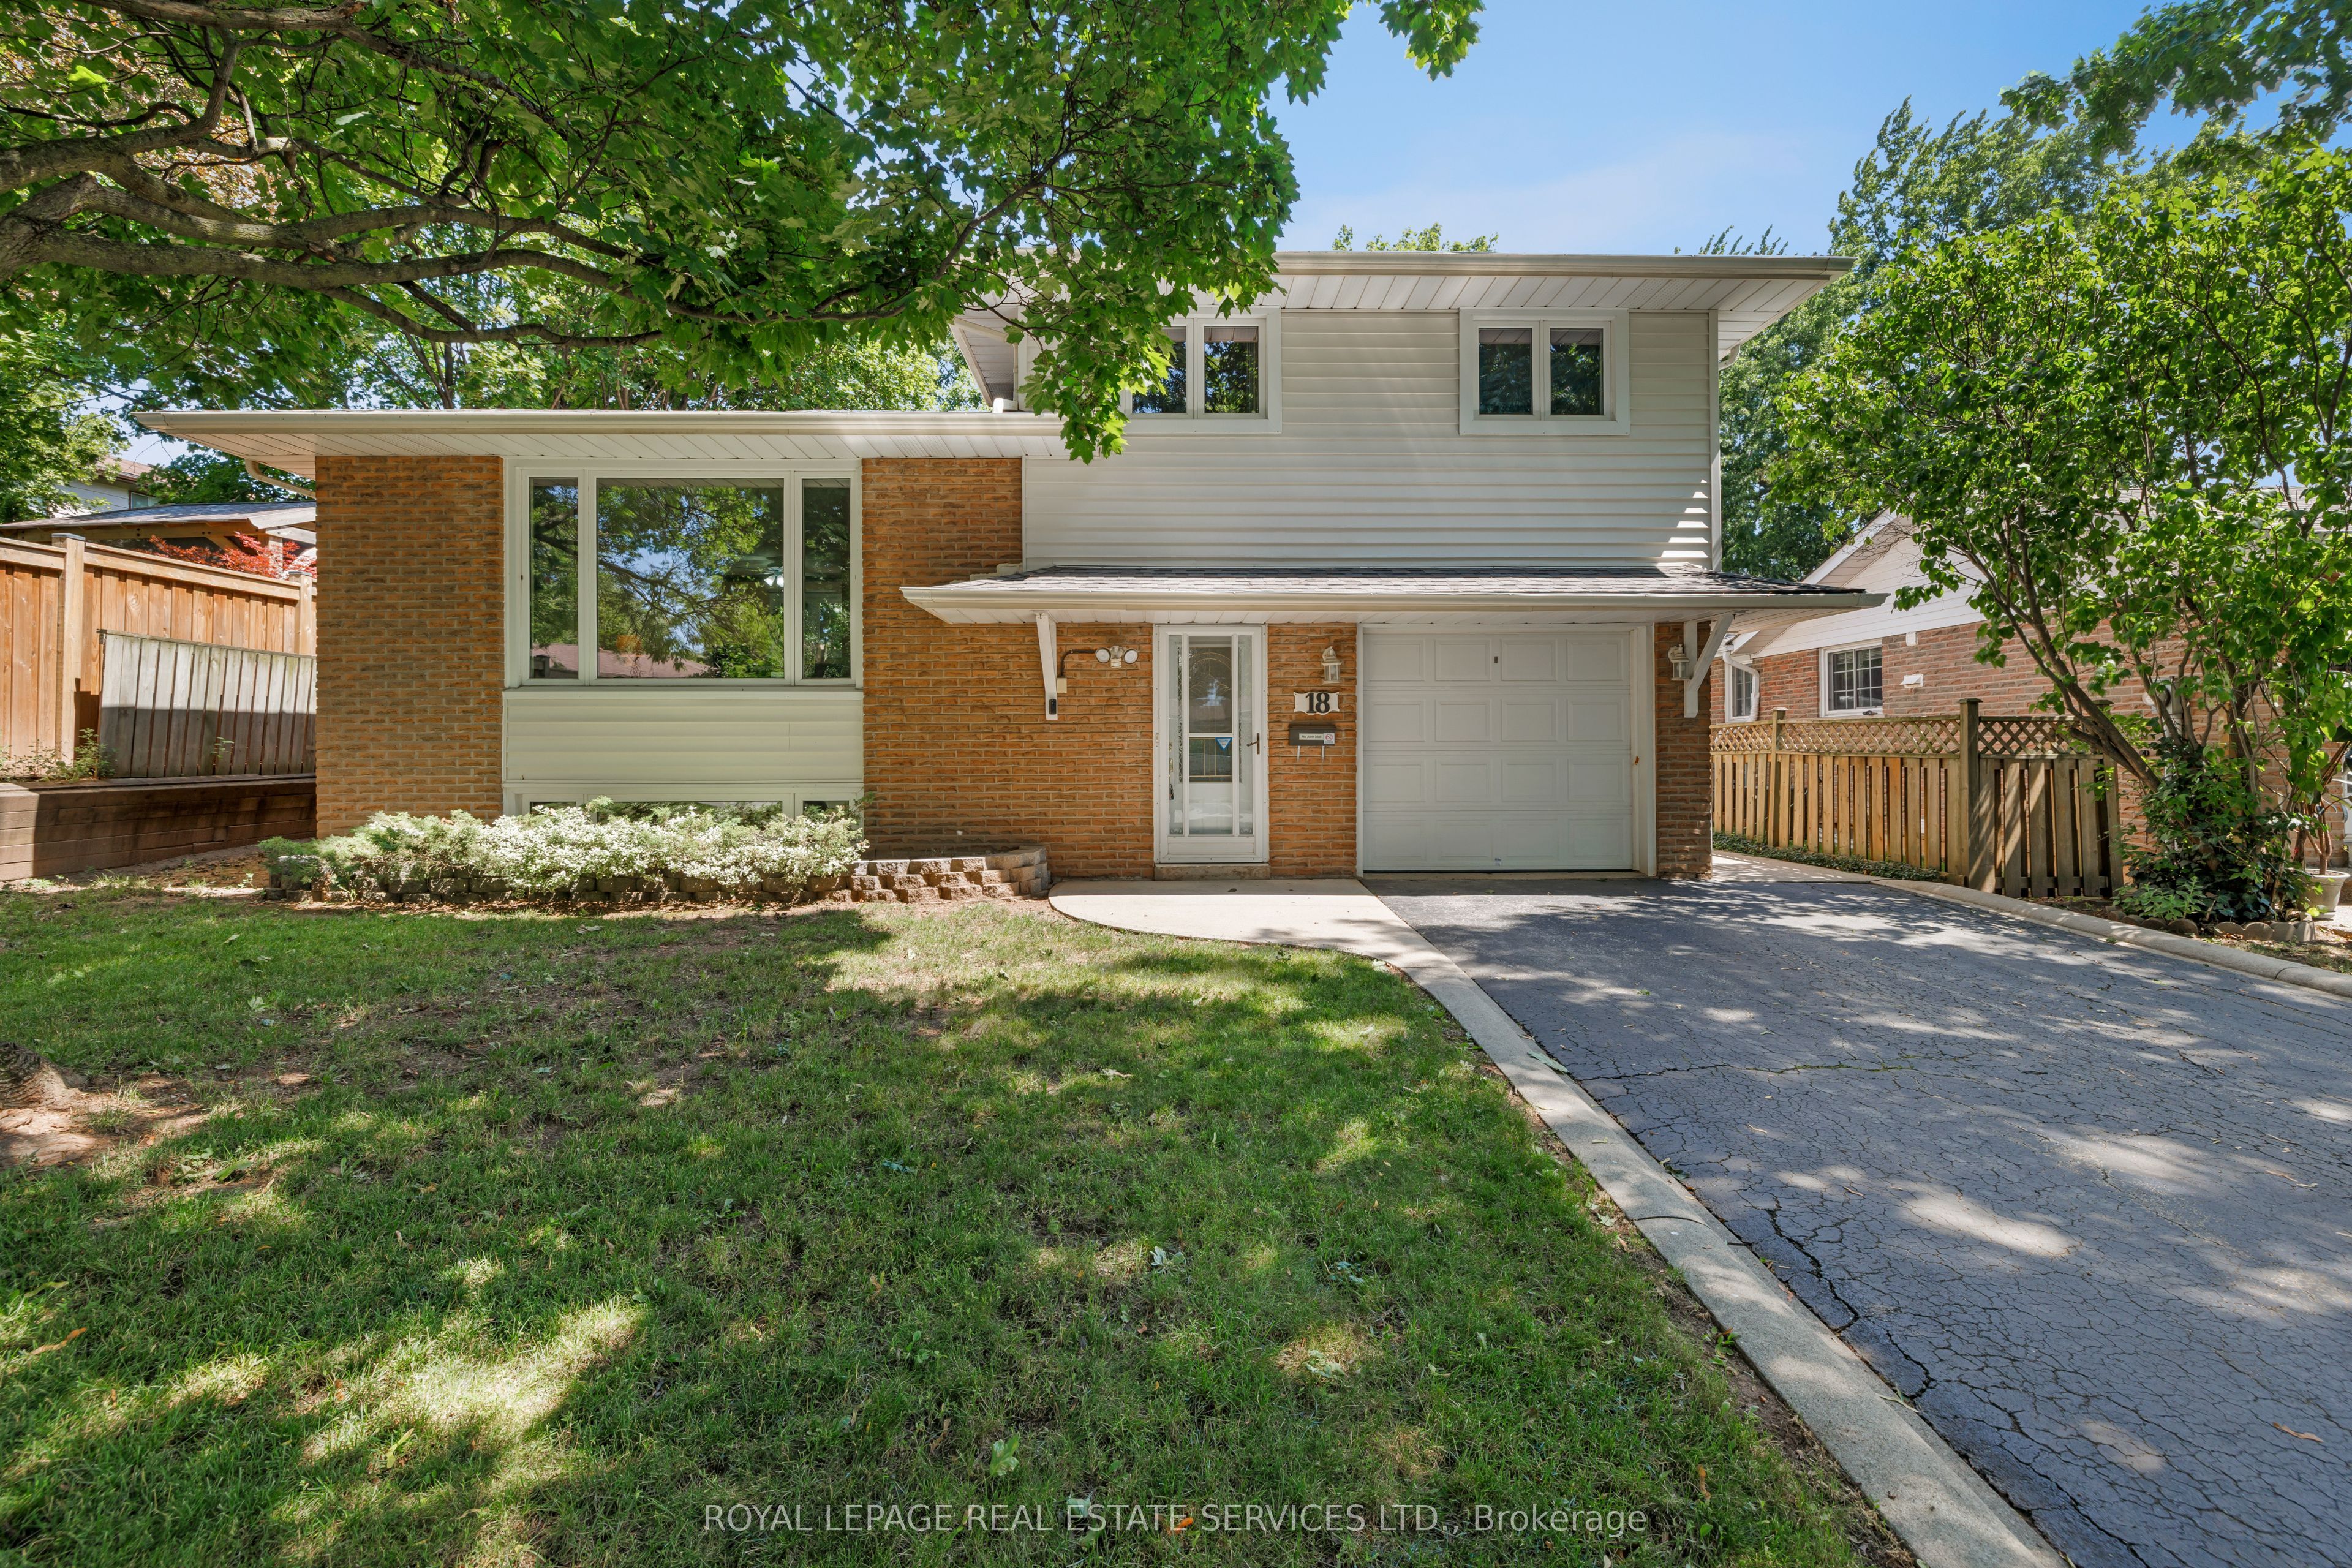 | $1,069,00018 Osborne CrescentOakville, ON L6H 1G1 |
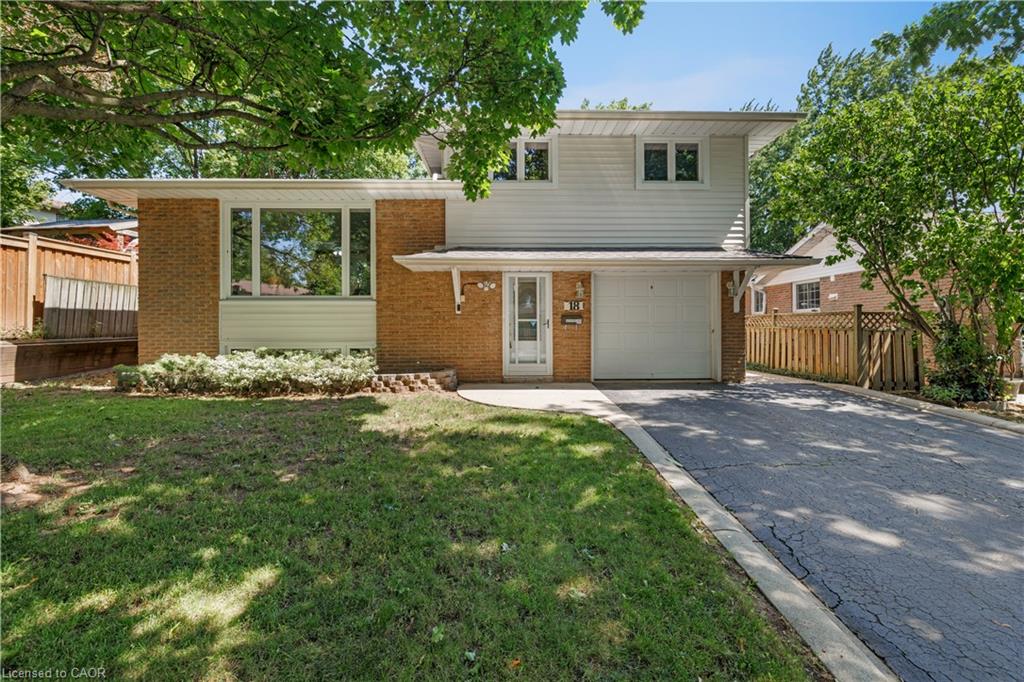 | $1,069,00018 Osborne CrescentOakville, ON L6H 1G1 |
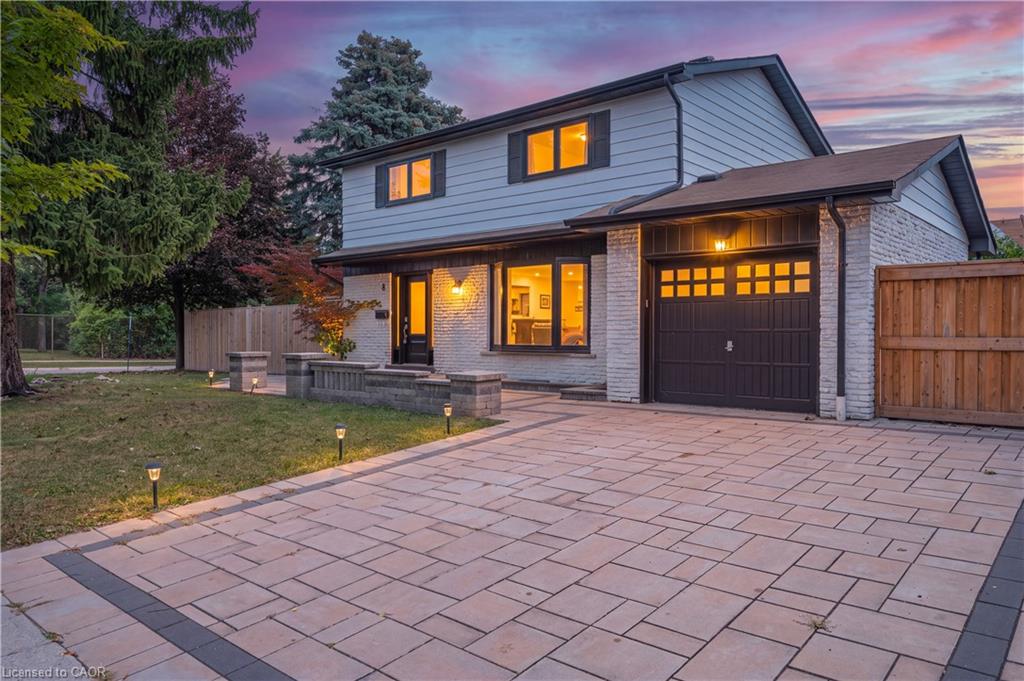 | $1,319,0008 Culham StreetOakville, ON L6H 1G4 |
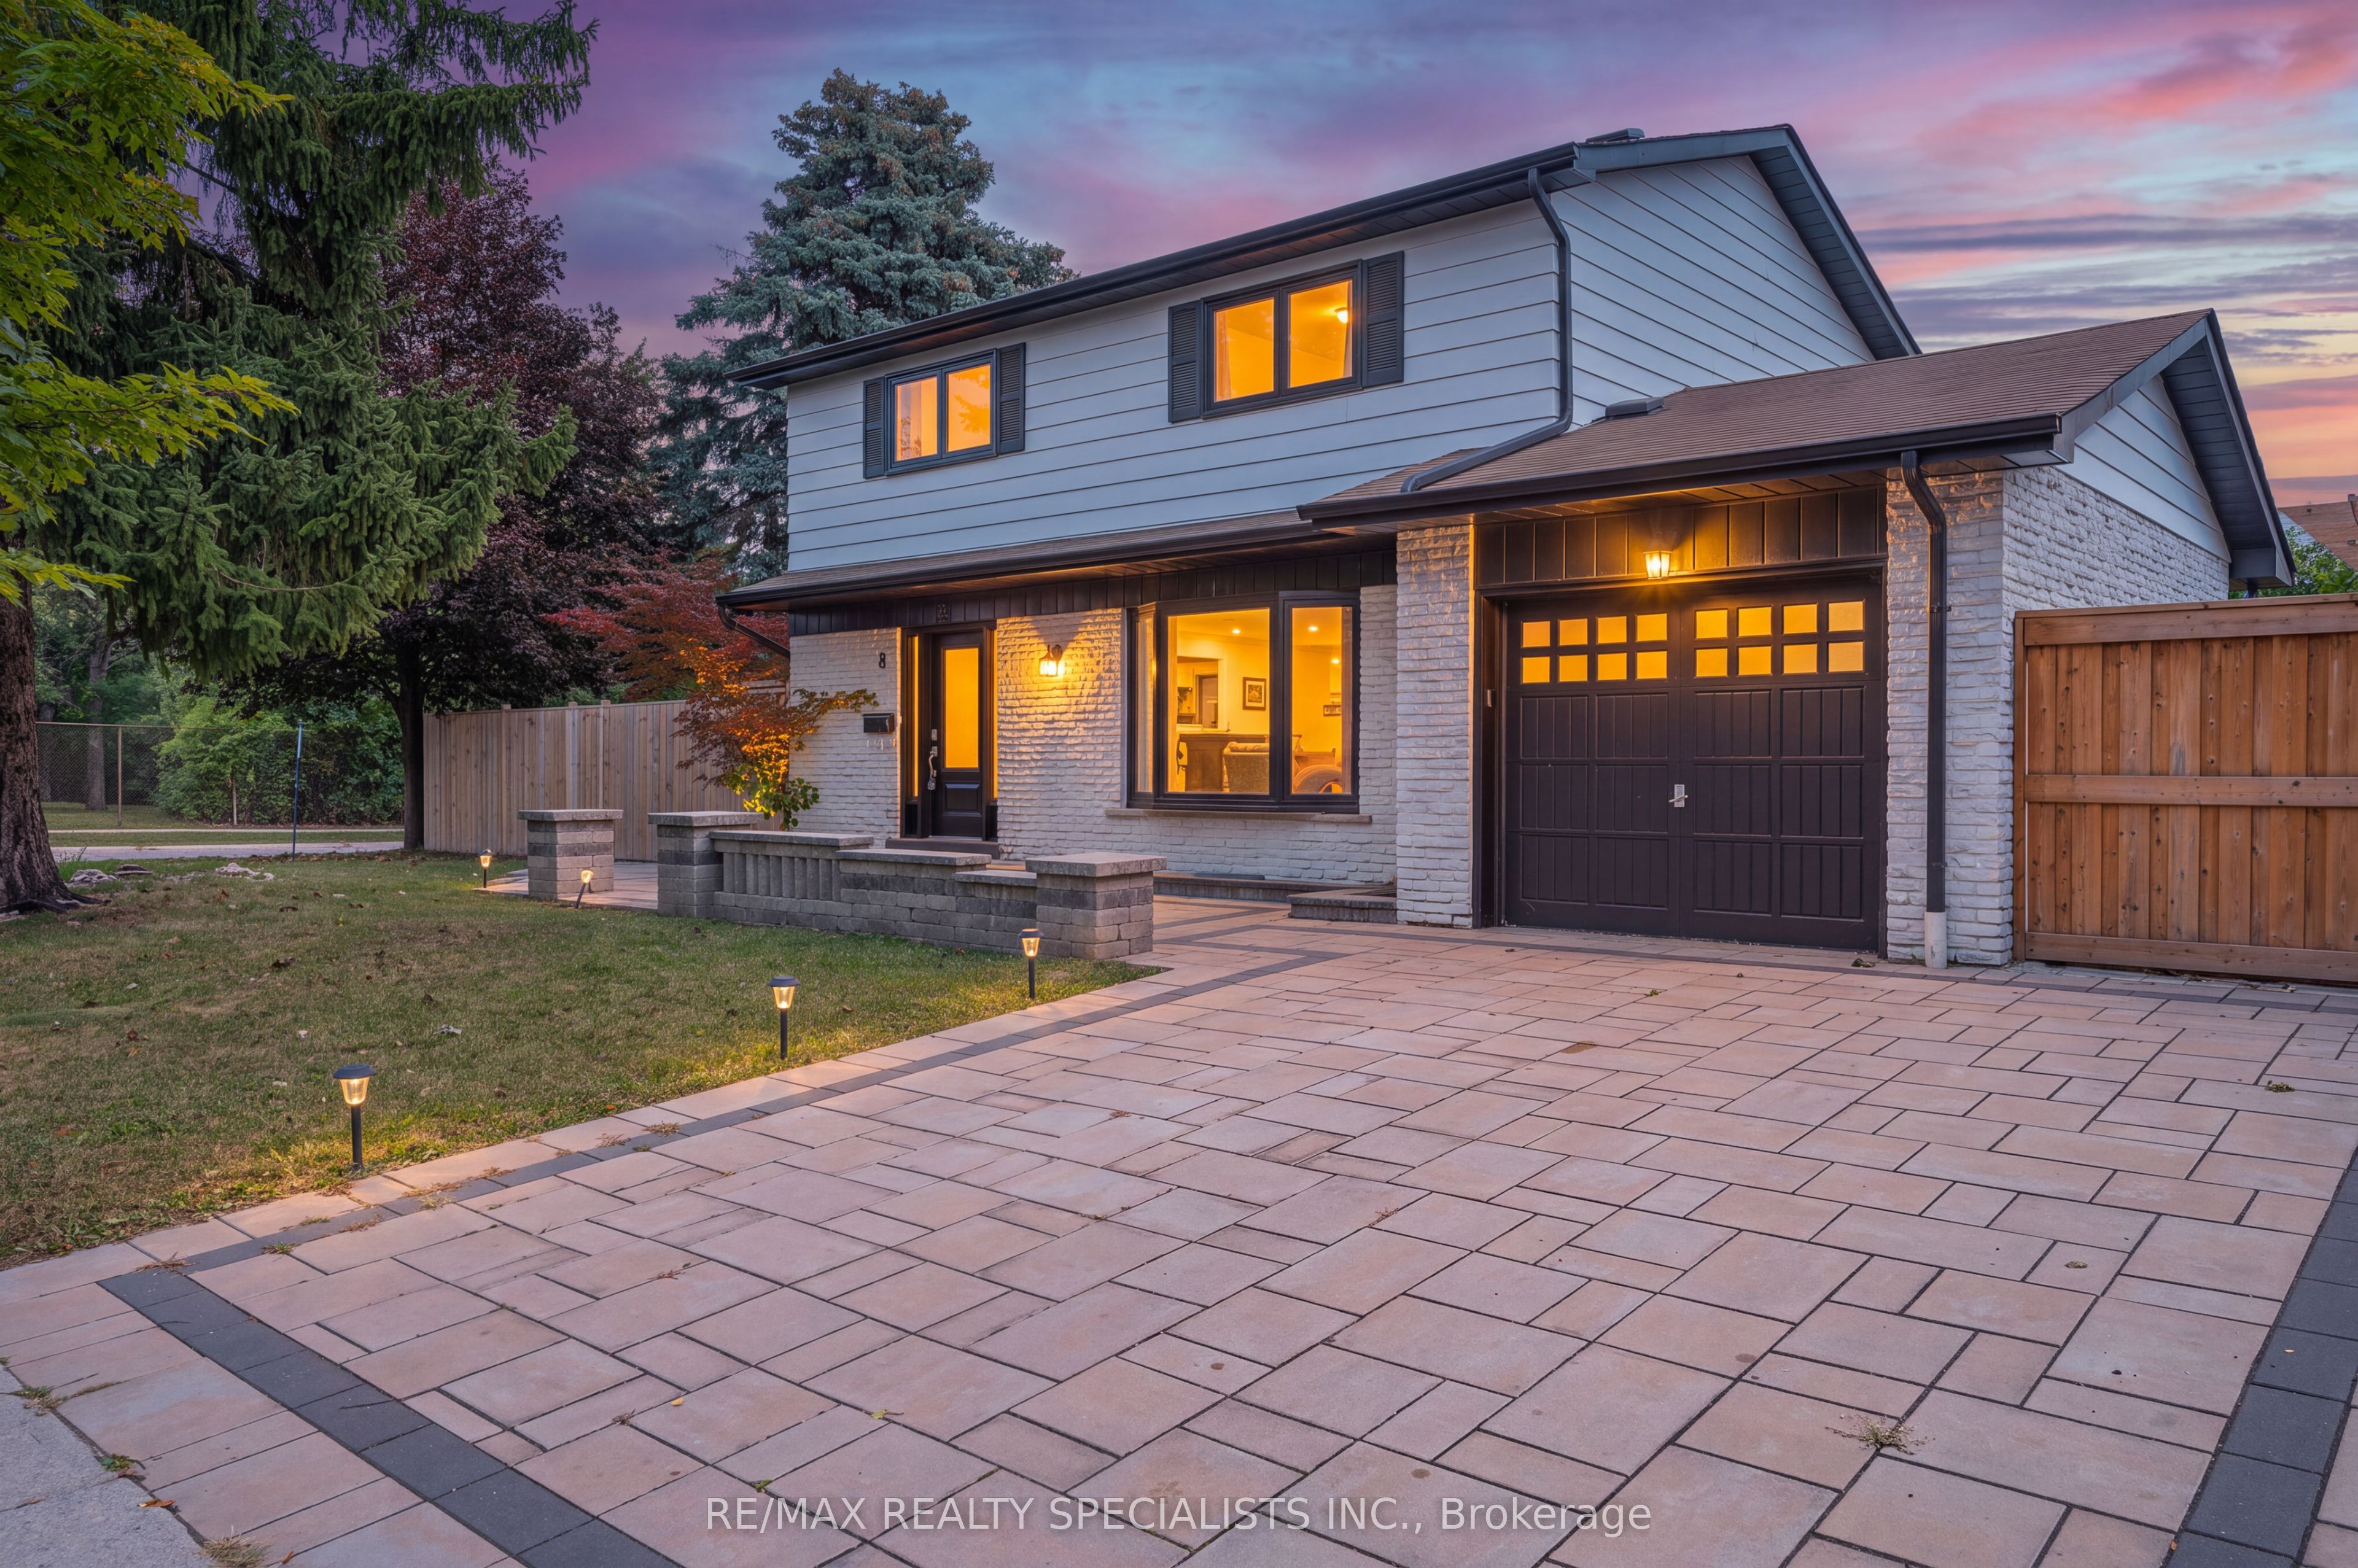 | $1,319,0008 Culham StreetOakville, ON L6H 1G4 |
Listing Updated: October 6, 2026 at 1:46:23 PM PDT
