

33 Helendale Avenue 1102,Toronto C03, ON M4R 0A4
Toronto C03, ON M4R 0A4














Description
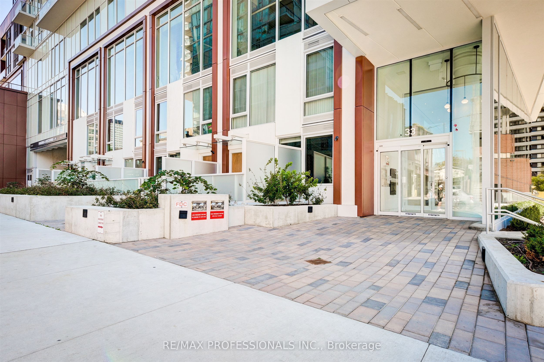
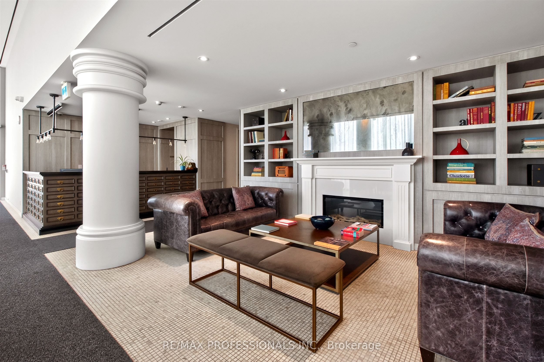
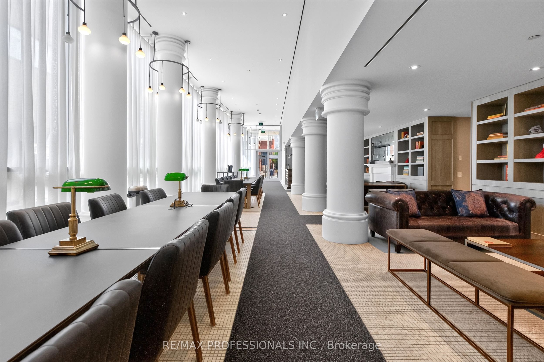
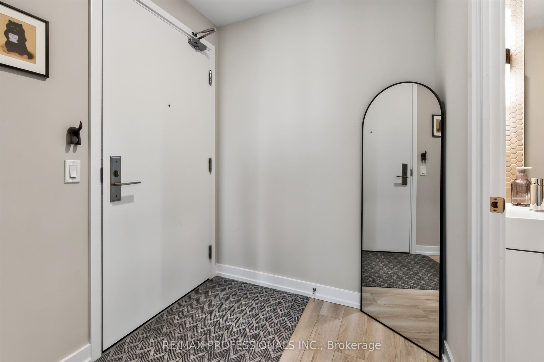
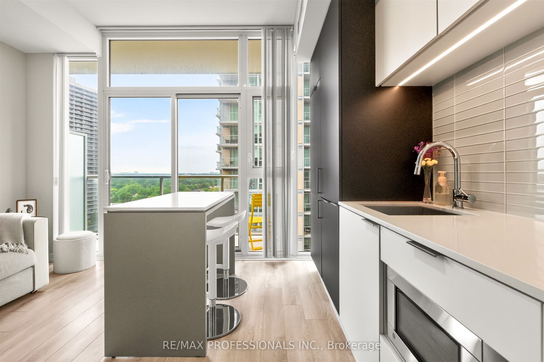
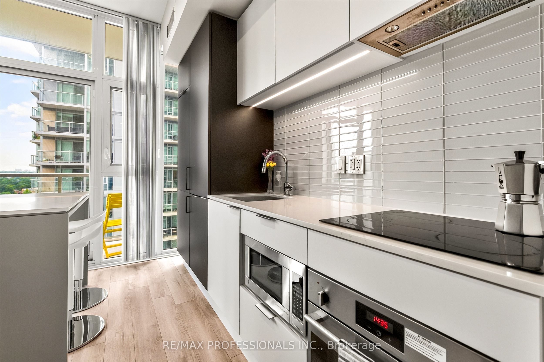
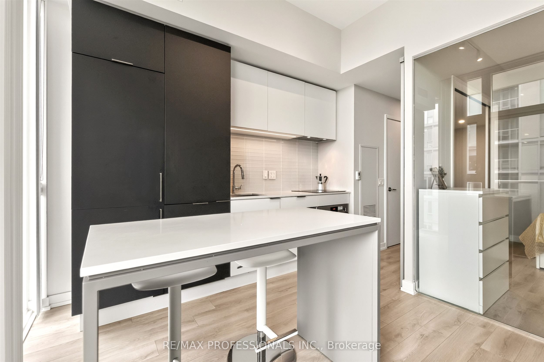
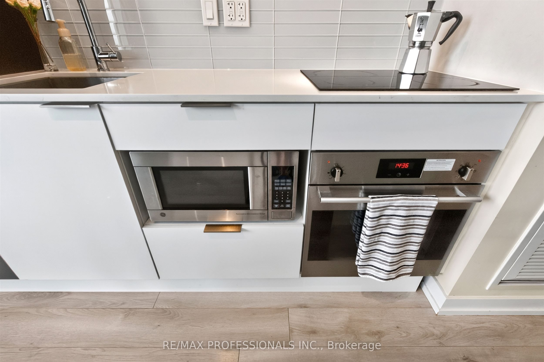
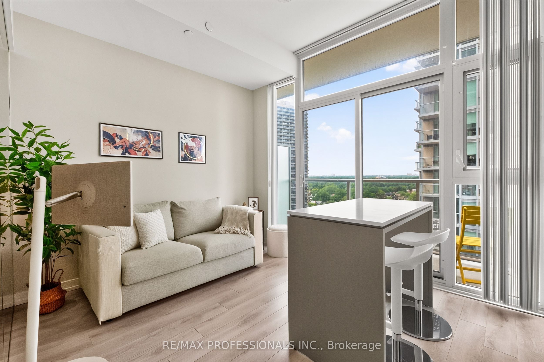
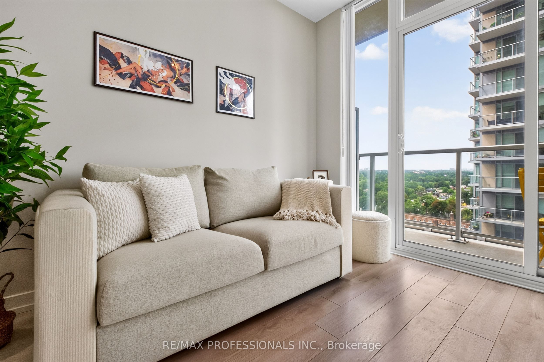
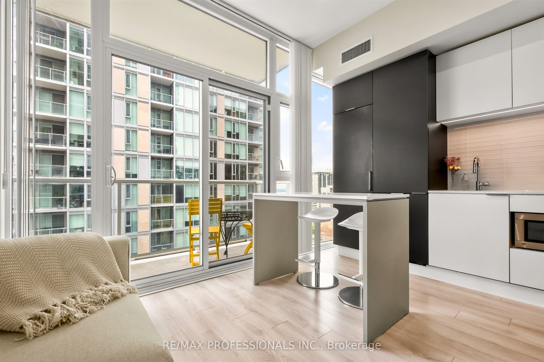
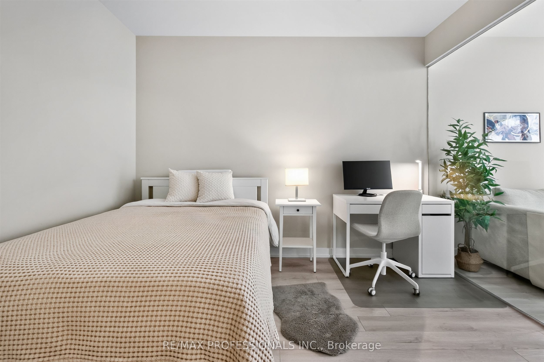
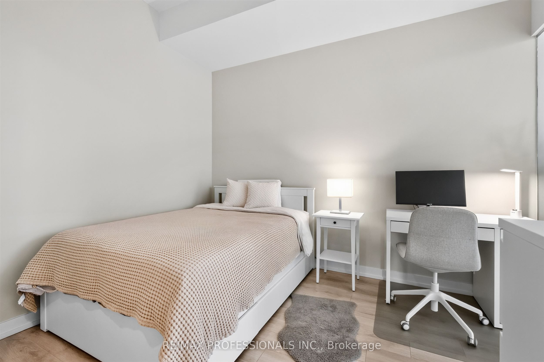
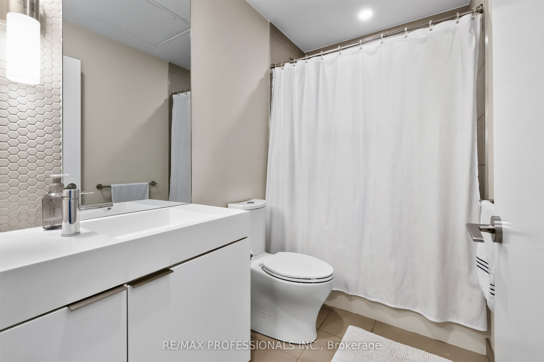
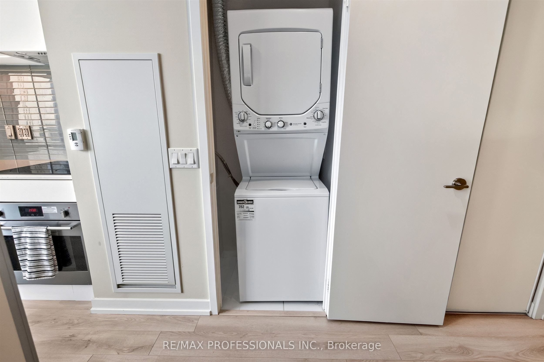
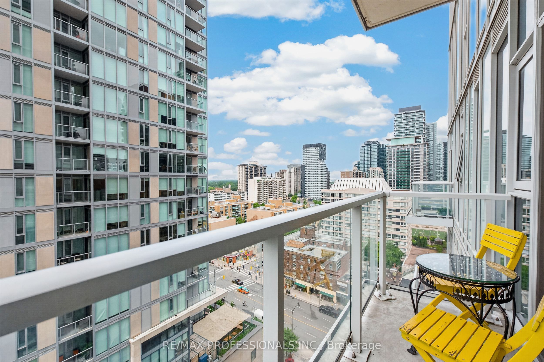
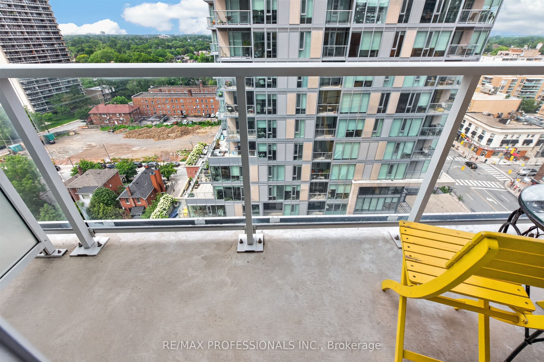
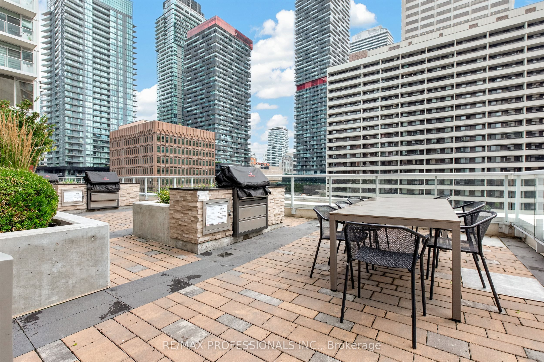
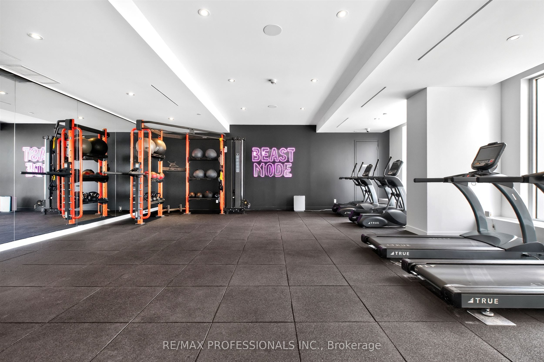
Attractive, bright and exceptionally efficient, this thoughtfully designed suite makes excellent use of every square foot. The gorgeous kitchen features built-in appliances, quartz worktops and tile backsplash and a moveable quartz-topped island. Wall to wall, floor to ceiling windows in the open plan living area fill the entire home with natural light and open onto a full-width balcony. A luxurious bathroom with attractive fixtures and quartz-topped vanity, stacked laundry, a generous double closet and spacious entry complete the suite. Set on a quiet block just steps from Yonge and Eglinton, with transit, shops, services and an incredible array of dining and entertainment nearby. Well-regarded concierge building with upscale amenities, including a fitness studio, rooftop gardens and BBQ area, private dining room and lobby lounge. A polished home - and an opportunity to enjoy pride of ownership for the cost of renting.
Details
| MLS # | C13663980 |
|---|---|
| Listing Type | For Sale |
| Style | Condominium |
| Building Name | Whiteheads Condos |
| HOA Dues | $375 |
| Sub-Type | Resale |
| Status | New |
| Year | 0 |
| Days On Site | 9 |
| Listing Provided By | RE/MAX PROFESSIONALS INC. | C13663980 474003 |
Features
| Bed(s) | 1 |
|---|---|
| Bath(s) | 1 |
Interior
| Interior Features | None |
|---|---|
| Cooling | Central Air |
| Heat Source | Gas |
| Fireplace Yes / No | No |
| Laundry Features | In-Suite Laundry |
Exterior
| Construction Materials | Concrete |
|---|
Parking
| Garage Yes / No | Yes |
|---|---|
| Parking Features | None |
Taxes
| Tax Annual Amount | 2317.28 |
|---|---|
| Tax Year | 2026 |
Area Information
| Province | ON |
|---|---|
| County | Toronto |
| City | Toronto C03 |
| Postal Code | M4R 0A4 |
| Area | Yonge Eglinton |
| Listing VS Median (in M4R 0A4) | |
Price: $415,000 low | high Med: $0 On site: 9 low | high Med: | |
Request a showing
Request a showing
Contact
Learn More About This Property

| Province | ON |
|---|---|
| County | Toronto |
| City | Toronto C03 |
| Postal Code | M4R 0A4 |
| Area | Yonge Eglinton |
| Listing VS Median (in M4R 0A4) | |
Price: $415,000 low | high Med: $0 On site: 9 low | high Med: | |
