
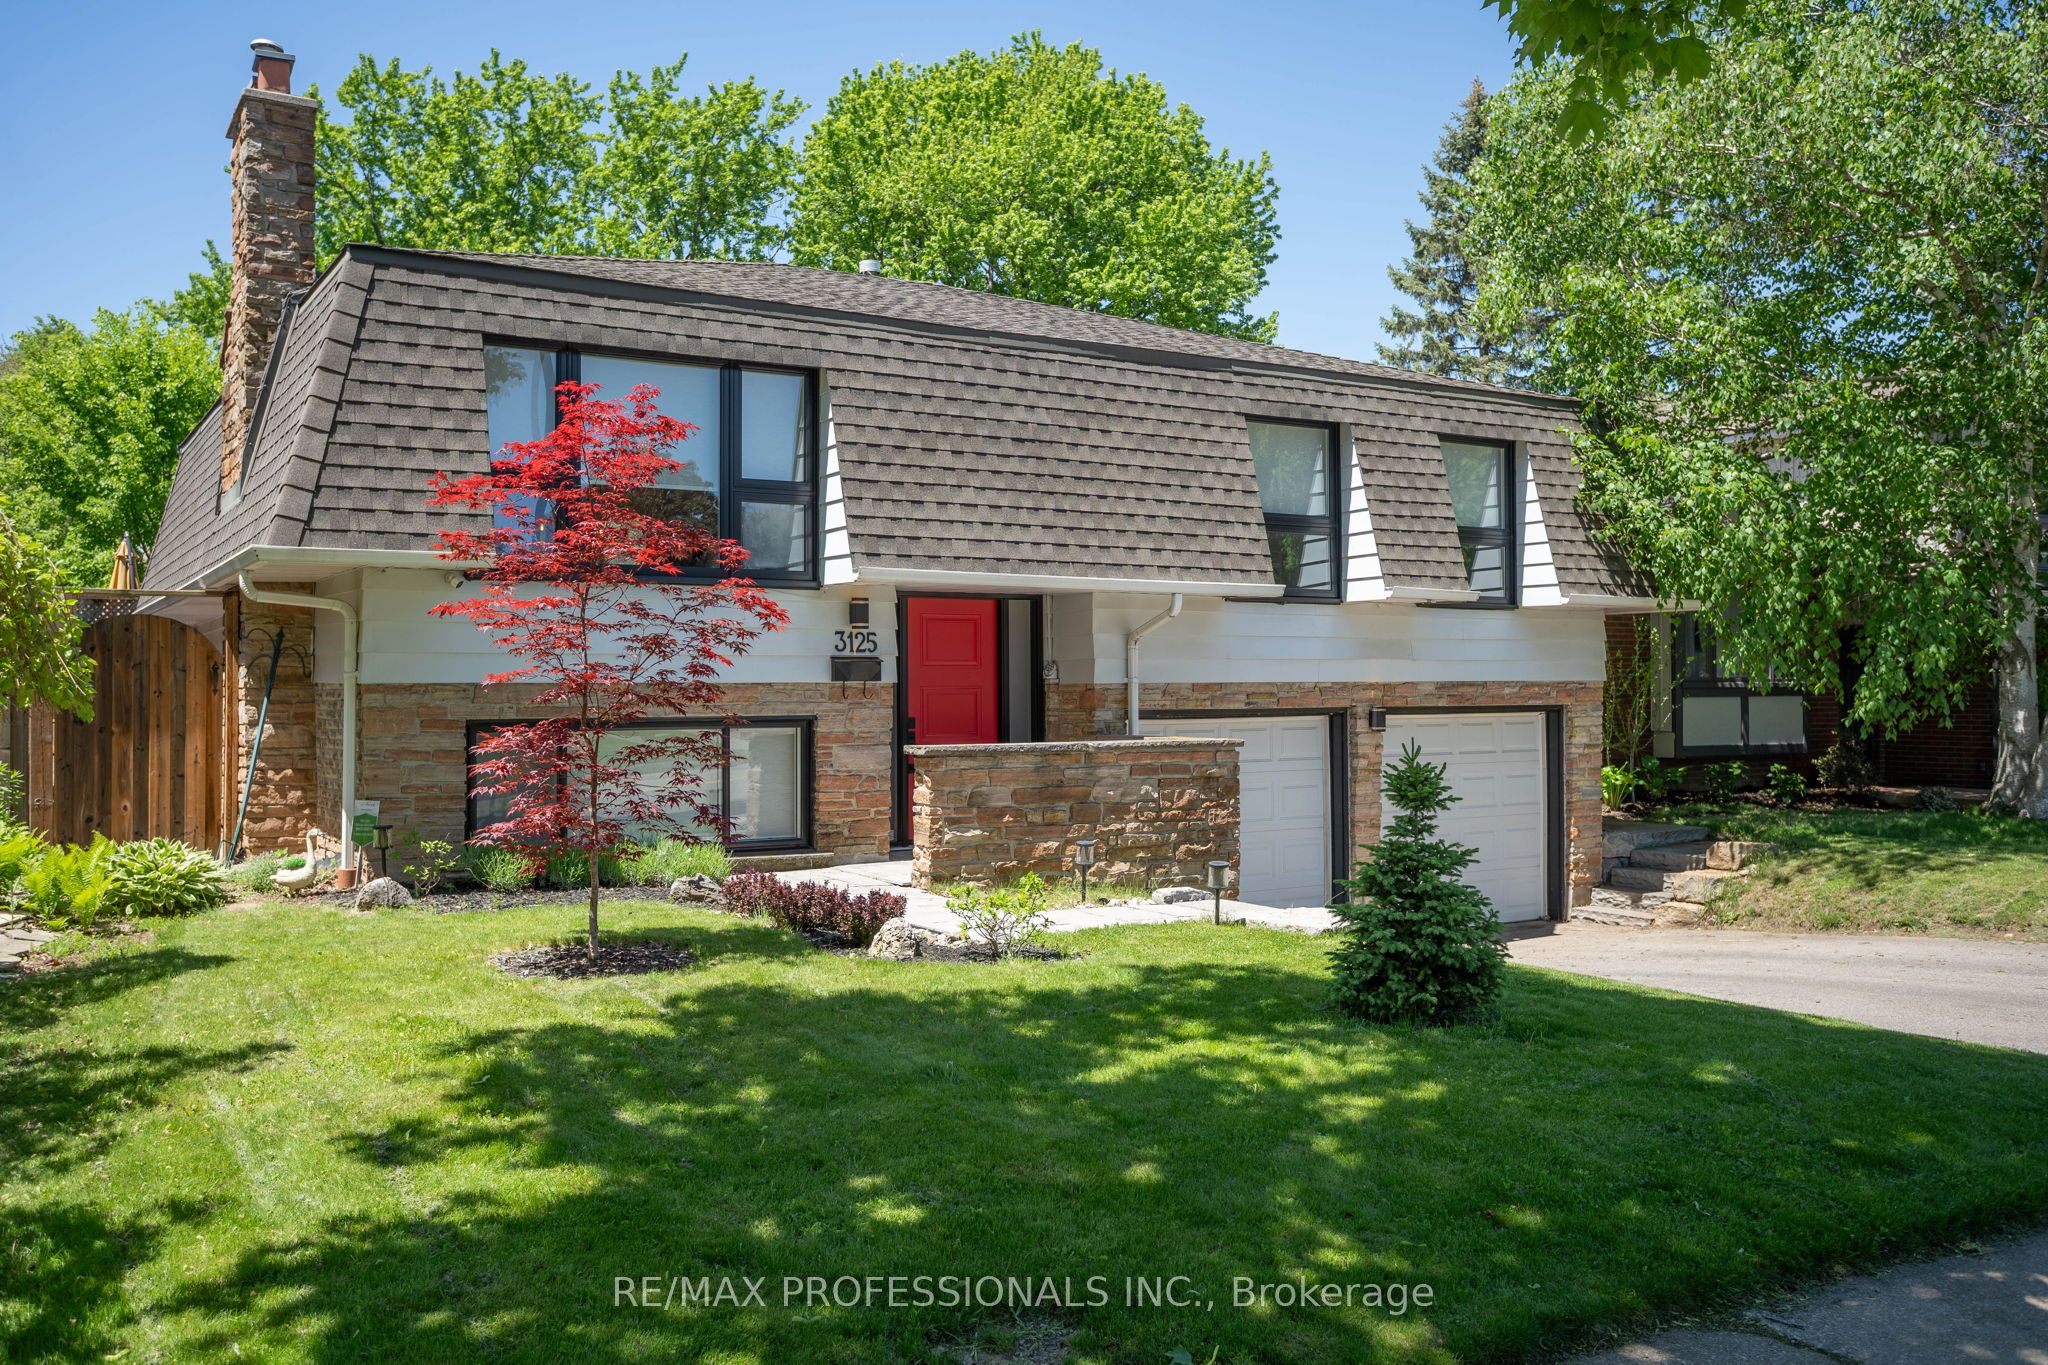
$1,469,999 $7,891 est/mo Sourced by Back At You
3125 Riverview Street,Oakville, ON L6L 5J6
Oakville, ON L6L 5J6

Description
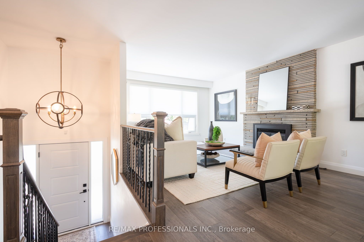
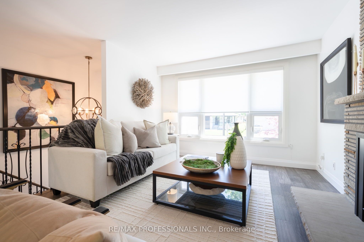
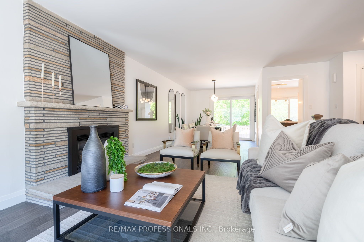
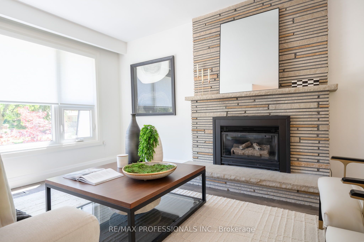
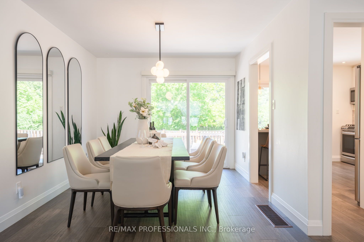
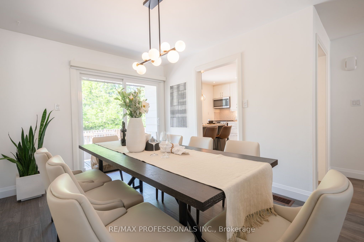
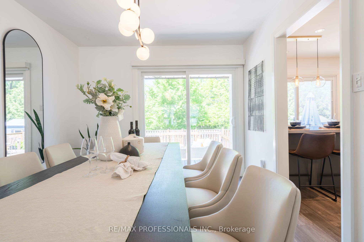
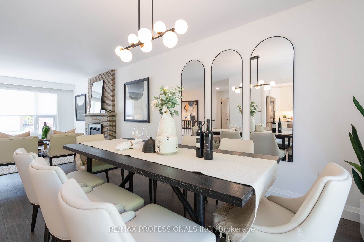
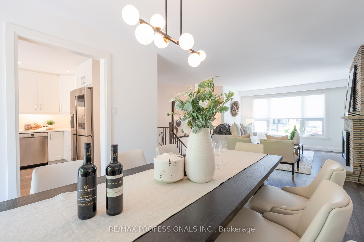
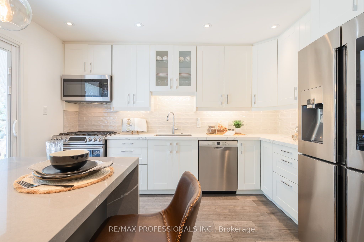
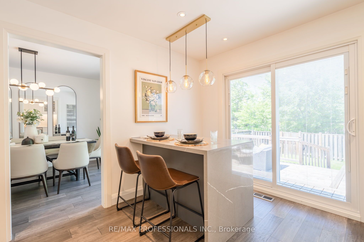
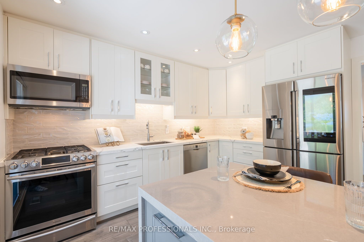
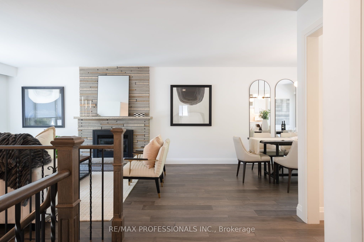
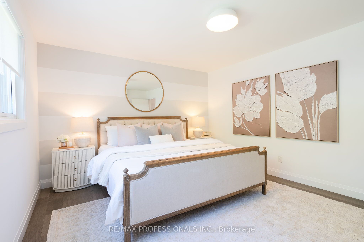
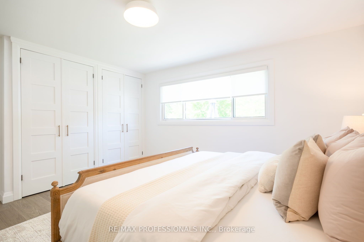
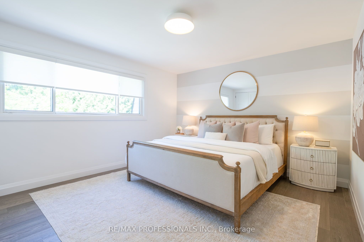
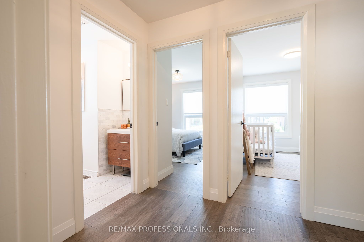
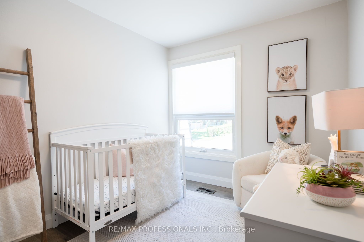
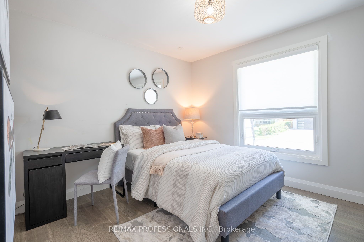
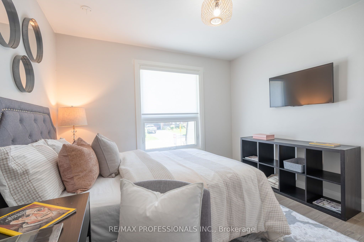
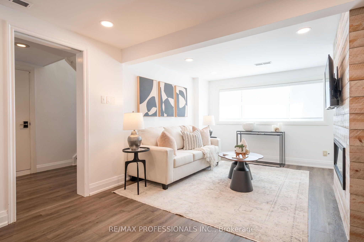
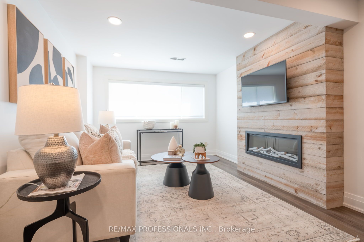
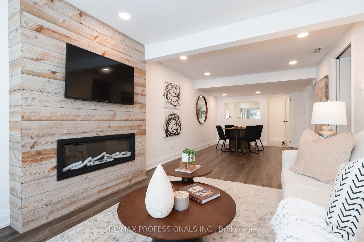
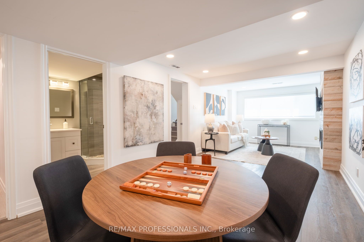
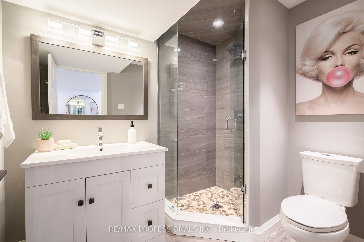
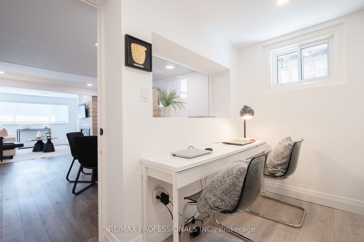
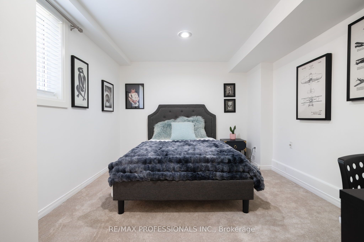
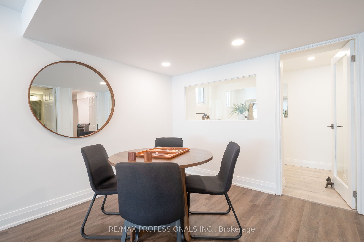
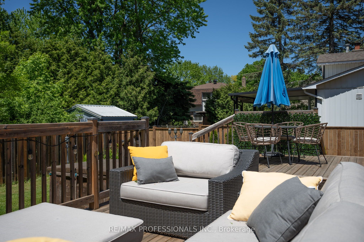
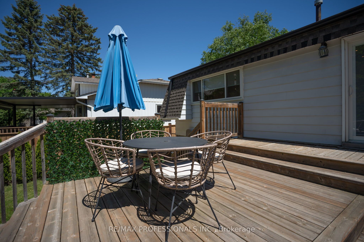
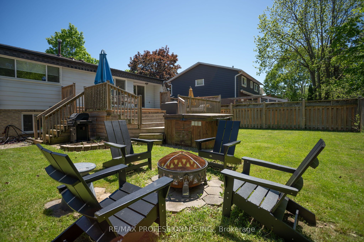
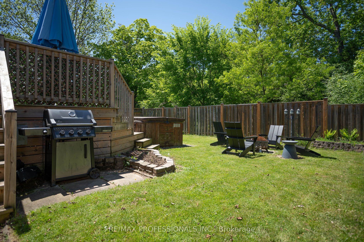
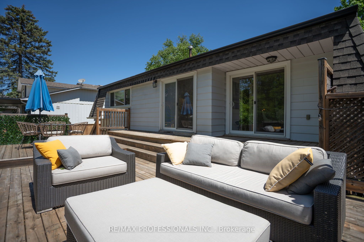
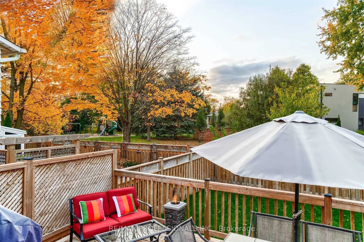
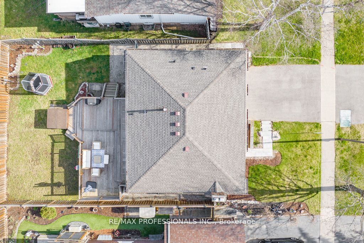
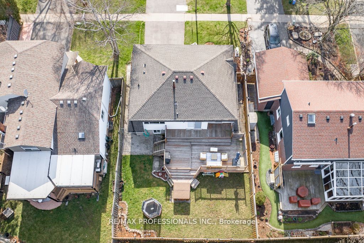
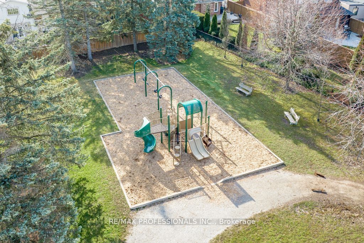
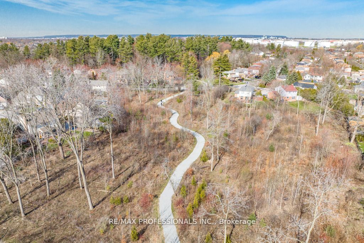
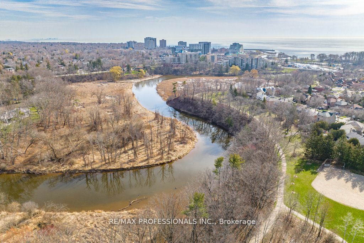
Beautifully renovated home in the highly desirable Bronte neighbourhood, set on a quiet, family-friendly street. Bright and inviting with an exceptional layout, this home features four well-sized bedrooms across two floors, updated eat-in kitchen with stainless steel appliances, and two spacious living areas, each with a gas fireplace. Enjoy a large fenced backyard with deck and direct access to the park, a double car garage, functional home gym, and numerous upgrades throughout. Just a short walk to Bronte Village, charming shops, restaurants, the lake, and marina.
Details
| MLS # | W13755226 |
|---|---|
| Listing Type | For Sale |
| Style | House |
| Sub-Type | Resale |
| Status | New |
| Year | 0 |
| Days On Site | 28 |
| Listing Provided By | RE/MAX PROFESSIONALS INC. | W13755226 474003 |
Features
| Bed(s) | 4 |
|---|---|
| Bath(s) | 2 |
| Garage | 2 |
| Basement | Y |
| Acreage | 0.12 |
| Property View | Garden, Park, Greenbelt |
Interior
| Interior Features | Auto Garage Door Remote, Primary Bedroom - Main Floor |
|---|---|
| Cooling | Central Air |
| Heat Source | Gas |
| Fireplace Yes / No | Yes |
Exterior
| Exterior Features | Deck, Landscaped, Privacy |
|---|---|
| Roof | Asphalt Shingle |
| Foundation Details | Unknown |
| View | Garden, Park/Greenbelt |
| Construction Materials | Aluminum Siding, Brick |
Parking
| Garage Yes / No | Yes |
|---|---|
| Parking Features | Private |
Utilities
| Sewer | Sewer |
|---|
Taxes
| Tax Annual Amount | 6593.59 |
|---|---|
| Tax Legal Description | PCL 41-1, SEC M105 ; LT 41, PL M105 ; OAKVILLE |
| Tax Year | 2025 |
Area Information
| Province | ON |
|---|---|
| County | Halton |
| City | Oakville |
| Postal Code | L6L 5J6 |
| Area | 1001 BR Bronte |
| Listing VS Median (in L6L 5J6) | |
Price: $1,469,999 low | high Med: $0 On site: 28 low | high Med: | |
Request a showing
Request a showing
Contact
Learn More About This Property

| Province | ON |
|---|---|
| County | Halton |
| City | Oakville |
| Postal Code | L6L 5J6 |
| Area | 1001 BR Bronte |
| Listing VS Median (in L6L 5J6) | |
Price: $1,469,999 low | high Med: $0 On site: 28 low | high Med: | |
Nearby Listings (Within 1/10 mile)
Price: $1.12M - $1.837M
sqft: 0 - 0
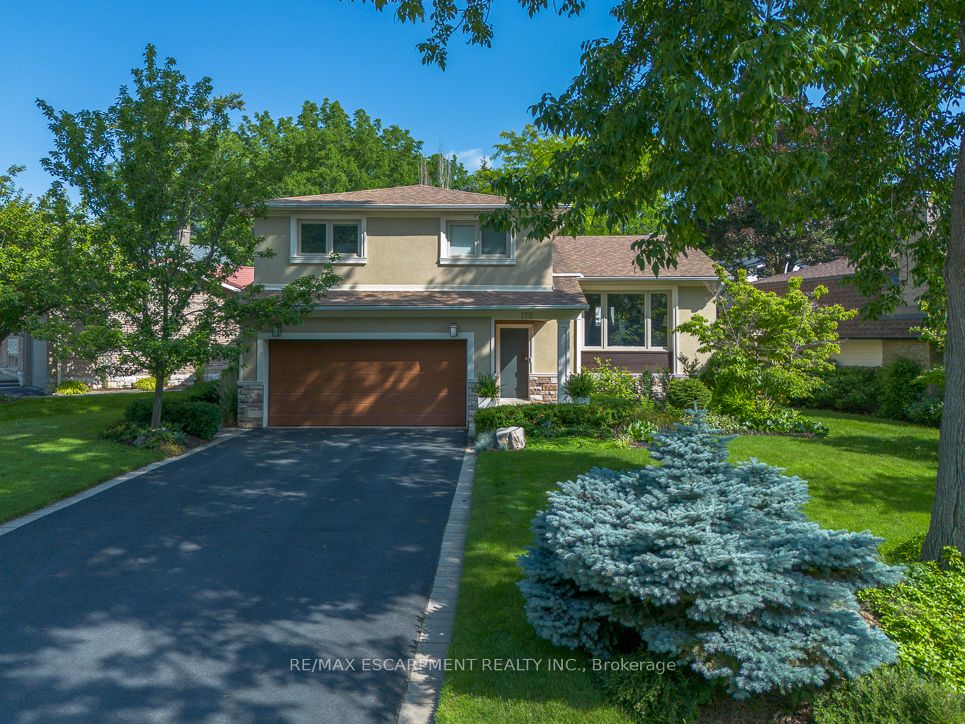 | $1,599,900175 Mohawk RoadOakville, ON L6L 2Z1 |
Listing Updated: October 6, 2026 at 11:32:14 AM PDT
