300 Ravineview Way 41,Oakville, ON L6H 7J2
Oakville, ON L6H 7J2

Description
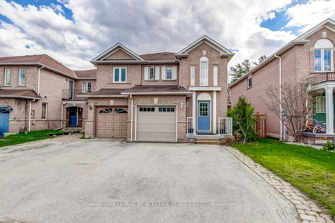
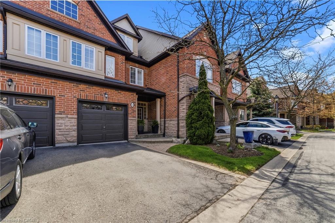
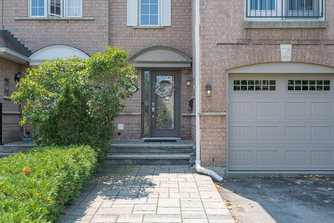

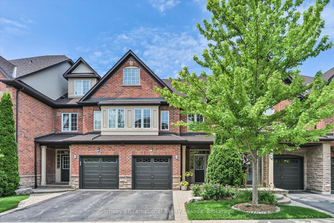
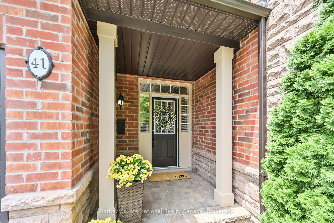
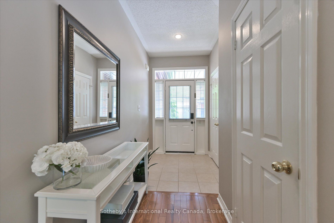
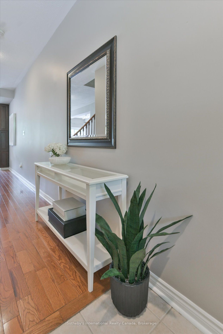
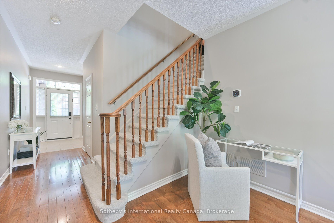
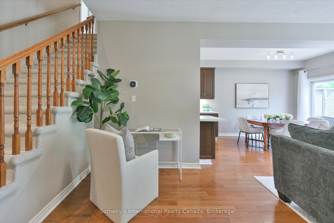
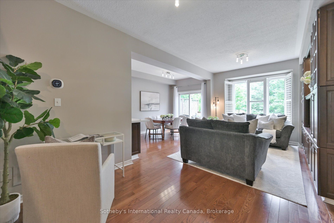
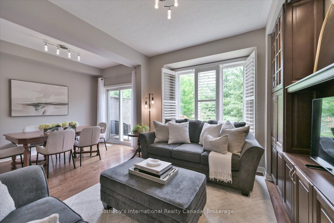
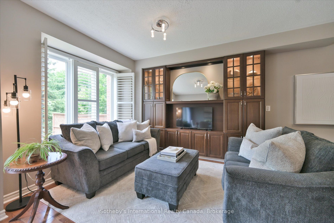
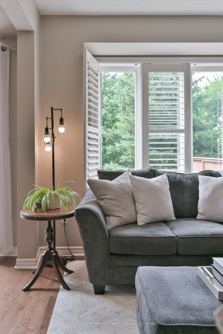
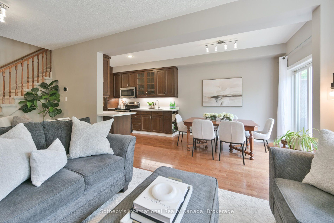
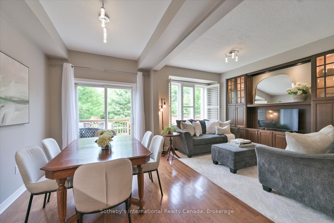
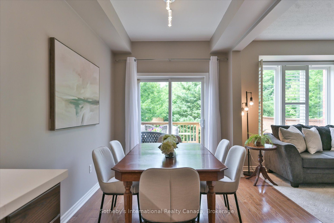
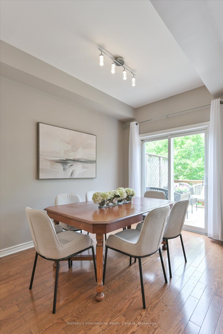
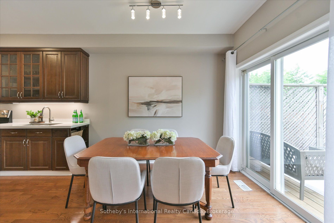
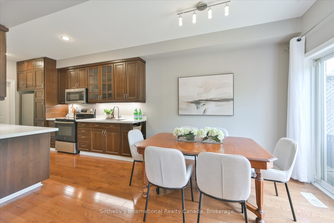
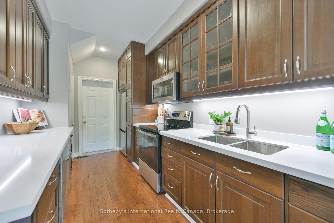
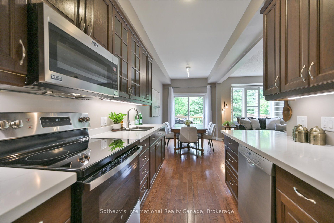
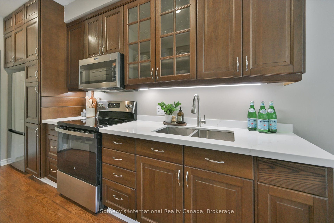
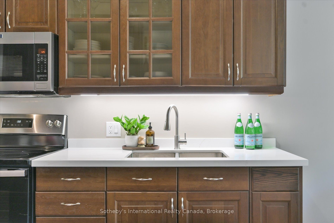
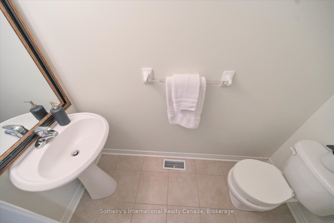
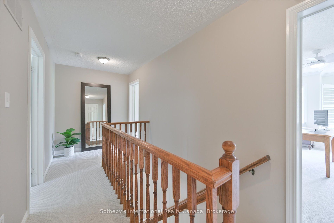
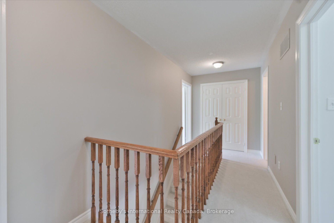
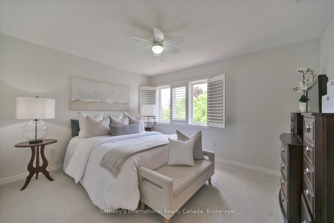
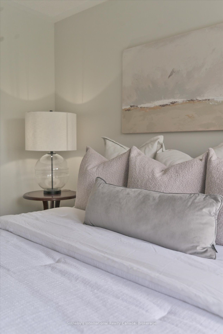
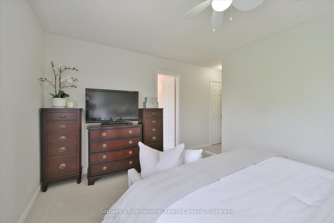
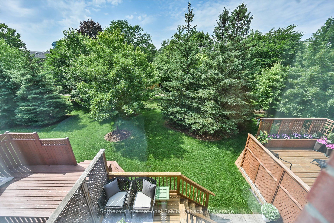
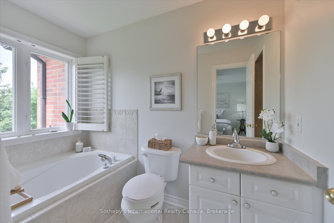
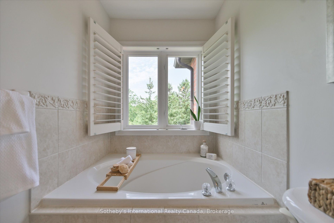
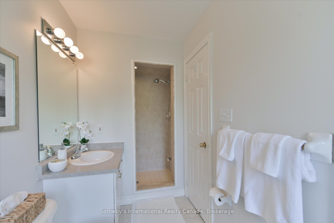
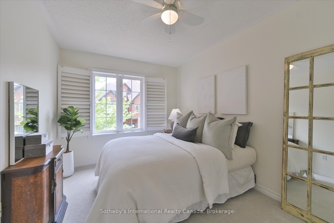
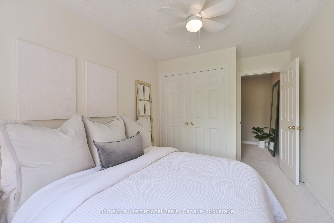
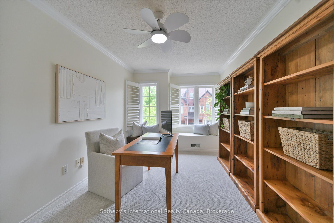
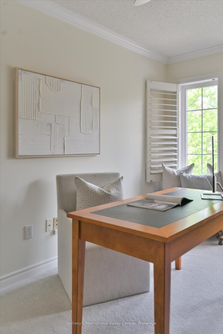
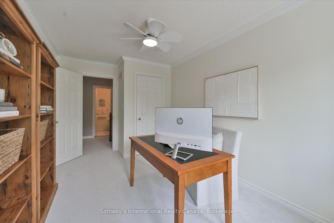
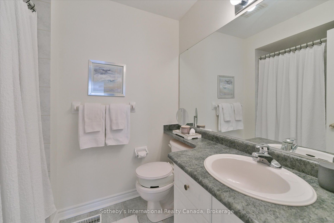
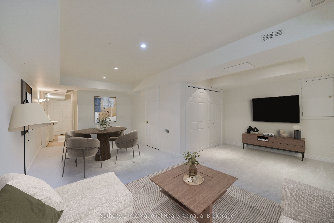
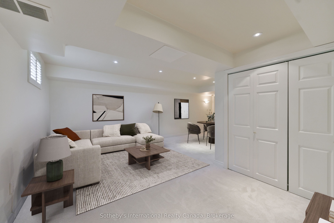
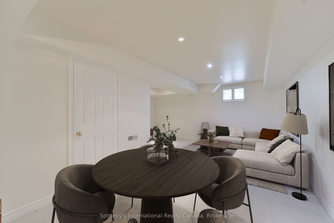
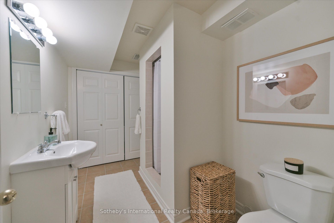
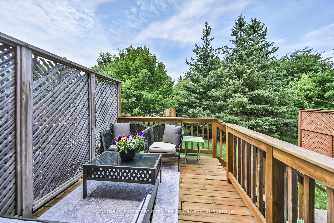
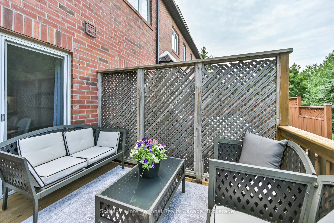
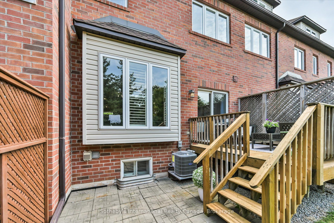
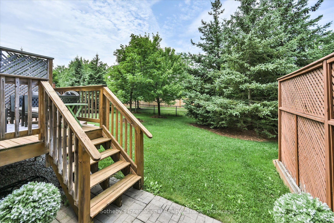
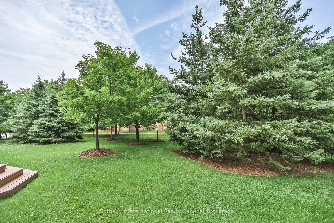
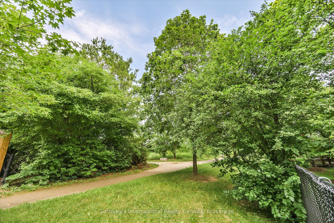
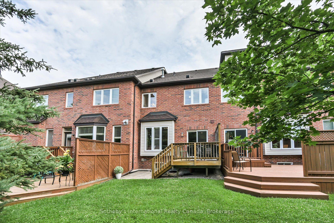
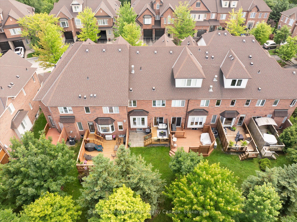
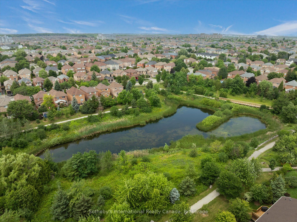
Elegant 3 bed, 3.5 bath brownstone townhome situated in a private enclave with a turnkey lifestyle and the type of close knit neighbourhood you spend a lifetime searching for. This location offers comfort, convenience and community in an idyllic setting nestled between a mature ravine and peaceful pond, while this stylish home blends sophisticated finishes, tree lined views and a functional layout for everyday living. The welcoming foyer ushers you in towards the open living area, with large windows overlooking mature trees and warm hardwood floors. The living room features floor to ceiling custom built in cabinetry with glass display case, a gas hook-up for a fireplace and extra space for an office nook. The sun-filled dining room overlooks the living room and kitchen with a walkout to the back deck. The modern kitchen features walnut toned cabinetry with crisp quartz countertops and stainless steel appliances. A powder room and interior garage access complete the main level. Upstairs, the primary bedroom is a peaceful retreat with a large window framing lush trees, a walk in closet and double door closet plus a 4 pc ensuite with soaker tub and walk in shower. Two more sun-filled bedrooms overlooking the front yard, a 4 pc bathroom and an extra large linen closet complete this level. The finished basement features a recreation room, 3 pc washroom with laundry closet, plus ample storage. The back yard is a maintenance free dream (no grass cutting!) with a walk-out deck and lower patio. Tucked away on a quiet cul-de-sac with handsome curb appeal and a warm brick facade, this brownstone is ideal for downsizers and families alike seeking urban amenities in a residential setting with walking trails, Postridge Park & splash pad steps away, plus shopping, dining, transit hubs & easy highway access all around the corner. Located within a top rated school catchment, Iroquois Ridge HS & Rec Center are a stroll away. This home truly offers it all.
Details
| MLS # | W13538596 |
|---|---|
| Listing Type | For Sale |
| Style | House |
| Building Name | The Brownstones |
| HOA Dues | $662 |
| Sub-Type | Resale |
| Status | New |
| Year | 0 |
| Days On Site | 43 |
| Listing Provided By | Sotheby's International Realty Canada, Brokerage | W13538596 541000 |
Features
| Bed(s) | 3 |
|---|---|
| Bath(s) | 4 |
| Garage | 1 |
| Basement | Y |
| Story(s) | 2 |
| Property View | Park, Greenbelt, Pond |
Interior
| Interior Features | Auto Garage Door Remote, Storage, Water Heater |
|---|---|
| Cooling | Central Air |
| Heat Source | Gas |
| Fireplace Features | Roughed In, Living Room |
| Fireplace Yes / No | No |
| Laundry Features | In Bathroom, Laundry Closet |
Exterior
| Exterior Features | Backs On Green Belt, Deck, Landscaped, Lawn Sprinkler System, Patio, Private Pond |
|---|---|
| Roof | Asphalt Shingle |
| Foundation Details | Poured Concrete |
| View | Park/Greenbelt, Pond |
| Construction Materials | Brick, Stone |
Parking
| Garage Yes / No | Yes |
|---|---|
| Parking Features | Private |
Taxes
| Tax Annual Amount | 5037.68 |
|---|---|
| Tax Year | 2026 |
Area Information
| Province | ON |
|---|---|
| County | Halton |
| City | Oakville |
| Postal Code | L6H 7J2 |
| Area | 1018 WC Wedgewood Creek |
| Listing VS Median (in L6H 7J2) | |
Price: $998,000 low | high Med: $0 On site: 43 low | high Med: | |
Request a showing
Request a showing
Contact
Learn More About This Property

| Province | ON |
|---|---|
| County | Halton |
| City | Oakville |
| Postal Code | L6H 7J2 |
| Area | 1018 WC Wedgewood Creek |
| Listing VS Median (in L6H 7J2) | |
Price: $998,000 low | high Med: $0 On site: 43 low | high Med: | |