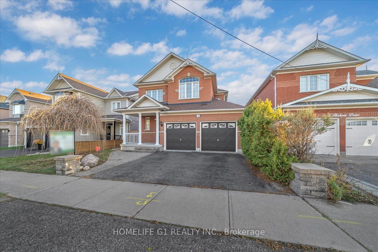
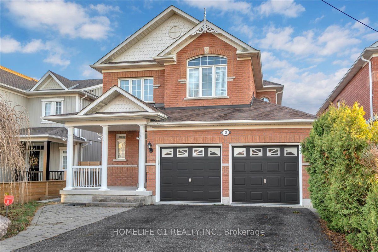
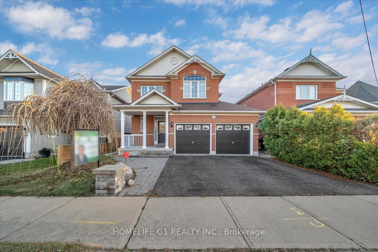
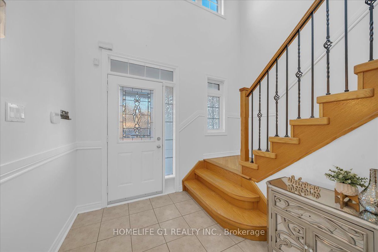
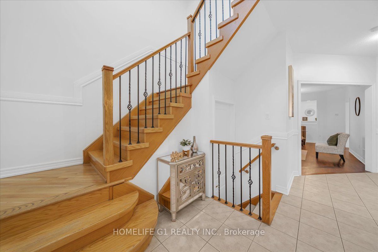
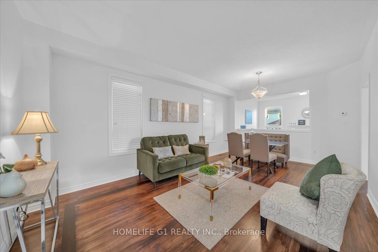
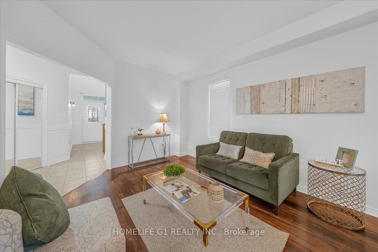
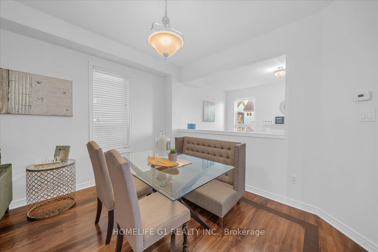
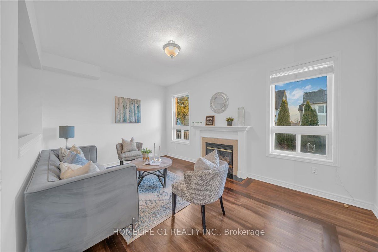
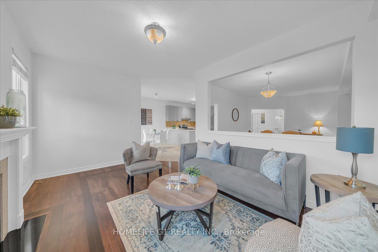
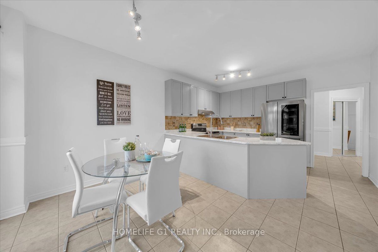
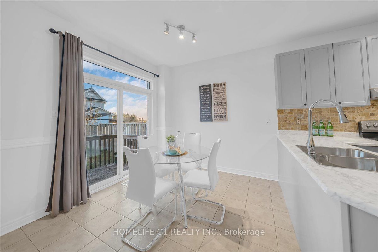
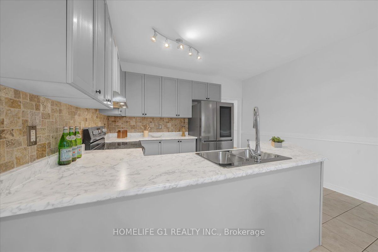
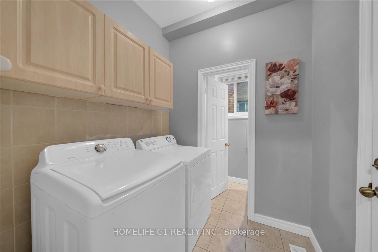
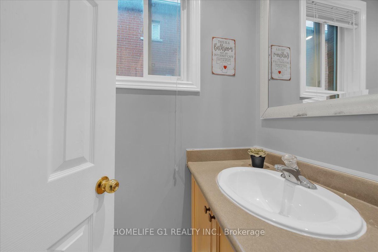
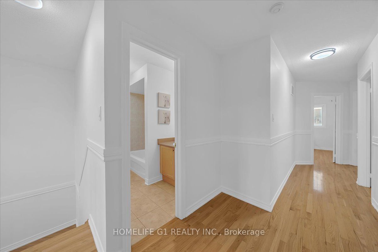
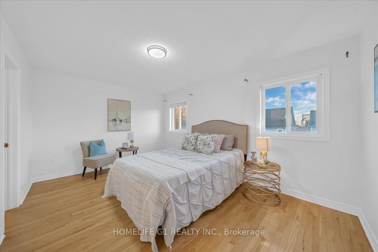
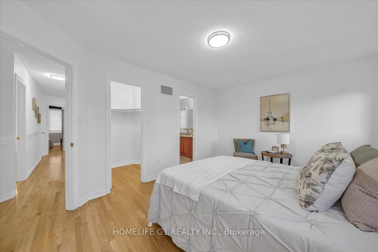
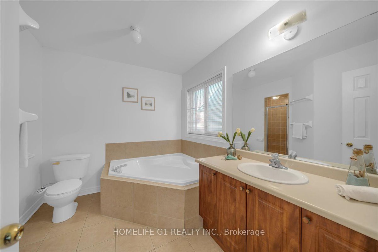
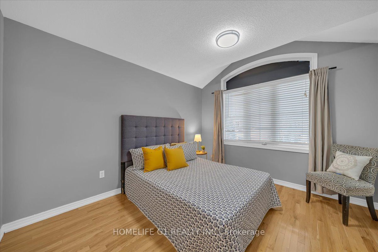
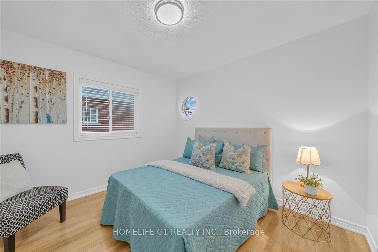
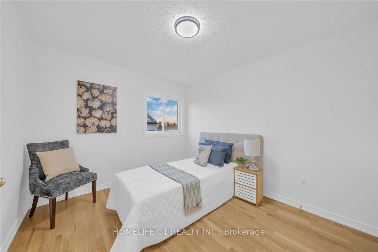
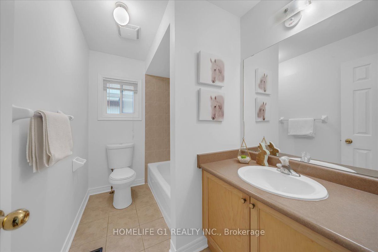
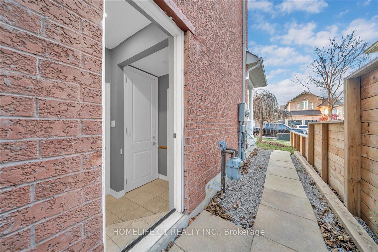
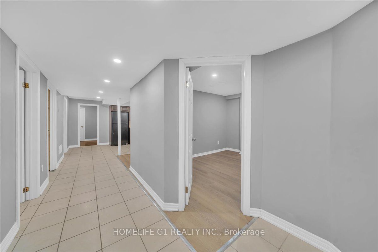
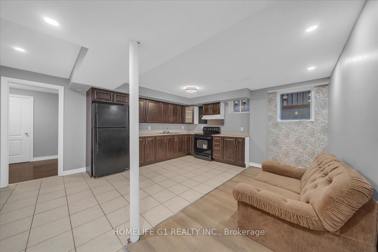
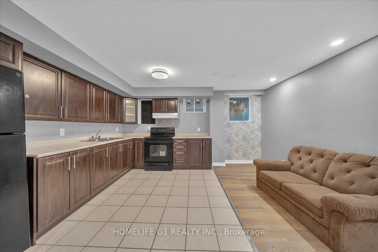
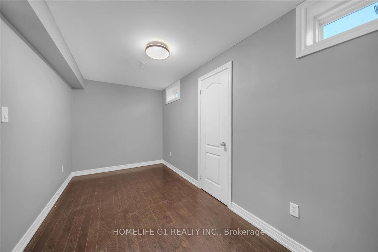
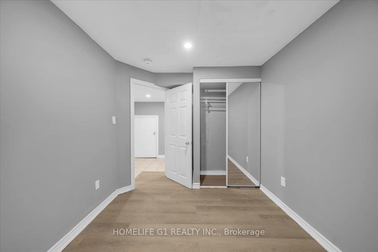
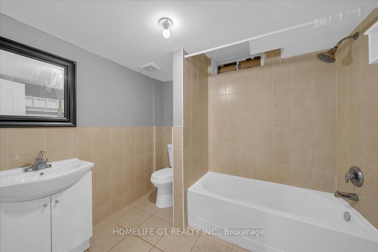
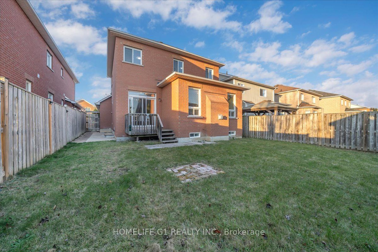
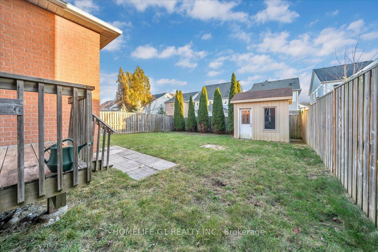
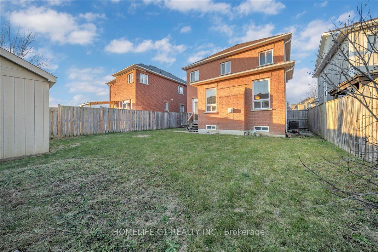
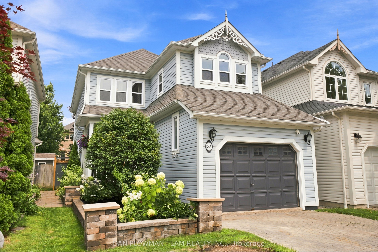
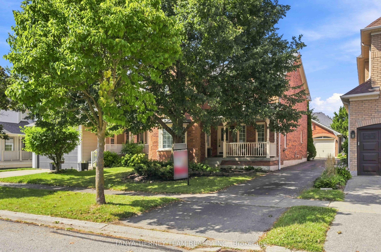
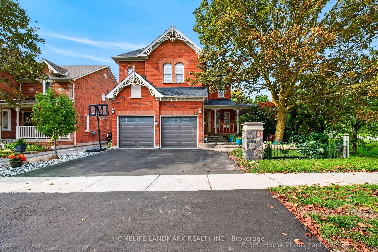
Welcome to this stunning 4-bedroom home in the most desired community of Brooklin. 9' ceilings, over 2000 sq. ft. plus fully finished basement accompanying 2 bedrooms with kitchen. Great layout, open concept, lots of windows, bright and spacious, family room with gas fireplace, master bedroom complete with walk-in closet, stand-up shower and soaker tub. Large laundry room has door to double garage. Hardwood floor throughout the main floor and all the bedrooms on the 2nd floor. Close to transit, malls, schools, parks, golf courses, nature trails, etc. FRESHLY PAINTED AND RENOVATED. Tastefully decorated and well-kept home, MOVE-IN READY. LEGAL BASEMENT GETS MORE LIVING SPACE
Details
MLS #
E14200550
Listing Type
For Sale
Style
House
Sub-Type
Resale
Status
New
Year
0
Days On Site
2
Listing Provided By
HOMELIFE G1 REALTY INC. | E14200550 278200
Features
Bed(s)
6
Bath(s)
4
Garage
2
Basement
Y
Story(s)
2
Acreage
0.10
Interior
Interior Features
Carpet Free
Cooling
Central Air
Heat Source
Gas
Fireplace Features
Natural Gas
Fireplace Yes / No
Yes
Exterior
Roof
Shingles
Foundation Details
Concrete
Construction Materials
Brick
Parking
Garage Yes / No
Yes
Utilities
Sewer
Septic
Taxes
Tax Annual Amount
7505.64
Tax Legal Description
Lot 20, Plan 40M2173
Tax Year
2026
Area Information
Province
ON
County
Durham
City
Whitby
Postal Code
L1M 2J9
Area
Brooklin
Listing VS Median (in L1M 2J9)
Price: $899,000
low | high
Med: $0
On site: 2
low | high
Med:
Sourced by Back At You
MLS Number: E14200550
E14200550 278200
HOMELIFE G1 REALTY INC.
Request a showing
Request a showing
MLS Internet Data Exchange (IDX) information is provided exclusively for consumers’ personal, non-commercial use and may not be used for any purpose other than to identify prospective properties consumers may be interested in purchasing, and that the data is deemed reliable but is not guaranteed accurate by the Toronto Real Estate Board.

 New Listing