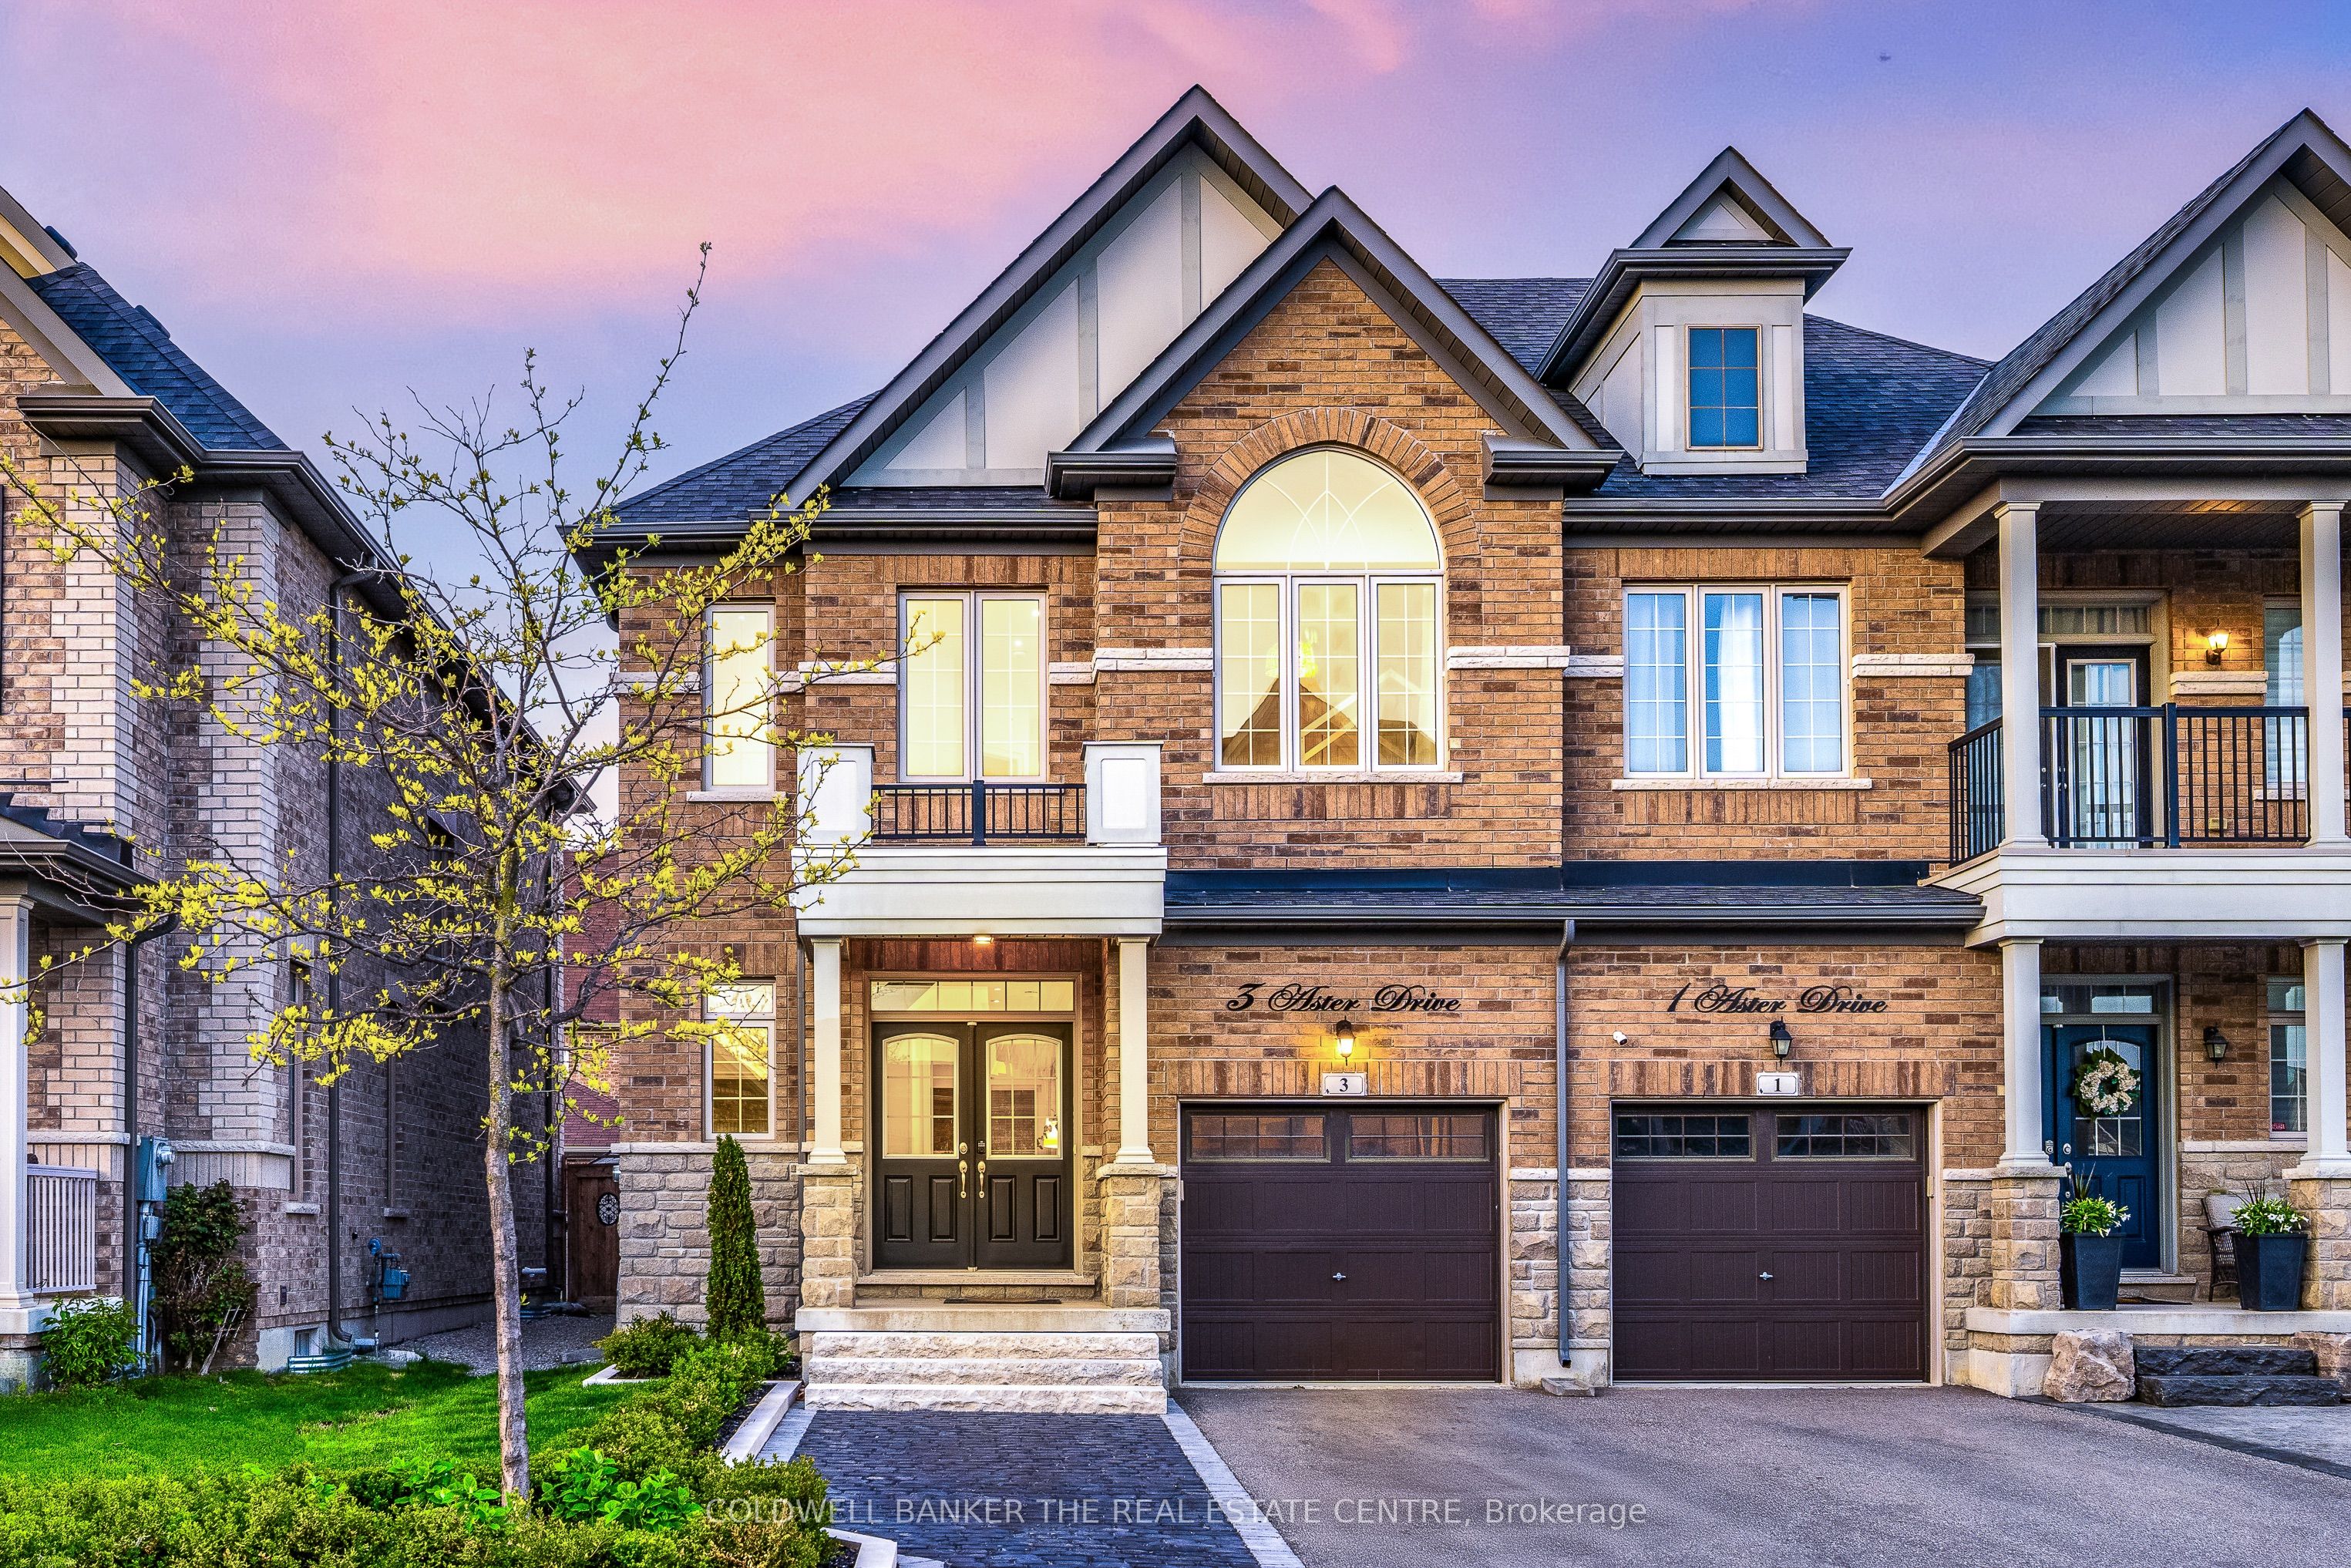
This upgraded 3-bedroom semi sits on a quiet, child-friendly street and showcases over $150K in premium finishes. A professionally landscaped front yard, extended cobblestone driveway with no sidewalk, and parking for three cars create stunning curb appeal accented by boxwood hedges, flagstone, and stone pathways.Step through grand double doors into a sun-filled foyer with soaring two-storey windows and inside garage access. Western exposure floods the home with light, highlighting designer details such as hand-scraped herringbone hardwood, a hardwood staircase with wrought iron pickets, and 9 ceilings (10 coffered in the primary suite).The chefs kitchen impresses with quartz counters, glass-front cabinetry, pot drawers, hidden coffee bar, stainless steel appliances, whisper-quiet Vent-A-Hood, and an oversized island. A wood-clad beam defines the open-concept living space, centred around a gas fireplace with custom plaster mantel and crown mouldings.Upstairs, a versatile office nook captures sunset views. The primary retreat offers a spa-inspired ensuite with glass shower, soaker tub, and double sinks, plus a walk-in closet with custom organizers. Two additional bedrooms are generously sized with large windows and closets.The finished basement provides flexible open space ideal for a gym, theatre, or office, along with a cantina and utility room. Outside, the low-maintenance backyard is made for entertaining with a flagstone dining patio, Parisian-inspired lounge, artificial turf, and emerald cedars framed by a charming white fence. With no rear neighbours, privacy is assured.Just minutes from historic Kleinburg Village, this vibrant community blends luxury and convenience. Enjoy boutique shopping, fine dining, the McMichael Canadian Art Collection, conservation areas, scenic trails, and family-friendly parks. Top-rated schools, essential amenities, golf, Hwy 427, Pearson Airport, and Vaughan Hospital are all nearby. Don't miss out on this opportunity!
Details
MLS #
N12405856
Listing Type
For Sale
Style
House
Sub-Type
Resale
Status
Sold
Year
0
Days On Site
385
Listing Provided By
COLDWELL BANKER THE REAL ESTATE CENTRE | JOSHUA A. CAMPBELL
Features
Bed(s)
3
Bath(s)
3
Garage
1
Basement
Y
Story(s)
2
Zoning
R1
Acreage
0.06
Water Front
None
Property View
City, Garden
Interior
Interior Features
Carpet Free, On Demand Water Heater, Storage
Cooling
Central Air
Heat Source
Gas
Fireplace Features
Natural Gas, Living Room
Fireplaces Total
1
Fireplace Yes / No
Yes
Exterior
Exterior Features
Landscaped, Patio, Privacy
Roof
Asphalt Shingle
Foundation Details
Poured Concrete
Topography
Flat, Level
View
City, Garden
Construction Materials
Brick, Stone
Parking
Garage Yes / No
Yes
Parking Features
Private Double
Utilities
Sewer
Sewer
Taxes
Tax Annual Amount
3954
Tax Legal Description
PART OF LOT 183, PLAN 65M4420, DESIGNATED AS PART 2, PLAN 65R-35771 SUBJECT TO AN EASEMENT FOR ENTRY AS IN YR2335986 CITY OF VAUGHAN
Tax Year
2024
Area Information
Province
ON
County
York
City
Vaughan
Postal Code
L4H 4H8
Area
Kleinburg
Sourced by Back At You
JOSHUA A. CAMPBELL of COLDWELL BANKER THE REAL ESTATE CENTRE – (905) 251-0156
Request a showing
Request a showing
MLS Internet Data Exchange (IDX) information is provided exclusively for consumers’ personal, non-commercial use and may not be used for any purpose other than to identify prospective properties consumers may be interested in purchasing, and that the data is deemed reliable but is not guaranteed accurate by the Toronto Real Estate Board.
JOSHUA A. CAMPBELL of COLDWELL BANKER THE REAL ESTATE CENTRE – (905) 251-0156