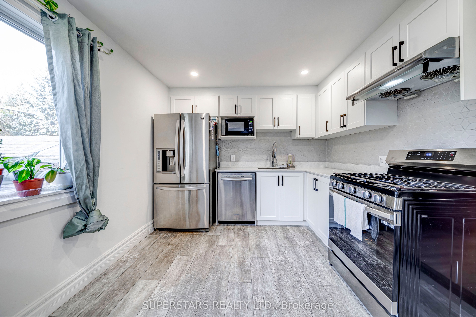
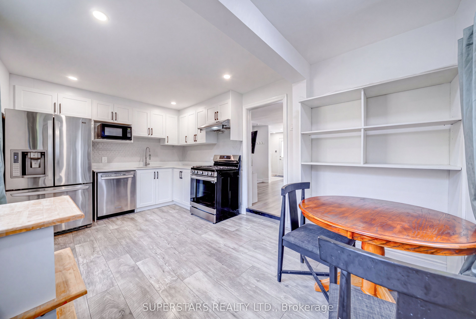
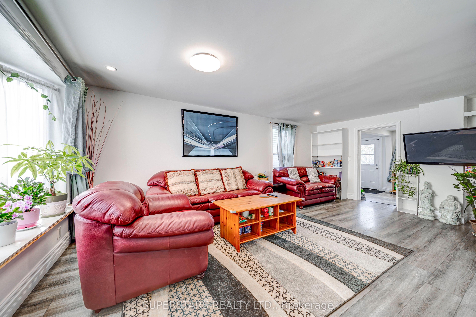
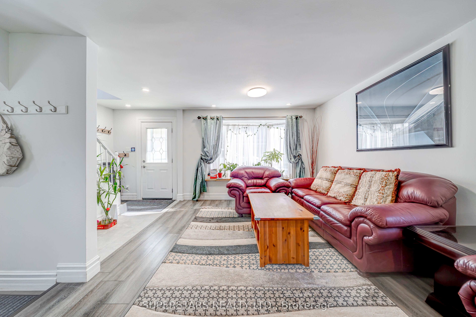
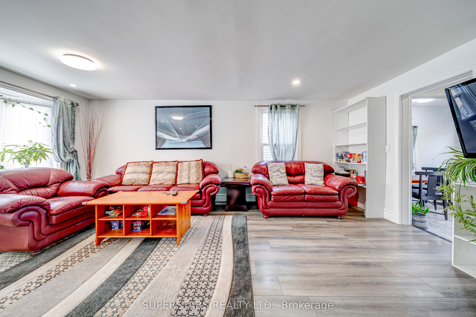
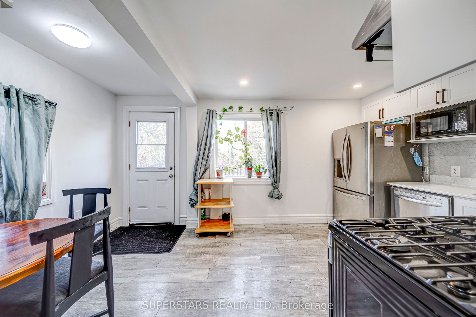
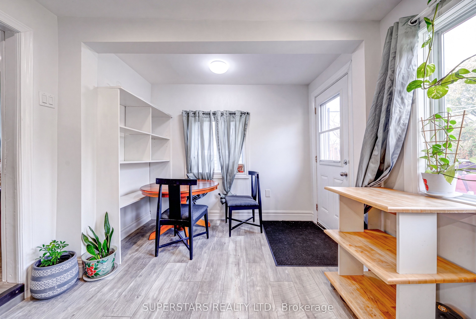
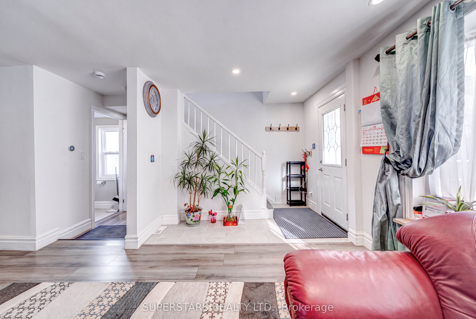
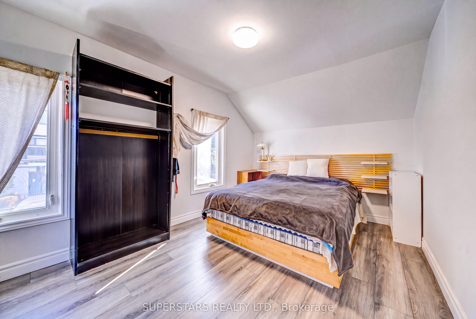
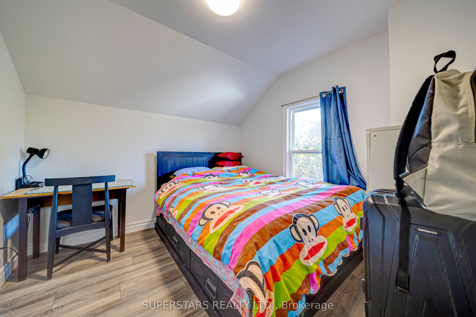
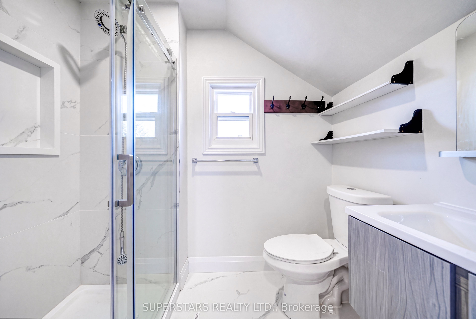
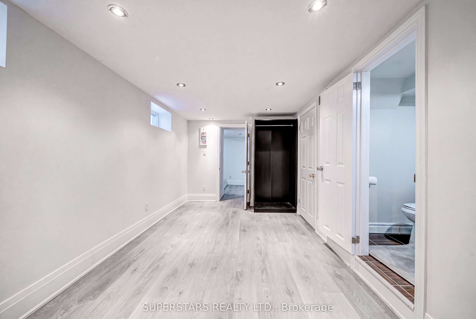
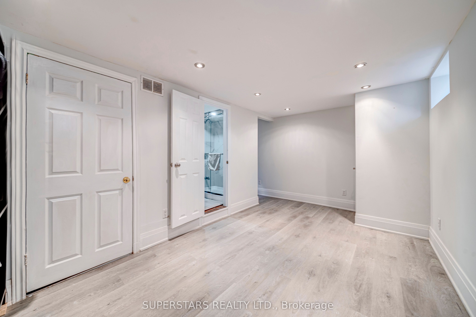
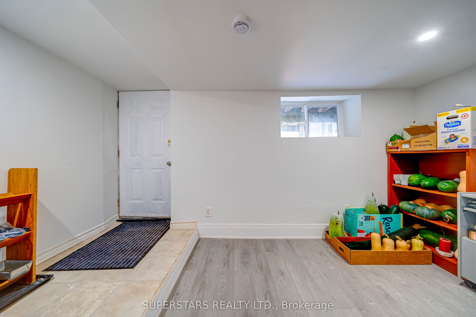
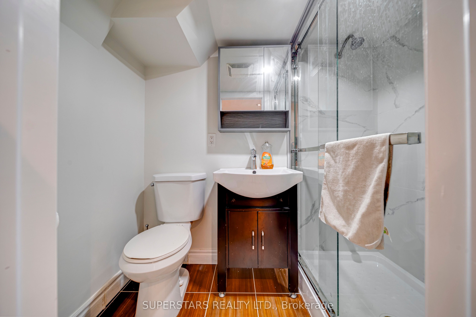
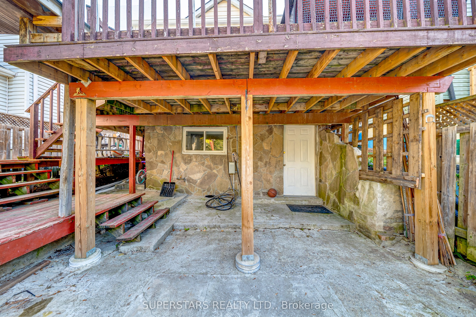
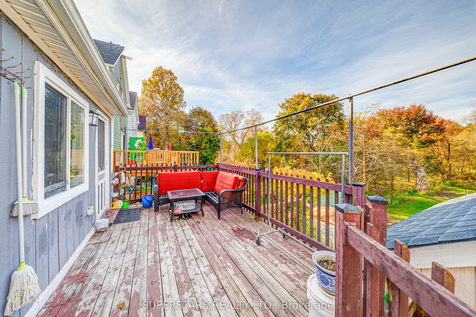
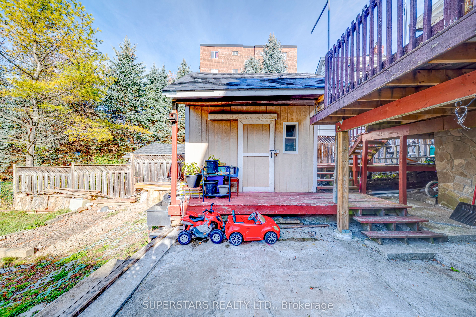
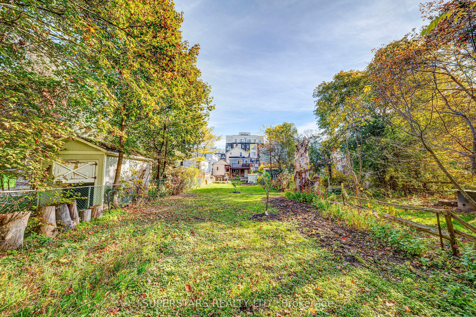
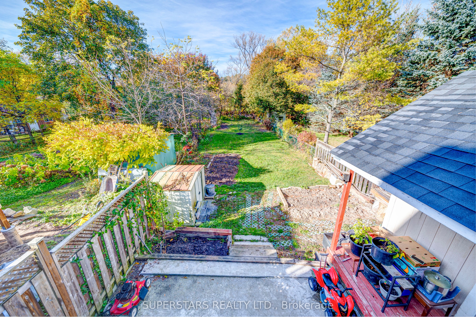
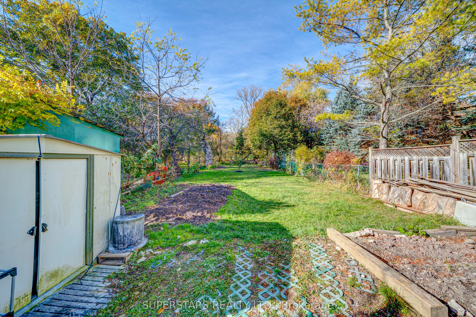
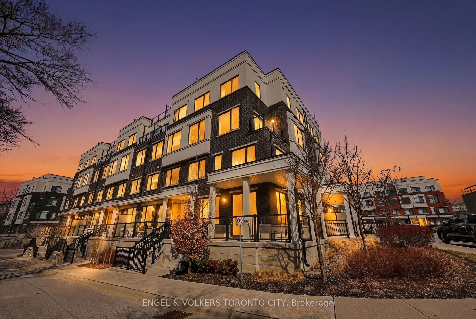
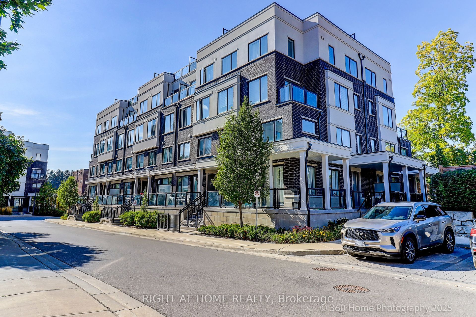
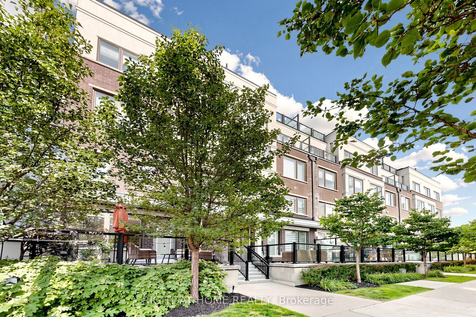
Welcome To This Cozy Detached Home Set On An Impressive 200ft Deep Lot, Featuring A Bright & Functional Layout And Modern Renovation From Top To Bottom. Smooth Ceilings And Pot Lights Enhance The Open Living And Dining Room, Highlighted By A Charming Bay Window. The Eat-In Kitchen Offers Stainless Steel Appliances, Backsplash, And A Large Window Overlooking The Expansive Backyard, With A Walk-Out To A Generous Deck. Convenient Ground Floor Laundry. The Second Floor Includes 2 Spacious Bedrooms And Stylish 3pc Bathroom With A Glass Shower. The Finished Walk-Out Basement Adds Excellent Living Space With A Recreation Room, Bedroom, And 3pc Bathroom. Huge Private Backyard Perfect For Outdoor Enjoyment, Plus One Private Parking Space On The Driveway. Located In The Heart Of Aurora Village, Steps To Parks, Schools, Shops, And Go Station.
Details
MLS #
N14113178
Listing Type
For Sale
Style
House
Sub-Type
Resale
Status
New
Year
0
Days On Site
30
Listing Provided By
SUPERSTARS REALTY LTD. | N14113178 228000
Features
Bed(s)
3
Bath(s)
3
Basement
Y
Story(s)
2
Acreage
0.14
Interior
Interior Features
None
Cooling
Central Air
Heat Source
Gas
Fireplace Yes / No
No
Exterior
Roof
Unknown
Foundation Details
Unknown
Construction Materials
Aluminum Siding
Parking
Garage Yes / No
No
Utilities
Sewer
Sewer
Taxes
Tax Annual Amount
4500.83
Tax Legal Description
PLAN 36 PT LOT 18 & 19
Tax Year
2026
Area Information
Province
ON
County
York
City
Aurora
Postal Code
L4G 2R7
Area
Aurora Village
Listing VS Median (in L4G 2R7)
Price: $688,000
low | high
Med: $0
On site: 30
low | high
Med:
Sourced by Back At You
MLS Number: N14113178
N14113178 228000
SUPERSTARS REALTY LTD.
Request a showing
Request a showing
MLS Internet Data Exchange (IDX) information is provided exclusively for consumers’ personal, non-commercial use and may not be used for any purpose other than to identify prospective properties consumers may be interested in purchasing, and that the data is deemed reliable but is not guaranteed accurate by the Toronto Real Estate Board.