2486 Howe Island Drive,Frontenac Islands, ON K7G 2V6
Frontenac Islands, ON K7G 2V6








Description
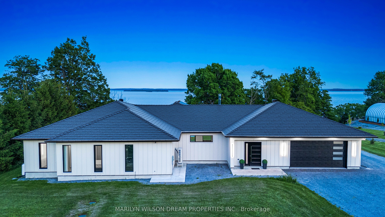
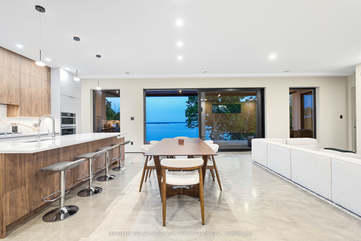
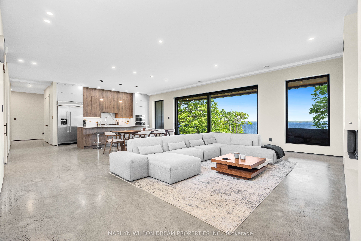
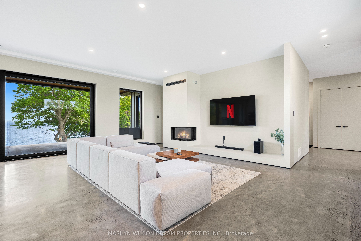
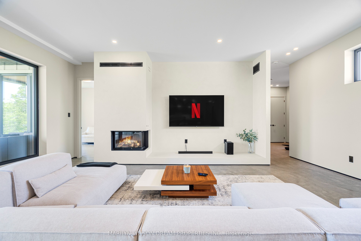
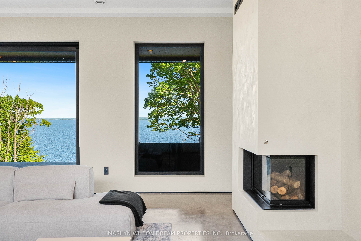
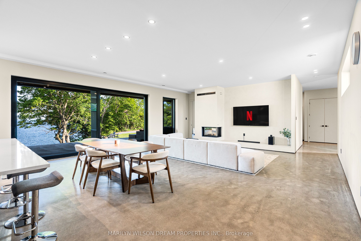
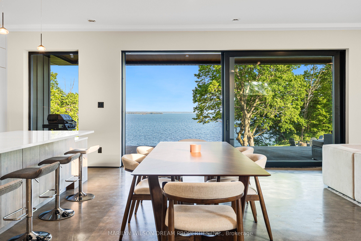
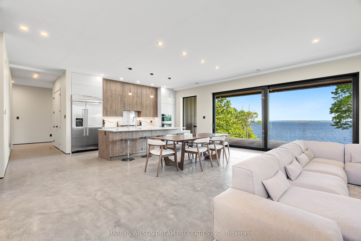
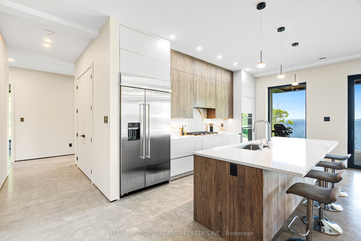
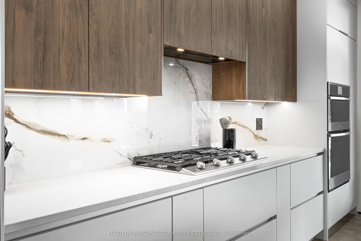
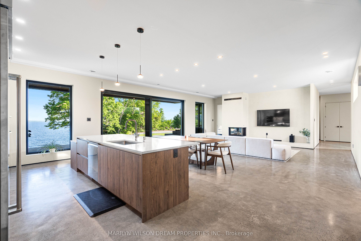
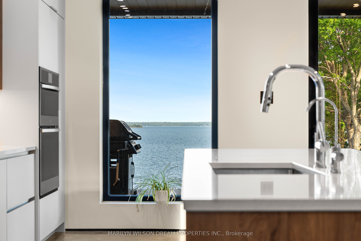
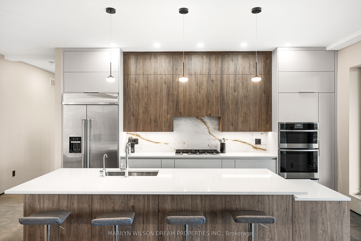
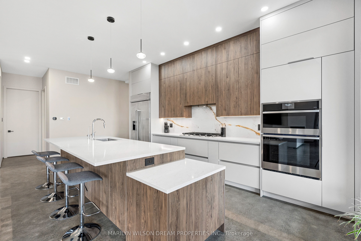
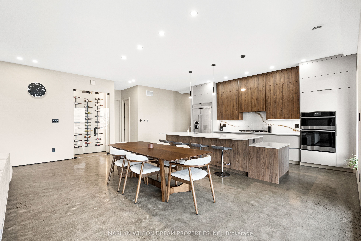
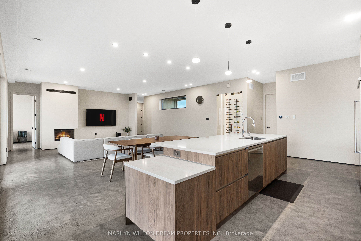
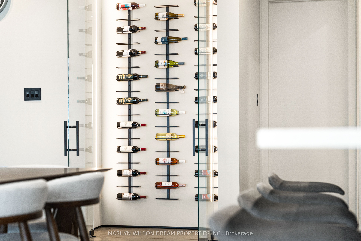
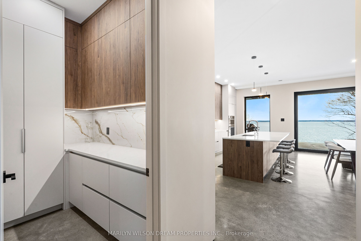
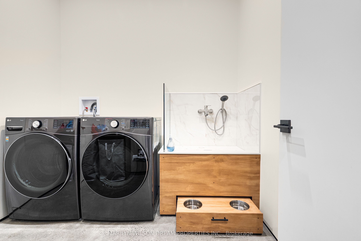
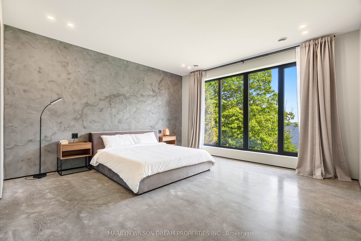
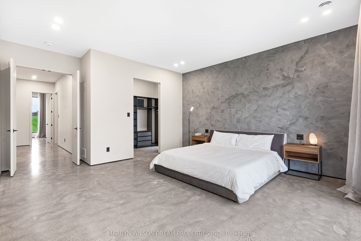
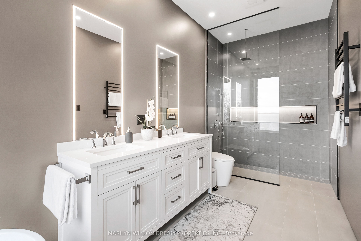
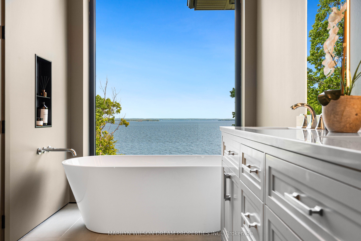
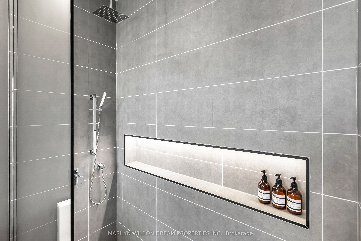
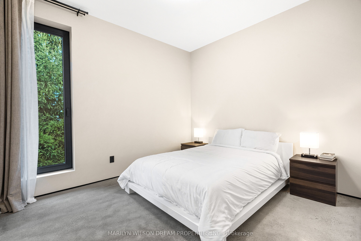
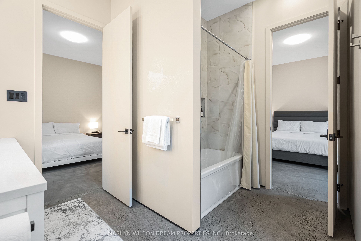
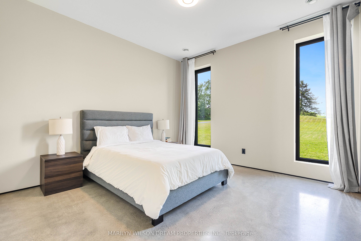
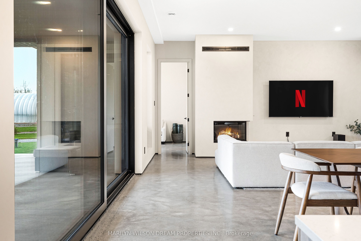
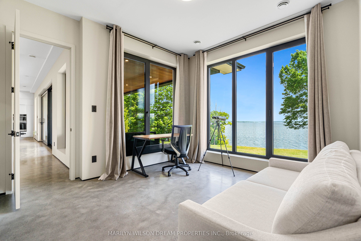
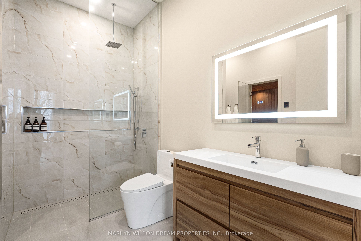
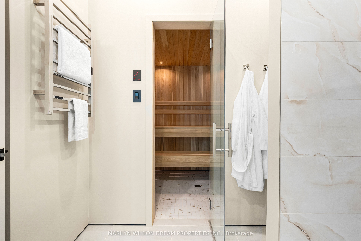
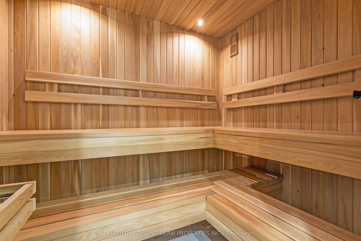
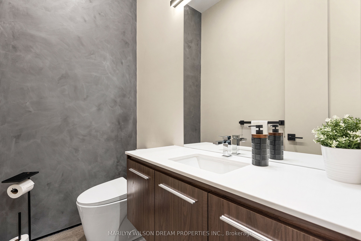
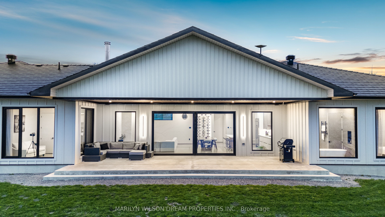
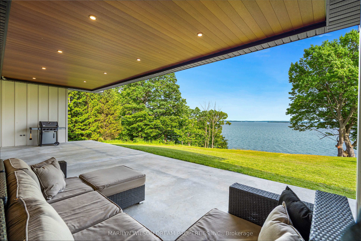
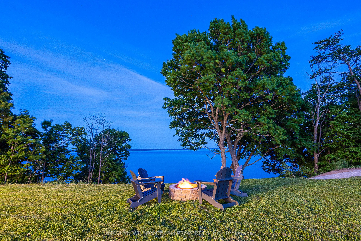
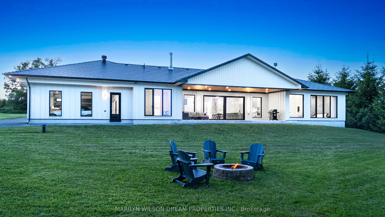
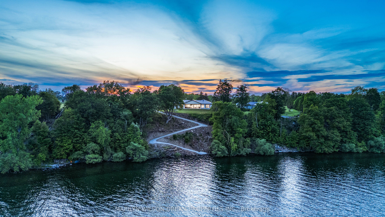
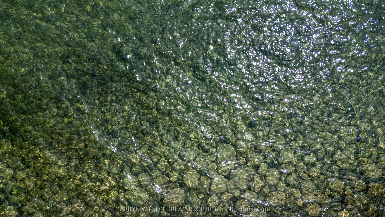
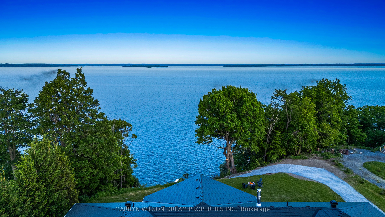
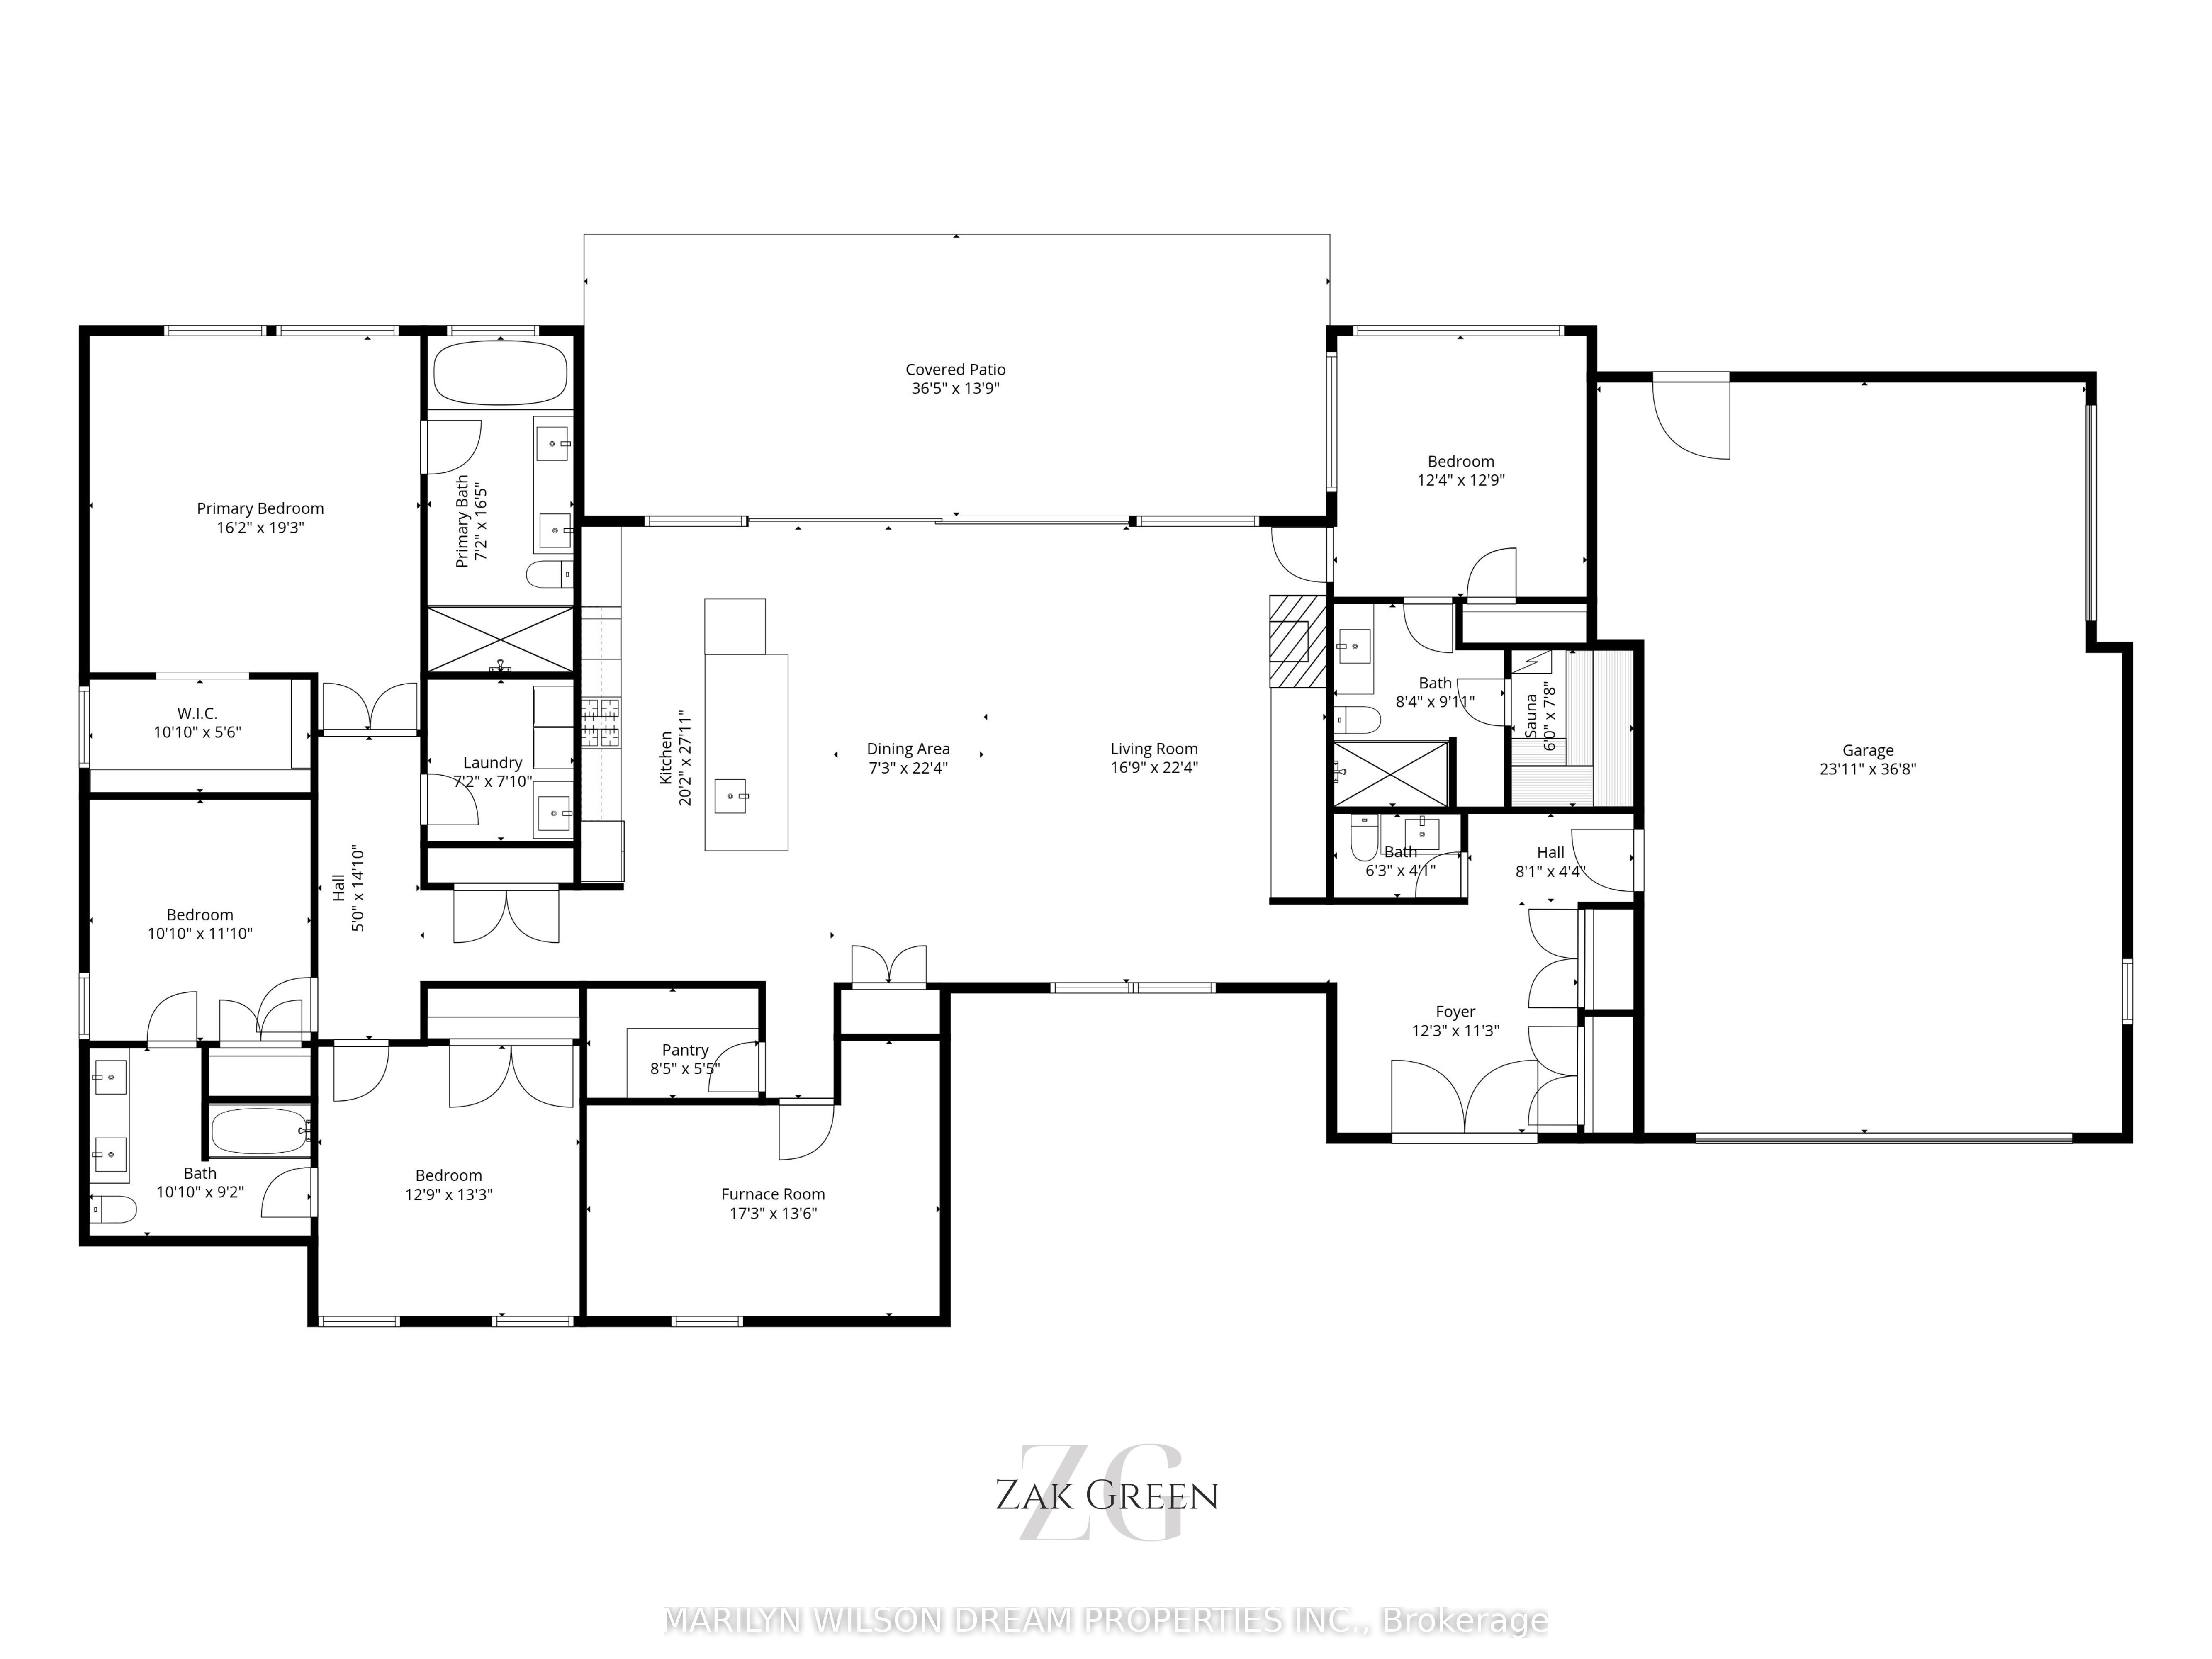
Perched above the St. Lawrence River on Howe Island, this is not simply a waterfront home, it is a deliberate retreat from the expected. With 8 kilometres of uninterrupted river stretching toward New York, the south-facing exposure draws in light from first sunrise to final glow, casting a constant sense of calm throughout the home. The architecture is quietly commanding. A trimless, minimalist interior unfolds over polished concrete floors, where every line is intentional and every finish chosen for both permanence and restraint. At its centre, a full-height, two-tone walnut kitchen functions as both anchor and gathering place, equally suited to intimate moments and effortless entertaining. A 16-foot expanse of glass opens entirely to a covered terrace, dissolving the boundary between interior and landscape. Here, the river is not a view, it becomes part of how the home is experienced. Built entirely with ICF construction and set on bedrock, the home offers a level of integrity rarely seen. European tilt-and-turn, triple-pane windows create an atmosphere of near-total quiet, while radiant in-floor heating and a Mitsubishi Zuba system ensure comfort without compromise. The experience is completed in the details: a cedar sauna, a Spartherm wood-burning fireplace, both elemental, both grounding. A home defined not by excess, but by intention, crafted for those who understand that true luxury is found in space, silence, and the freedom to slow down.
Details
| MLS # | X13105430 |
|---|---|
| Listing Type | For Sale |
| Style | House |
| Sub-Type | Resale |
| Status | New |
| Year | 0 |
| Days On Site | 104 |
| Listing Provided By | MARILYN WILSON DREAM PROPERTIES INC. | X13105430 497500 |
Features
| Bed(s) | 4 |
|---|---|
| Bath(s) | 4 |
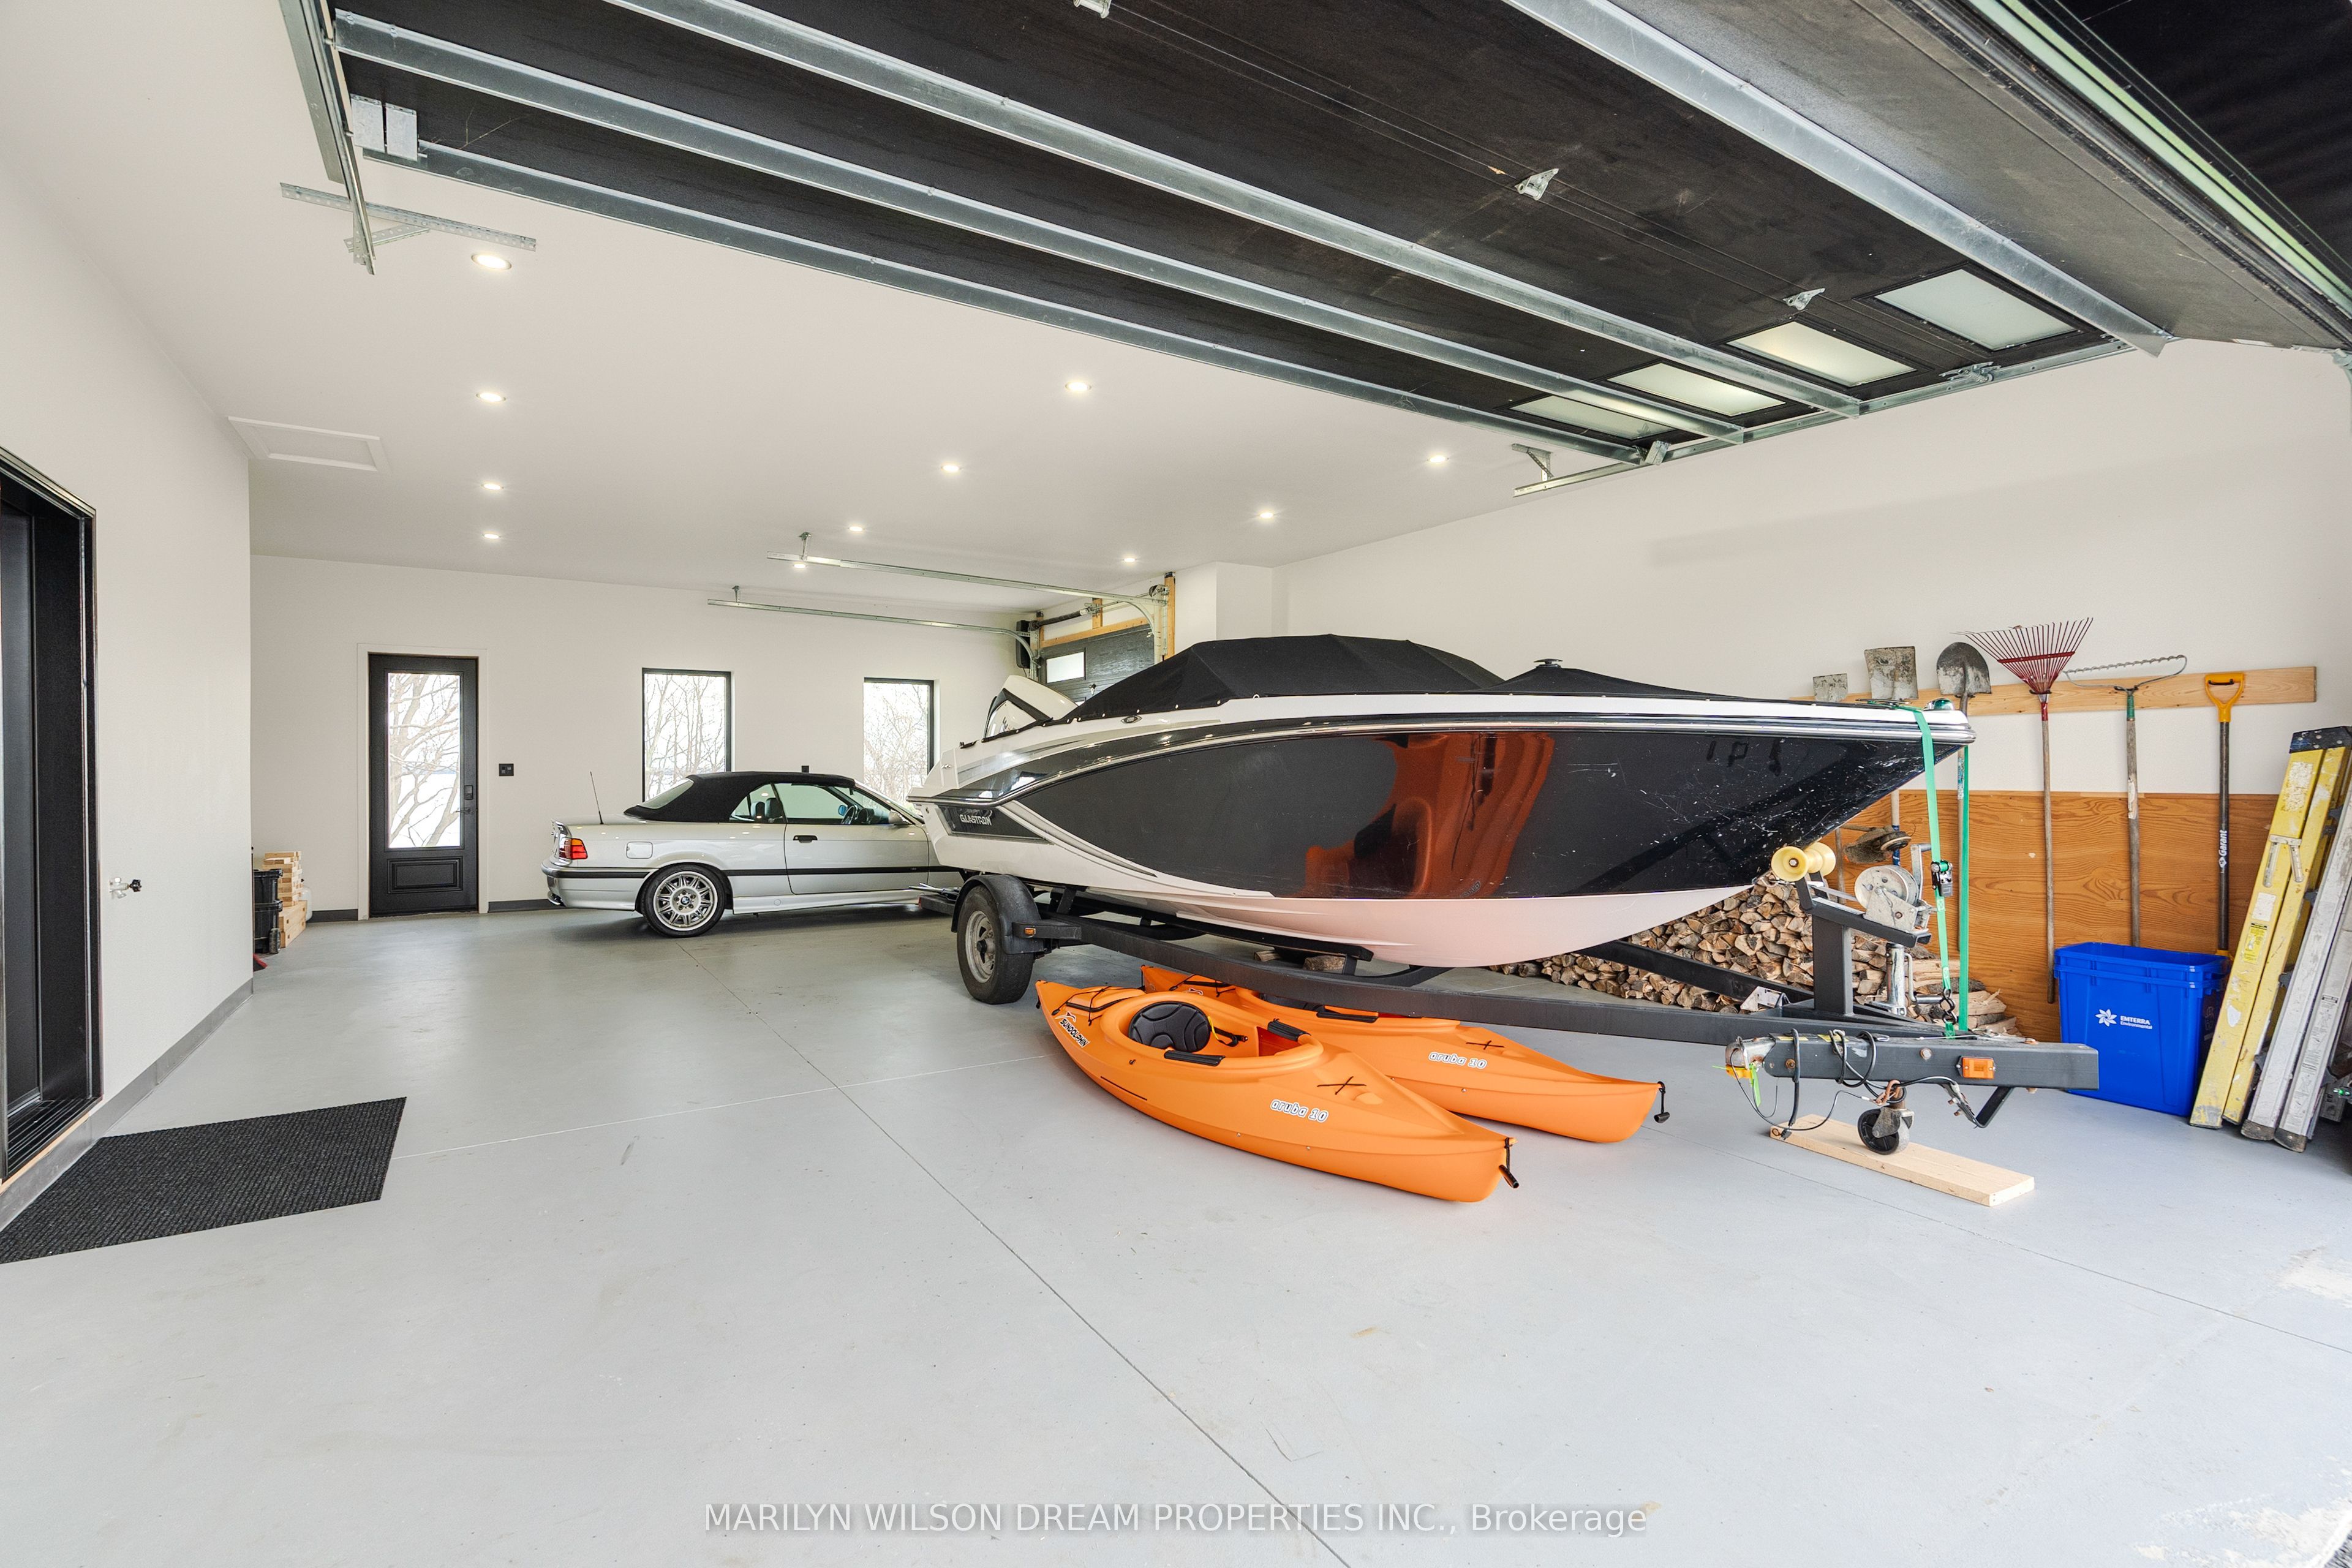
| Garage | 4 |
| Acreage | 1.77 |
| Water Front | Direct |
| Property View | Clear, Panoramic, River, Water |
Interior
| Interior Features | Water Softener, Water Treatment, Water Heater Owned, Upgraded Insulation, Storage, Sauna, In-Law Capability, Primary Bedroom - Main Floor, Guest Accommodations, Generator - Partial, Countertop Range, Carpet Free, Built-In Oven, Bar Fridge, Air Exchanger |
|---|---|
| Cooling | Central Air |
| Heat Source | Electric |
| Fireplace Features | Wood |
| Fireplace Yes / No | Yes |
Exterior
| Exterior Features | Patio, Lighting |
|---|---|
| Roof | Metal, Shingles |
| Foundation Details | Concrete, Insulated Concrete Form |
| Water View | Direct, Unobstructive |
| Waterfront Features | Island, River Front |
| View | Clear, Panoramic, River, Water |
| Construction Materials | Hardboard |
Parking
| Garage Yes / No | Yes |
|---|
Utilities
| Sewer | Septic |
|---|
Taxes
| Tax Annual Amount | 7960 |
|---|---|
| Tax Legal Description | PT LT 24 CON SOUTH RANGE HOWE ISLAND PT 9, 10, 11, 13R9979, EXCEPT PT 1, 13R18749; FRONTENAC ISLANDS |
| Tax Year | 2026 |
Other
| Docking Type | None |
|---|
Area Information
| Province | ON |
|---|---|
| County | Frontenac |
| City | Frontenac Islands |
| Postal Code | K7G 2V6 |
| Area | 04 The Islands |
| Listing VS Median (in K7G 2V6) | |
Price: $2,200,000 low | high Med: $0 On site: 104 low | high Med: | |
Request a showing
Request a showing
Contact
Learn More About This Property

| Province | ON |
|---|---|
| County | Frontenac |
| City | Frontenac Islands |
| Postal Code | K7G 2V6 |
| Area | 04 The Islands |
| Listing VS Median (in K7G 2V6) | |
Price: $2,200,000 low | high Med: $0 On site: 104 low | high Med: | |