New Listing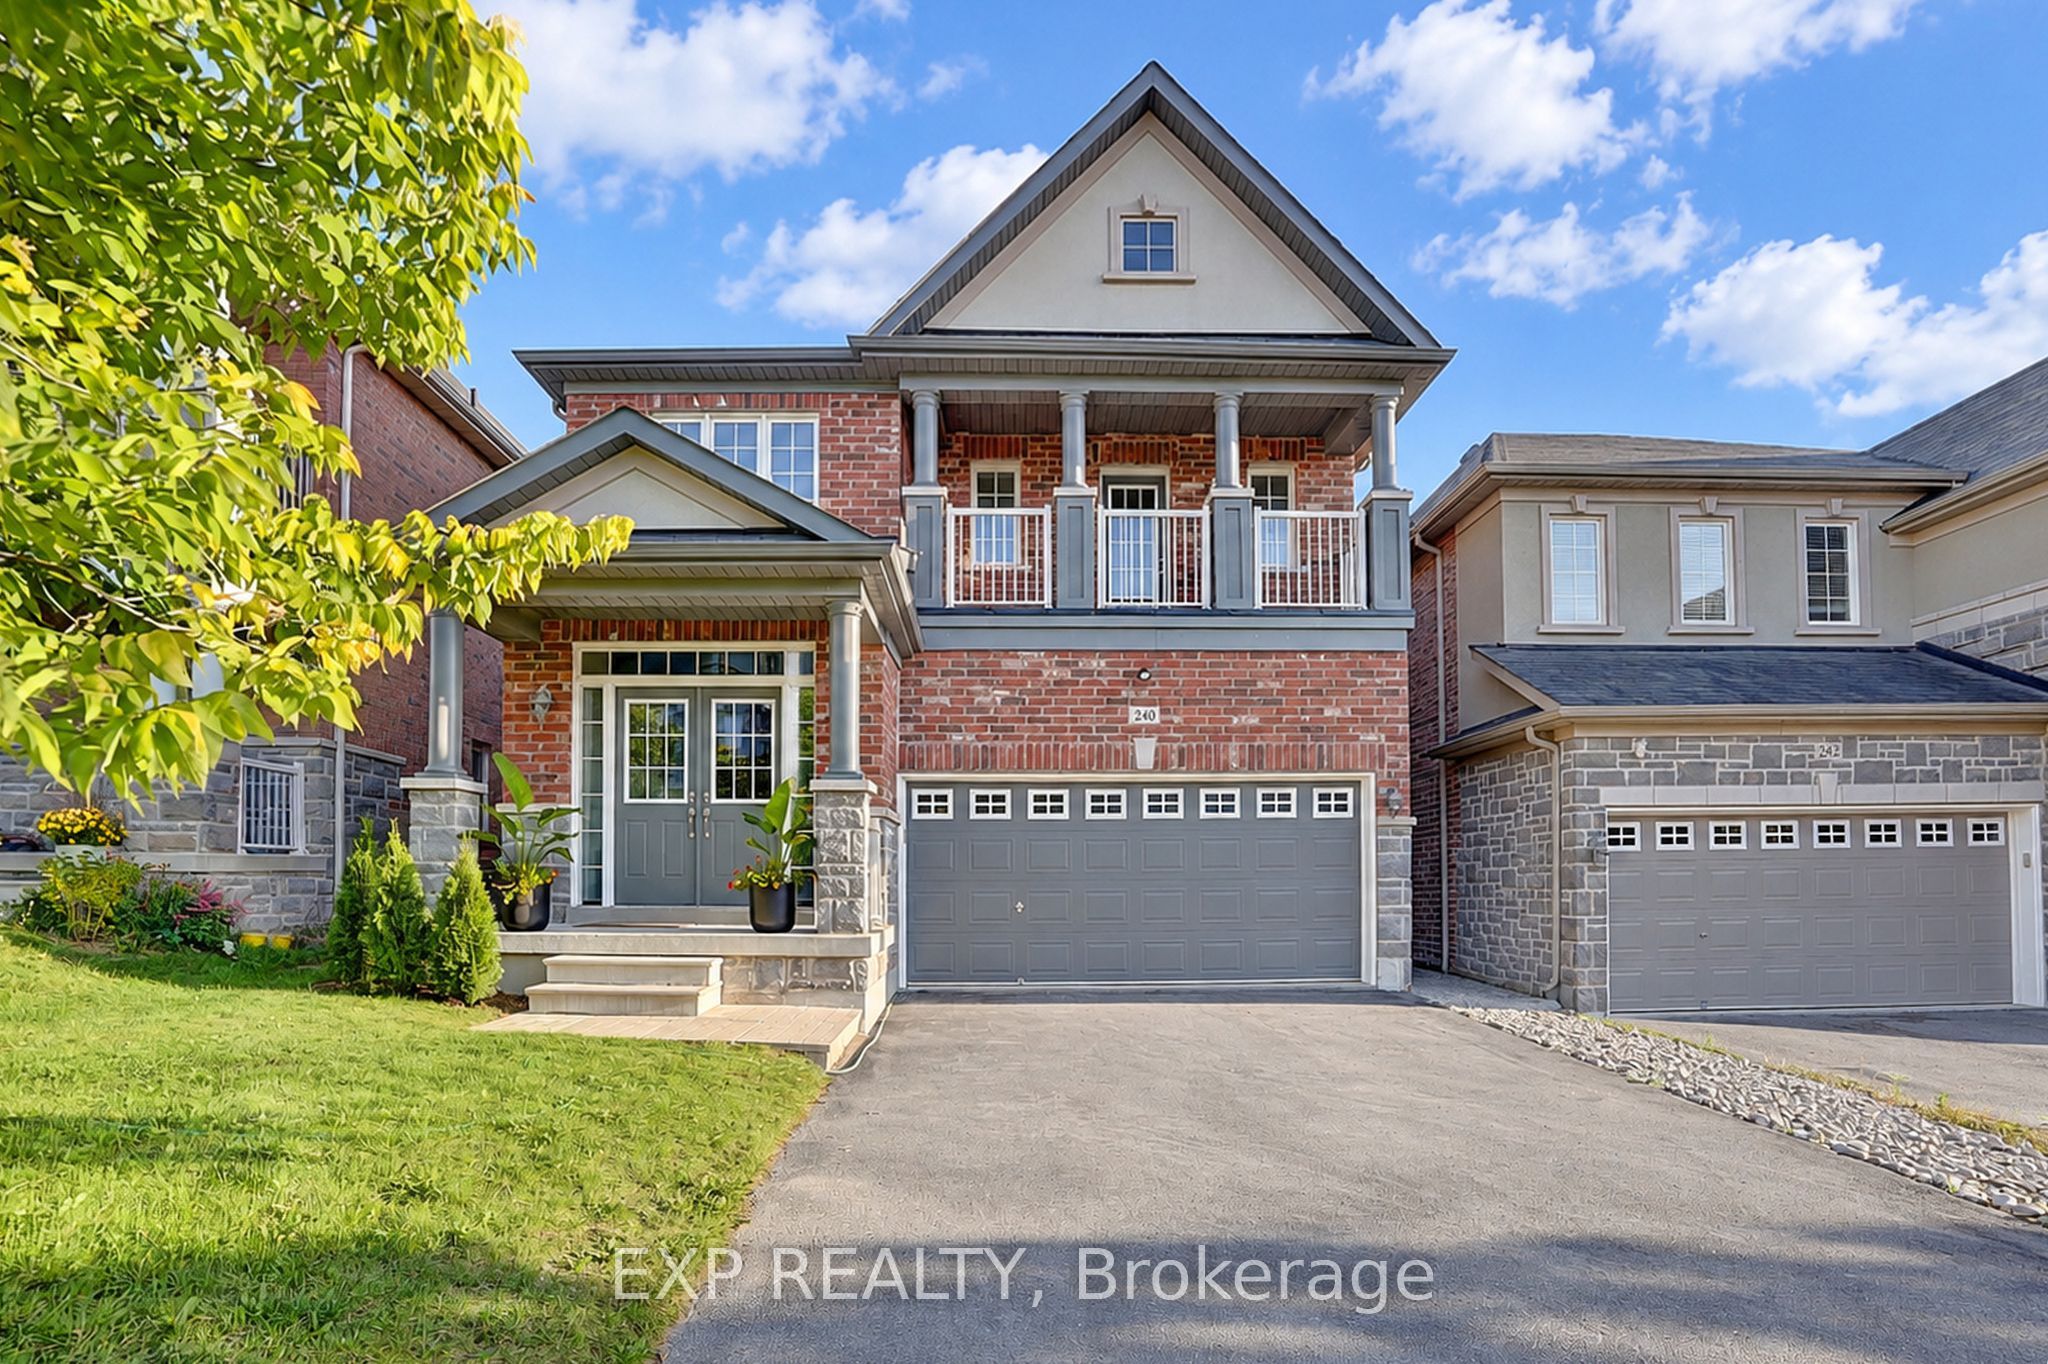
240 Aspenwood Drive,Newmarket, ON L3X 3K7
Newmarket, ON L3X 3K7

Description
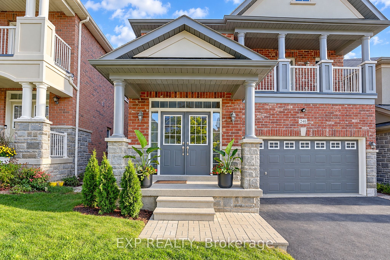
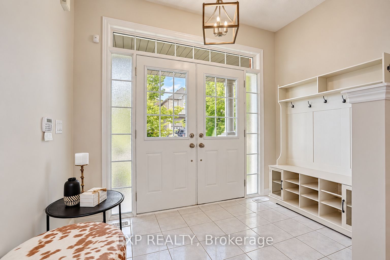
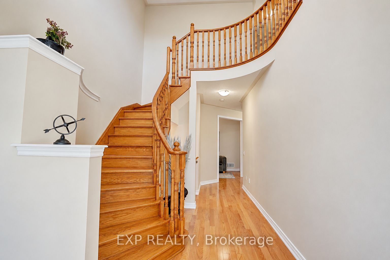
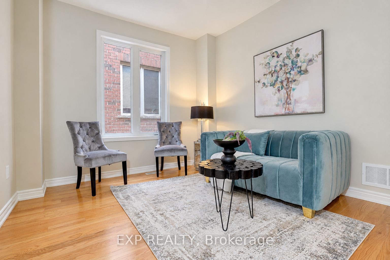
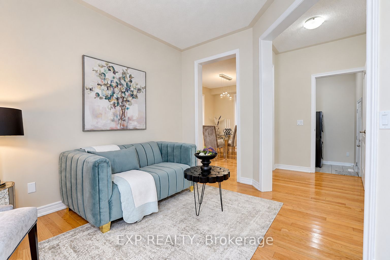
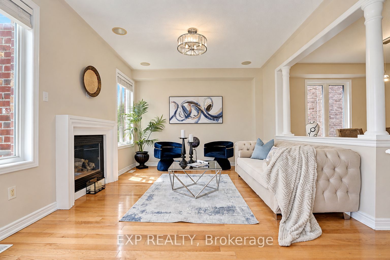
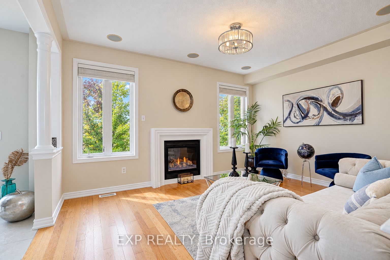
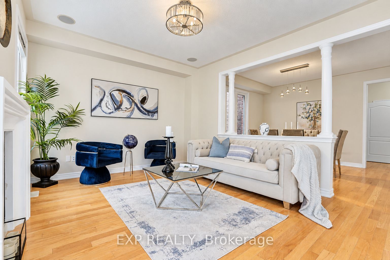
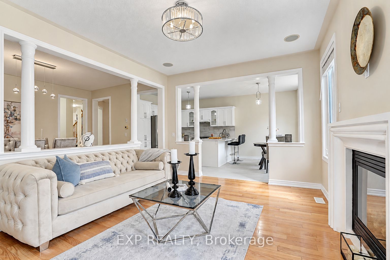
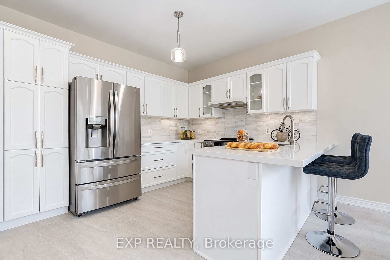
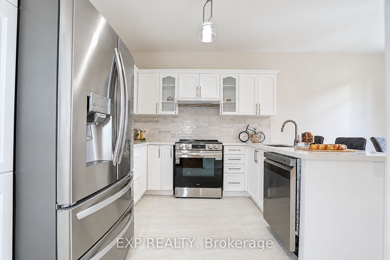
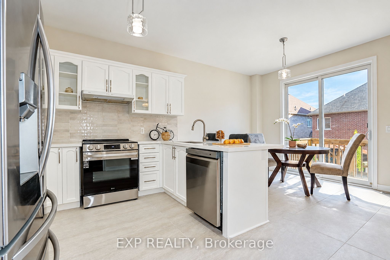
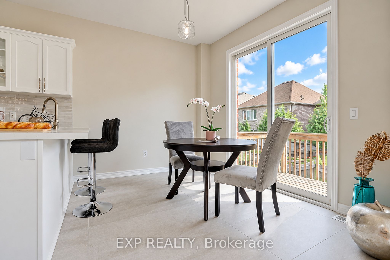
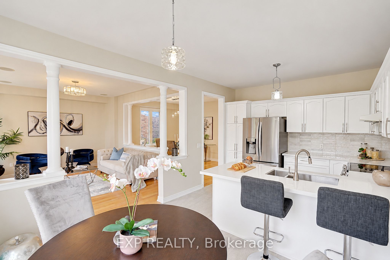
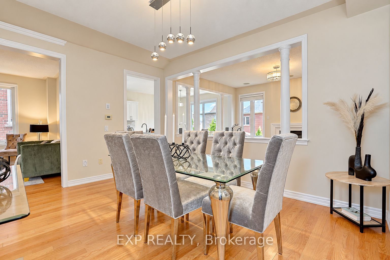
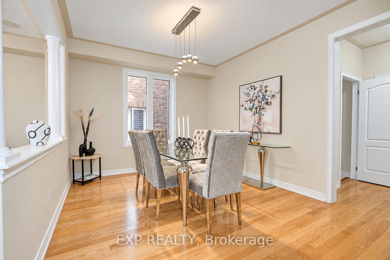
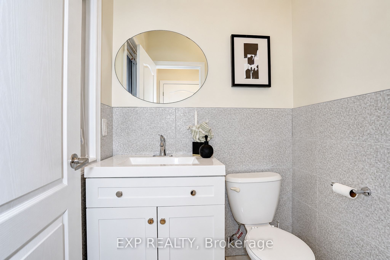
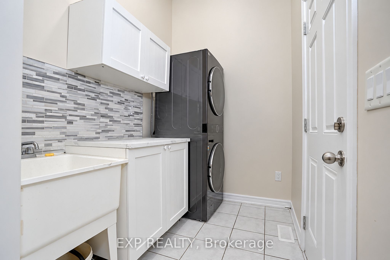
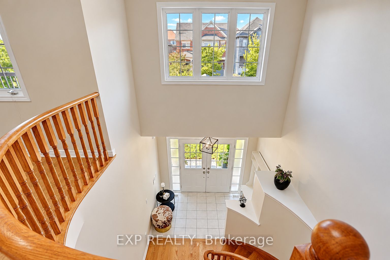
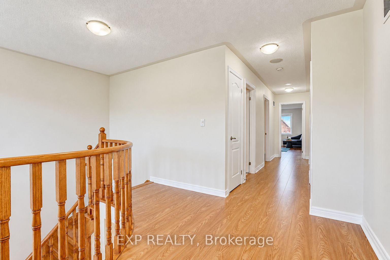
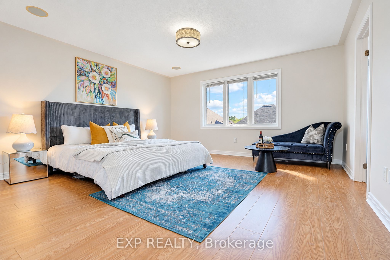
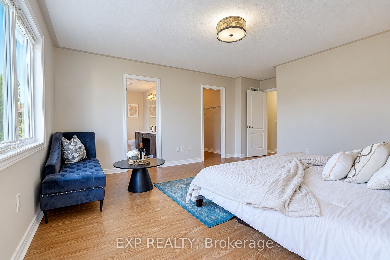
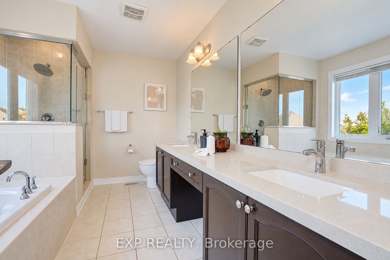
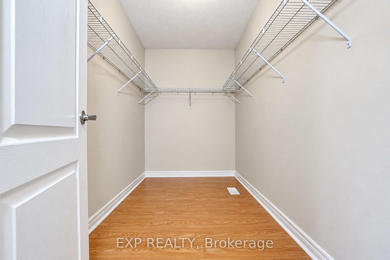
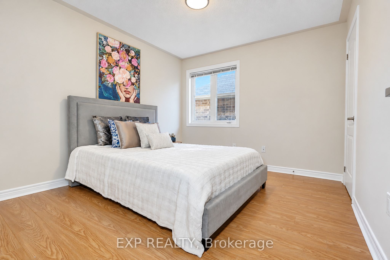
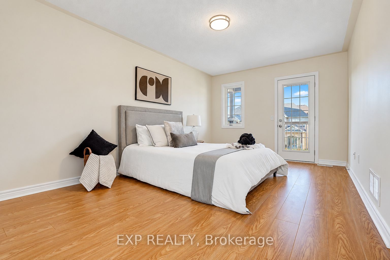
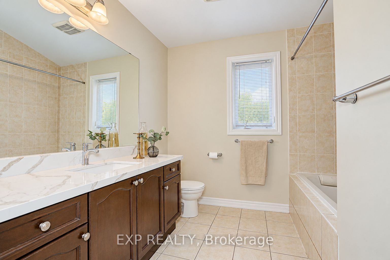
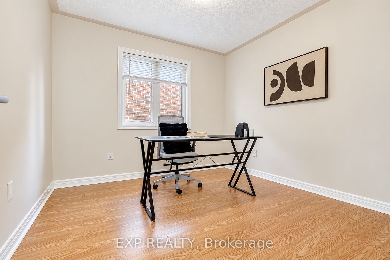
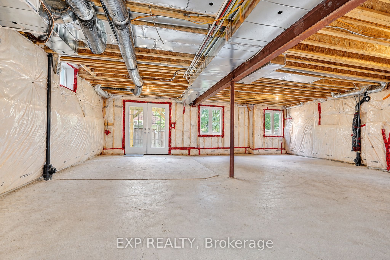
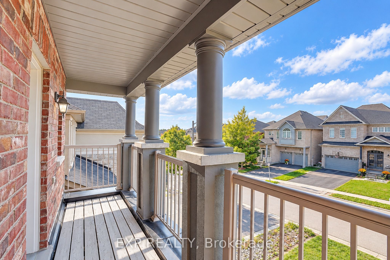
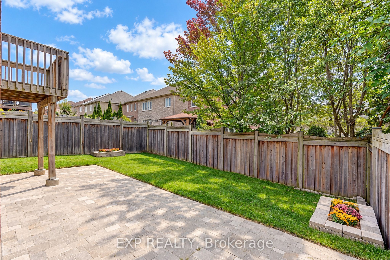
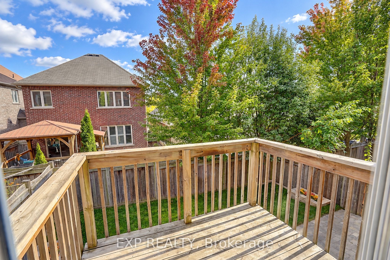
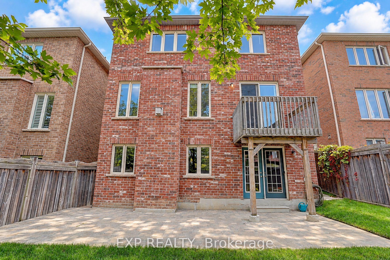
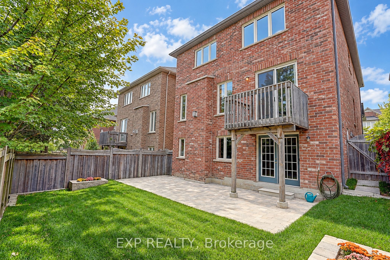
Welcome to this stunning 4-bedroom detached home in Woodland Hill, offering approximately 2,600 sq. ft. of above-grade living space, plus a walk-out basement, on a beautifully landscaped lot.Perfect for growing families, first-time detached home buyers, or investors, this spacious residence combines comfort, functionality, and convenience. The open-concept main floor features hardwood flooring throughout, generous living and dining areas, and a newly refinished kitchen equipped with brand-new stainless steel appliances, quartz countertops, a stylish backsplash, porcelain flooring, and a walkout to the deck. A spacious family room provides additional living space and separation, featuring a gas fireplace, surround sound system, and beautiful views overlooking the backyard. Upstairs, you'll find four generously sized bedrooms, including a spacious primary retreat with a large walk-in closet and 5-piece ensuite featuring double sinks with newly installed quartz countertops. The second bedroom is exceptionally spacious and features its own private balcony, while the third and fourth bedrooms are also generously sized, offering plenty of space for family members, guests, a home office, or flexible living arrangements. The home offers ample parking for family and guests with 6 parking spaces and no sidewalk. Step outside to the expertly landscaped backyard, complete with flower beds and interlock paving, an inviting space to relax, entertain, and enjoy the outdoors. Enjoy peace of mind with major utilities recently updated, including a new A/C (2026), and hot water tank (2026). Ideally located just minutes from Upper Canada Mall, Canadian Tire, Walmart Supercentre, SilverCity Newmarket, parks, trails, schools, transit, and Highway 404. A fantastic opportunity to enjoy space, comfort, modern updates, and family-friendly living in one of Newmarket's desirable communities. Don't miss this one!
Details
| MLS # | N13847144 |
|---|---|
| Listing Type | For Sale |
| Style | House |
| Sub-Type | Resale |
| Status | New |
| Year | 0 |
| Days On Site | 5 |
| Listing Provided By | EXP REALTY | N13847144 285400 |
Features
| Bed(s) | 4 |
|---|---|
| Bath(s) | 3 |
| Garage | 2 |
| Basement | Y |
| Story(s) | 2 |
| Acreage | 0.08 |
| Water Front | None |
Interior
| Interior Features | Carpet Free, Central Vacuum, Water Heater |
|---|---|
| Heating Yes / No | Yes |
| Cooling | Central Air |
| Heat Source | Gas |
| Fireplace Features | Living Room |
| Fireplace Yes / No | Yes |
| Rooms Total | 9 |
Exterior
| Exterior Features | Deck, Porch, Landscaped, Patio |
|---|---|
| Roof | Asphalt Shingle |
| Foundation Details | Poured Concrete |
| Construction Materials | Brick |
Parking
| Attached Garage Yes / No | Yes |
|---|---|
| Garage Yes / No | Yes |
| Parking Features | Private |
Utilities
| Sewer | Sewer |
|---|
Taxes
| Tax Annual Amount | 6847 |
|---|---|
| Tax Legal Description | LOT 21, PLAN 65M4120, NEWMARKET. S/T EASE AS IN YR1004725; S/T EASEMENT FOR ENTRY AS IN YR1304597 TOWN OF NEWMARKET |
| Tax Year | 2025 |
Area Information
| Province | ON |
|---|---|
| County | York |
| City | Newmarket |
| Postal Code | L3X 3K7 |
| Area | Woodland Hill |
| Listing VS Median (in L3X 3K7) | |
Price: $1,170,000 low | high Med: $0 On site: 5 low | high Med: | |
Request a showing
Request a showing
Contact
Learn More About This Property

| Province | ON |
|---|---|
| County | York |
| City | Newmarket |
| Postal Code | L3X 3K7 |
| Area | Woodland Hill |
| Listing VS Median (in L3X 3K7) | |
Price: $1,170,000 low | high Med: $0 On site: 5 low | high Med: | |