
$1,649,000 $8,852 est/mo Sourced by Back At You
2197 Dunedin Road,Oakville, ON L6J 5V2
Oakville, ON L6J 5V2

Description
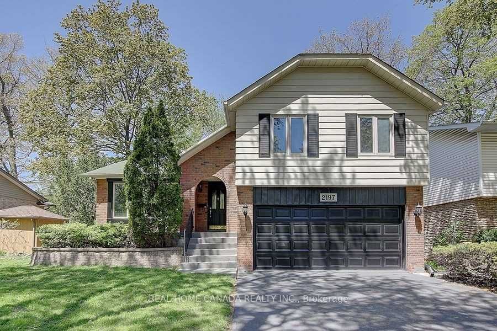
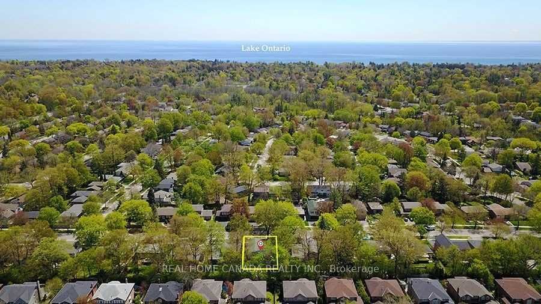
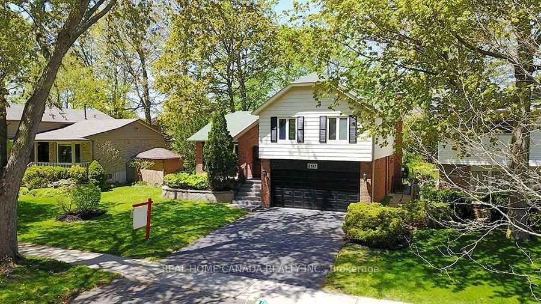
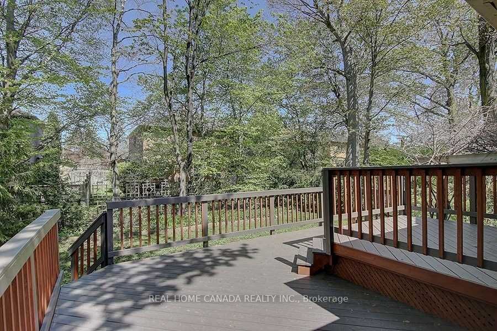
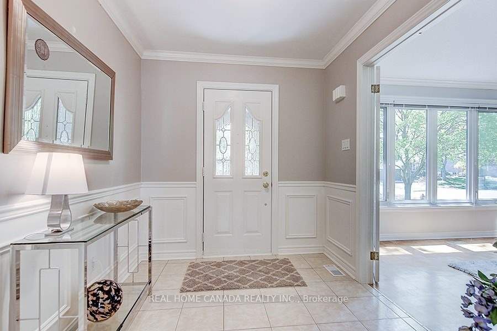
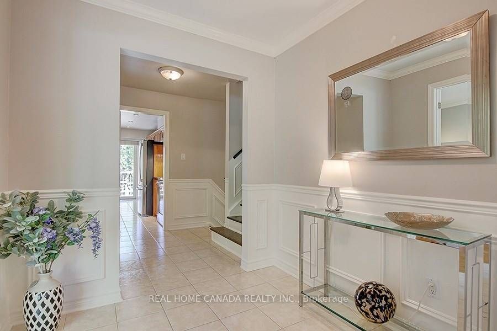
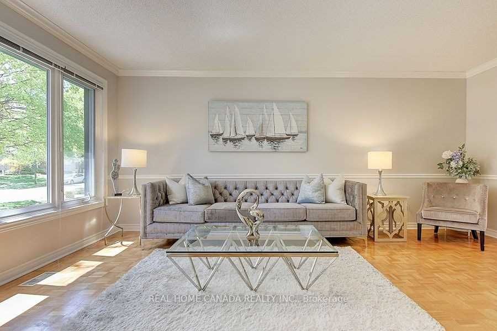
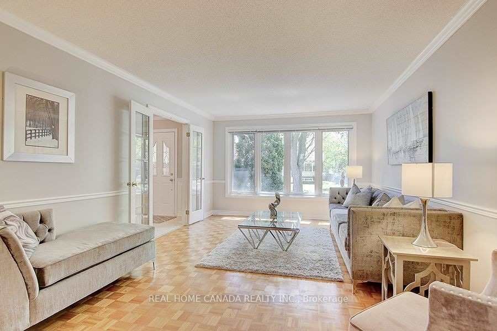
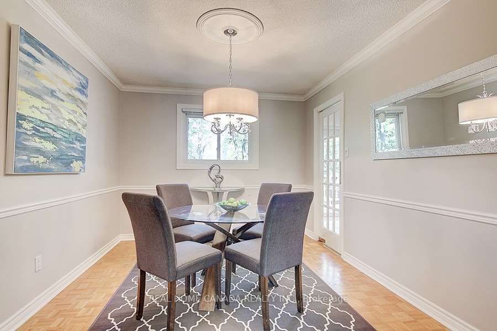
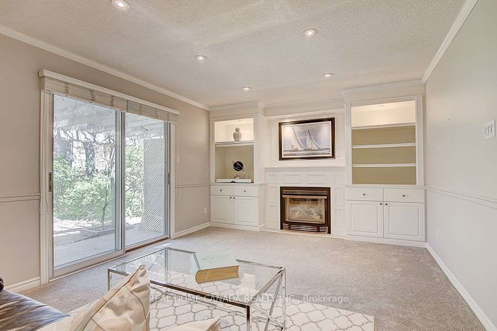
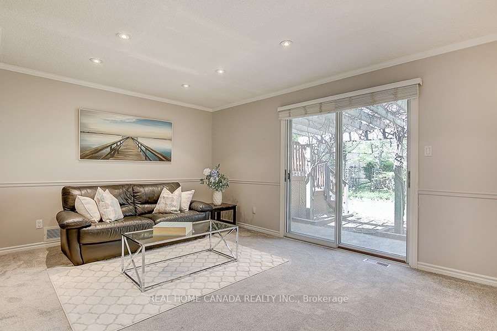
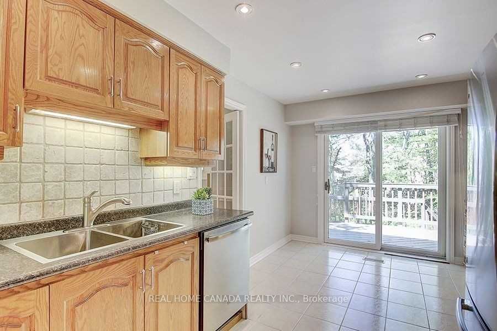
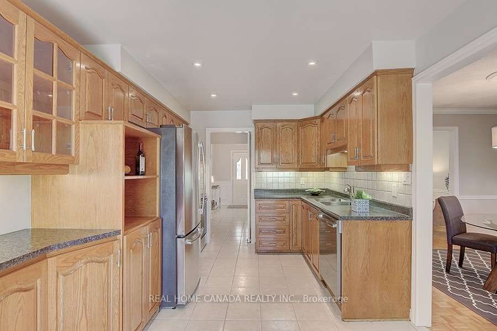
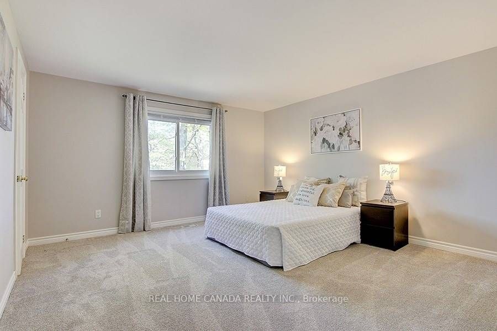
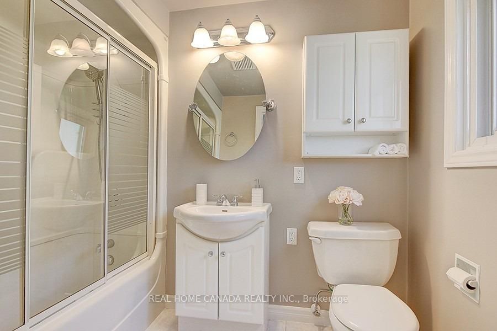
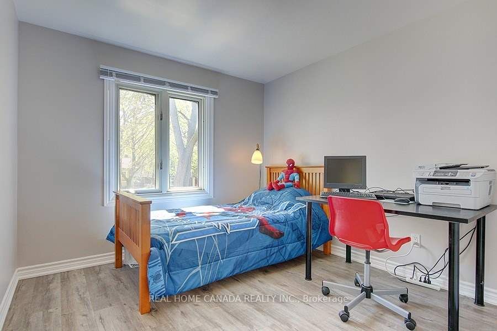
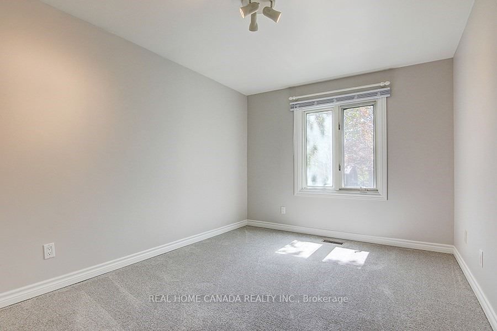
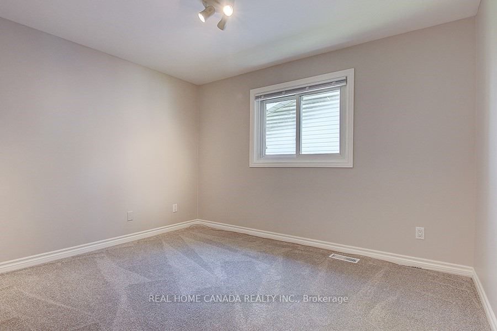
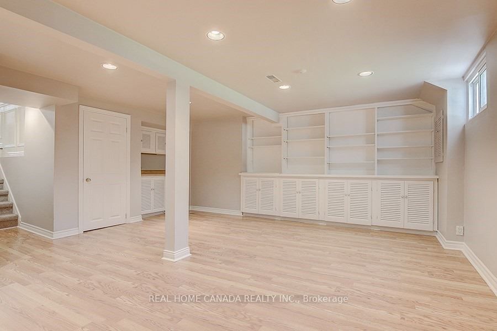
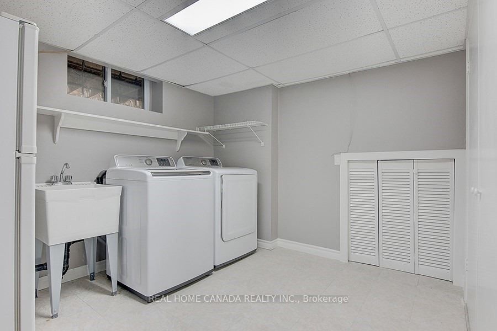
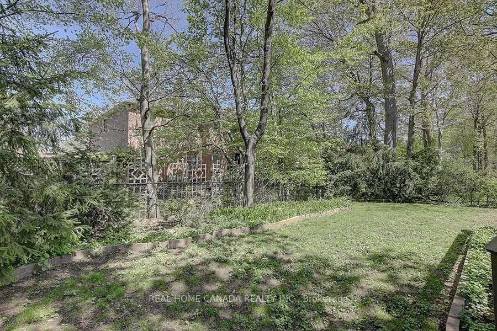
Gorgeous Sidesplit -4 Family Home Nested In Sought-After S/E Oakville! Very Functional Layout With Private Treed Backyard.Walking Distance To Top-Ranked Schools, Parks, Shopping, and All Other Amenities. Minutes To The QEW & 403, Go Train. High Grade Carpets In Bedrooms And Trendy Vinyl Plank Flooring In Hallway. Ss Appliances, Neutrally Painted in the Entire House. Deck painted in 2025. Cozy Family Room With Gas Fireplace.Finished Basement With A Separate Extra Office and a Bedroom, the Large Laundry With a Separate Entrance.
Details
| MLS # | W13832166 |
|---|---|
| Listing Type | For Sale |
| Style | House |
| Sub-Type | Resale |
| Status | New |
| Year | 0 |
| Days On Site | 10 |
| Listing Provided By | REAL HOME CANADA REALTY INC. | W13832166 249700 |
Features
| Bed(s) | 5 |
|---|---|
| Bath(s) | 3 |
| Garage | 2 |
| Basement | Y |
| Story(s) | 4 |
| Acreage | 0.16 |
| Water Front | None |
Interior
| Interior Features | None |
|---|---|
| Cooling Yes / No | Yes |
| Cooling | Central Air |
| Heat Source | Gas |
| Fireplace Features | Wood |
| Fireplace Yes / No | Yes |
Exterior
| Roof | Asphalt Shingle |
|---|---|
| Foundation Details | Unknown |
| Construction Materials | Brick |
Parking
| Garage Yes / No | Yes |
|---|---|
| Parking Features | Private Double |
Utilities
| Sewer | Sewer |
|---|
Taxes
| Tax Annual Amount | 8139 |
|---|---|
| Tax Legal Description | PCL 441-1, SEC M72 ; LT 441, PL M72 ; OAKVILLE |
| Tax Year | 2025 |
Area Information
| Province | ON |
|---|---|
| County | Halton |
| City | Oakville |
| Postal Code | L6J 5V2 |
| Area | 1006 FD Ford |
| Listing VS Median (in L6J 5V2) | |
Price: $1,649,000 low | high Med: $0 On site: 10 low | high Med: | |
Request a showing
Request a showing
Contact
Learn More About This Property

| Province | ON |
|---|---|
| County | Halton |
| City | Oakville |
| Postal Code | L6J 5V2 |
| Area | 1006 FD Ford |
| Listing VS Median (in L6J 5V2) | |
Price: $1,649,000 low | high Med: $0 On site: 10 low | high Med: | |
Nearby Listings (Within 1/10 mile)
Price: $1.236M - $2.61M
sqft: 0 - 0
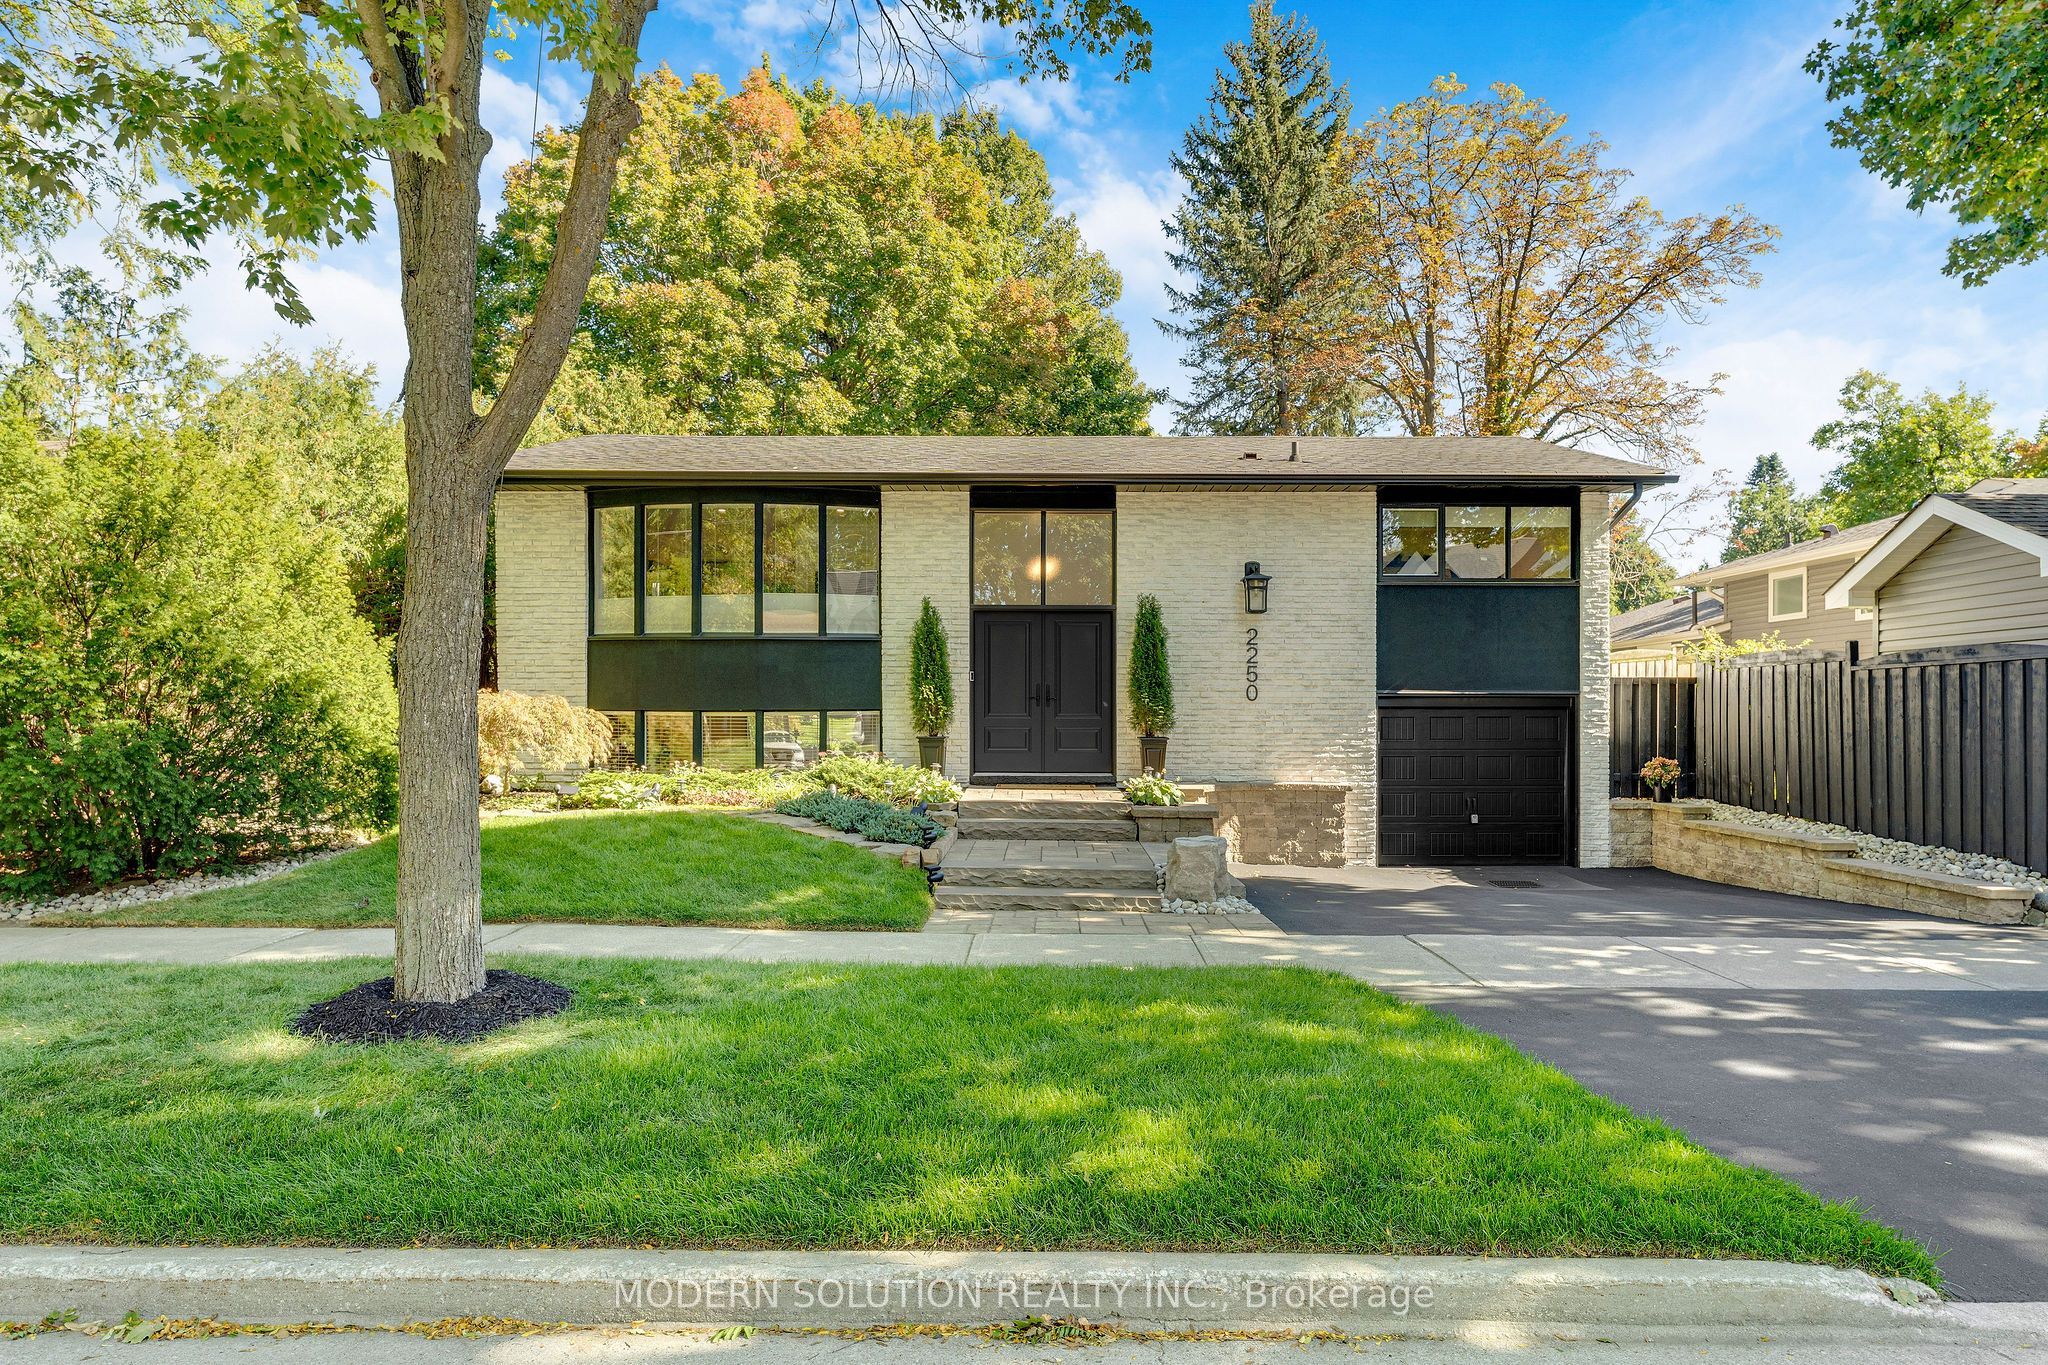 | $1,488,0002250 Dunedin RoadOakville, ON L6J 5V5 |
Listing Updated: September 30, 2026 at 1:13:25 AM PDT
