
$1,499,000 $8,047 est/mo Sourced by Back At You
2180 Marine Drive 208,Oakville, ON L6L 5V2
Oakville, ON L6L 5V2

Description
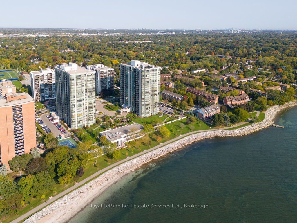
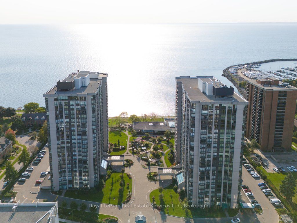
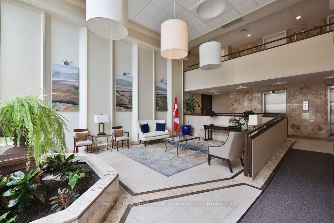
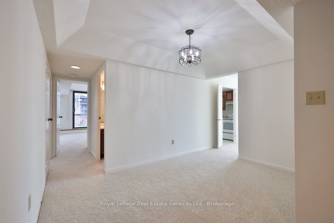
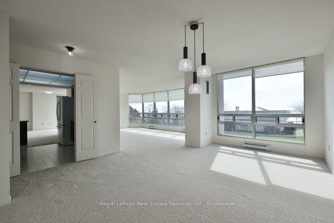
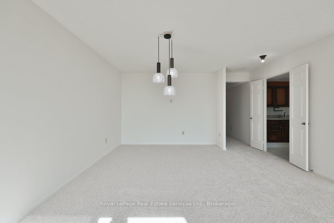
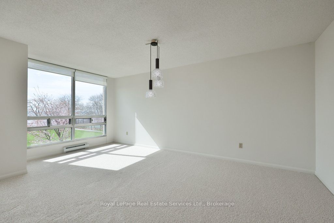
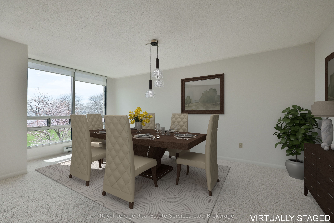
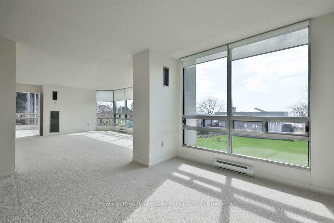
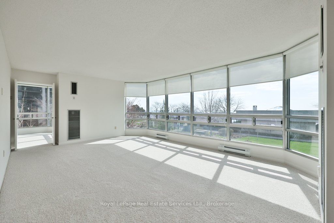
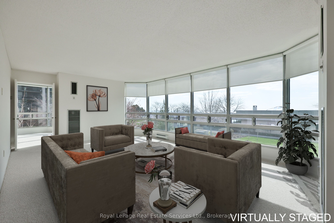
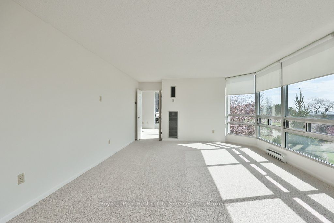
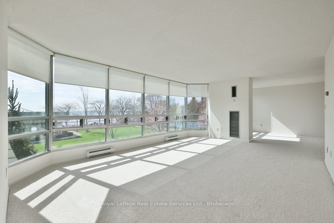
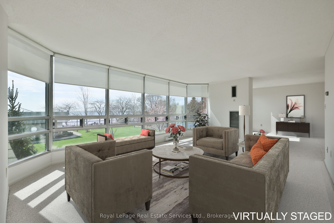
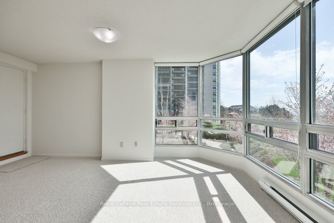
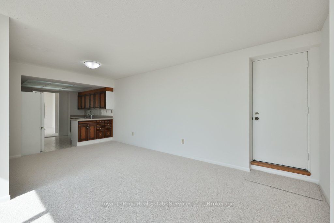
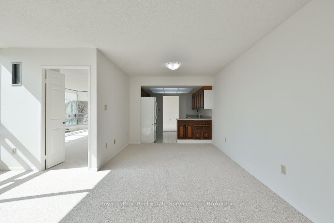
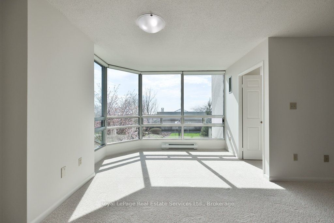
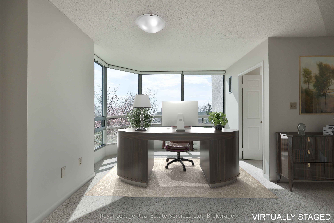
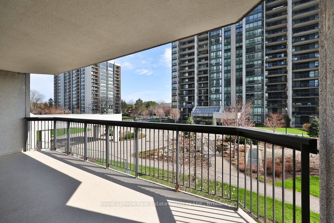
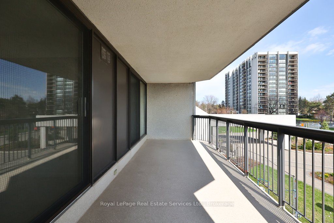
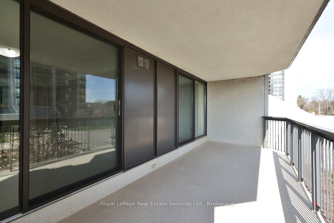
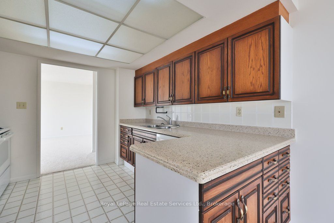
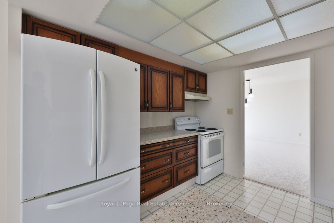
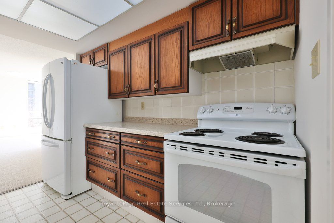
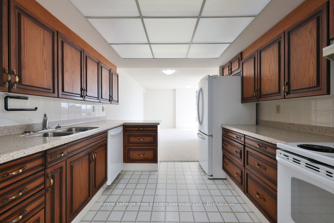
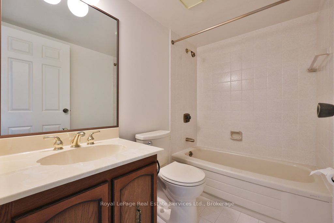
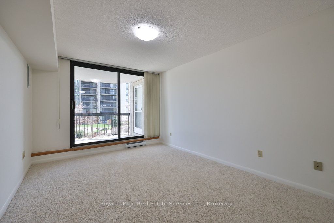
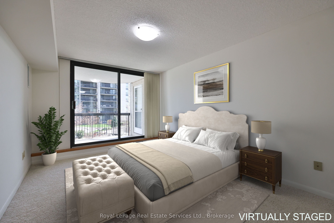
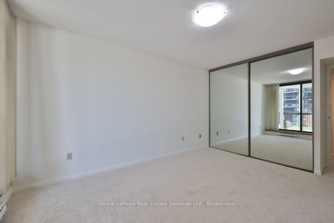
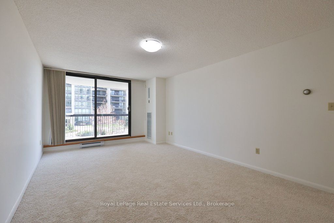
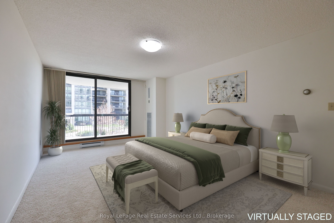
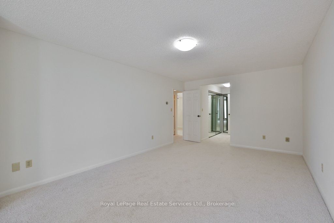
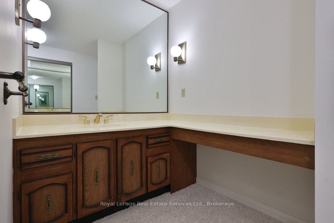
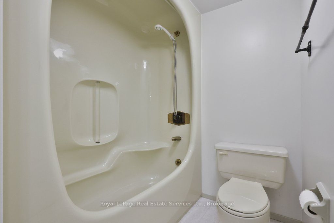
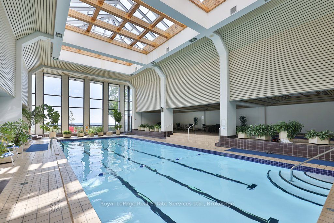
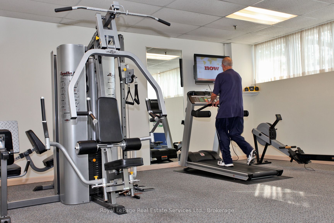
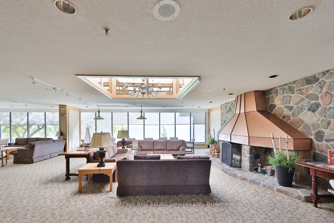
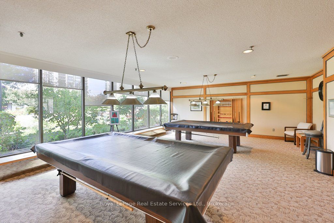
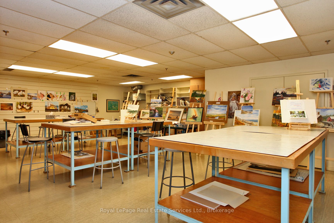
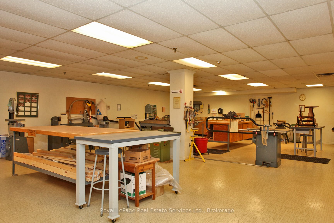
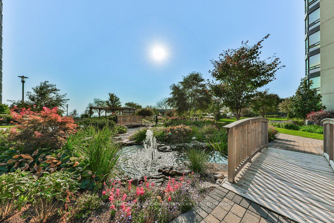
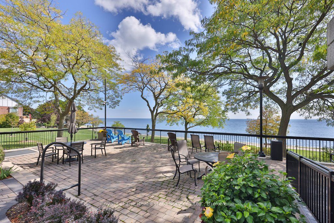
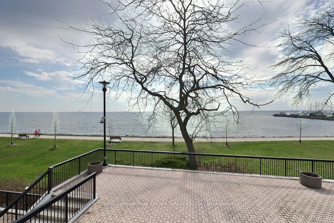
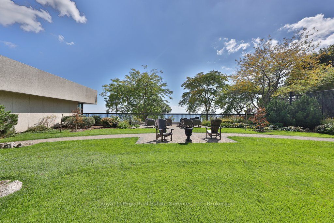
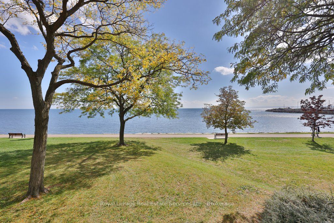
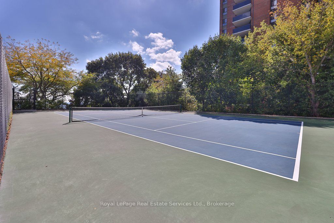
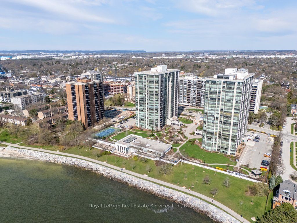
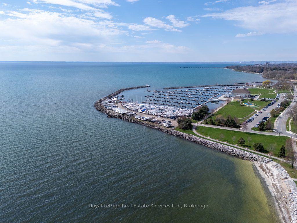
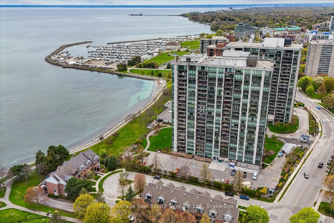
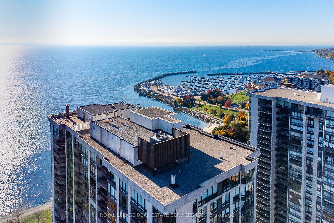
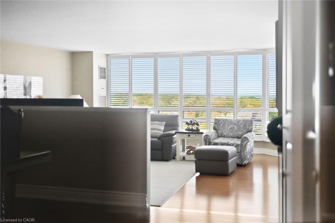
Highly desirable Esplanade Model (1,828 sq ft) featuring unobstructed south-facing lake views. This unit offers a spacious eat-in kitchen, den/study, gracious living and dining areas overlooking the water. Large primary bedroom with walk-in closet and full ensuite, second bedroom, 4 piece bath, 3 walkouts to a private balcony, 2 parking spaces and 1 storage locker. The Ennisclare building provides outstanding amenities including an indoor pool, sauna, clubhouse with library and billiards, fireplace, lounge, workshop, waterfront terraces and more!
Details
| MLS # | W13040002 |
|---|---|
| Listing Type | For Sale |
| Style | 1 Storey/apt |
| Building Name | Ennisclare on the Lake |
| HOA Dues | $1,987 |
| Sub-Type | Resale |
| Status | Price Change |
| Year | 0 |
| Days On Site | 165 |
| Listing Provided By | Royal LePage Real Estate Services Ltd., Brokerage | W13040002 540505 |
Features
| Bed(s) | 2 |
|---|---|
| Bath(s) | 2 |
| Garage | 2 |
| Water Front | Direct |
Interior
| Interior Features | Other |
|---|---|
| Cooling | Central Air |
| Heat Source | Gas |
| Fireplace Yes / No | No |
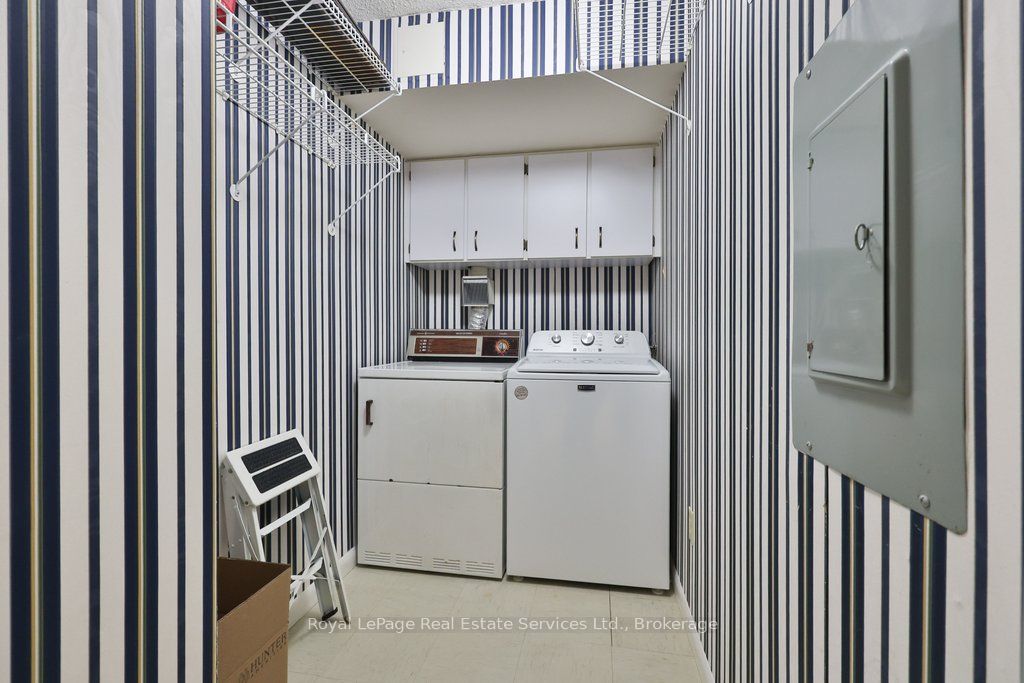
| Laundry Features | In-Suite Laundry |
Exterior
| Roof | Flat |
|---|---|
| Foundation Details | Poured Concrete |
| Water View | Direct |
| Waterfront Features | Other |
| Construction Materials | Concrete |
Parking
| Garage Yes / No | Yes |
|---|
Taxes
| Tax Annual Amount | 6560 |
|---|---|
| Tax Assessed Value | 771000 |
| Tax Year | 2026 |
Other
| Docking Type | None |
|---|
Area Information
| Province | ON |
|---|---|
| County | Halton |
| City | Oakville |
| Postal Code | L6L 5V2 |
| Area | 1001 BR Bronte |
| Listing VS Median (in L6L 5V2) | |
Price: $1,499,000 low | high Med: $0 On site: 165 low | high Med: | |
Request a showing
Request a showing
Contact
Learn More About This Property

| Province | ON |
|---|---|
| County | Halton |
| City | Oakville |
| Postal Code | L6L 5V2 |
| Area | 1001 BR Bronte |
| Listing VS Median (in L6L 5V2) | |
Price: $1,499,000 low | high Med: $0 On site: 165 low | high Med: | |
Nearby Listings (Within 1/10 mile)
Price: $1.124M - $1.873M
sqft: 0 - 0


Listing Updated: September 29, 2026 at 11:30:24 PM PDT
