
2054 Lakeshore Road E,Oakville, ON L6J 1M3
Oakville, ON L6J 1M3

Description
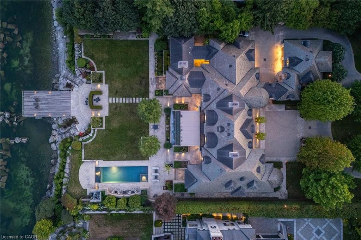
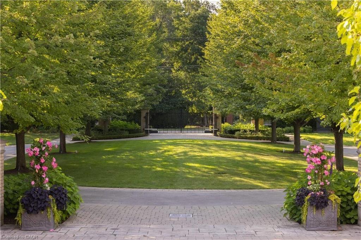
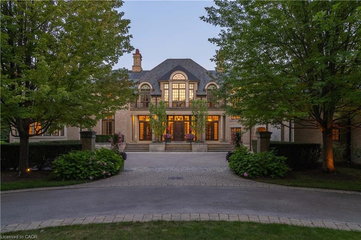
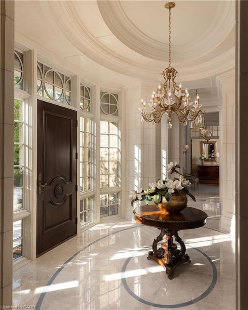
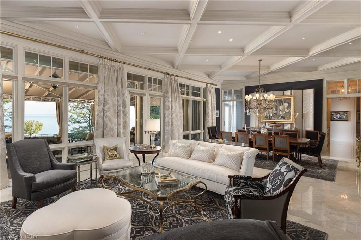
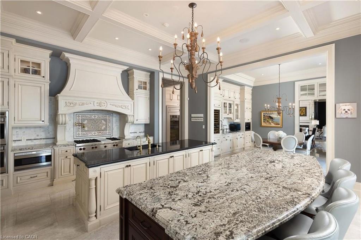
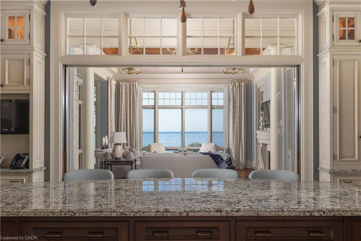
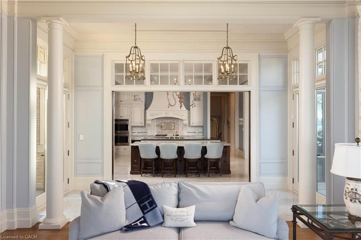
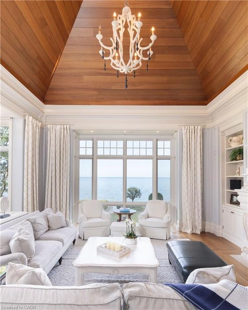
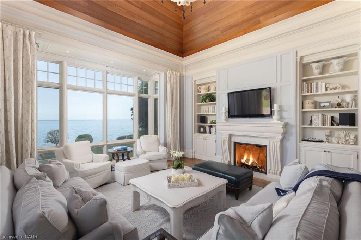
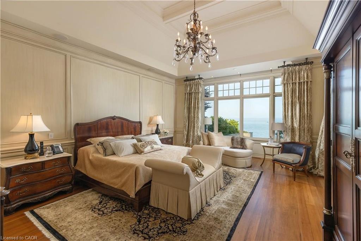
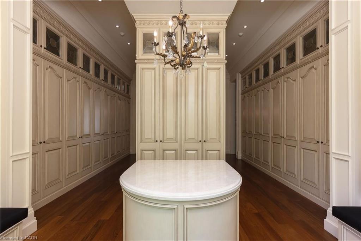
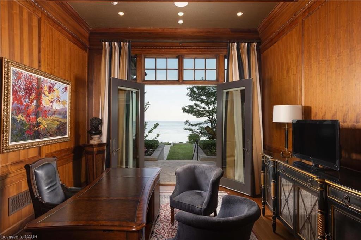
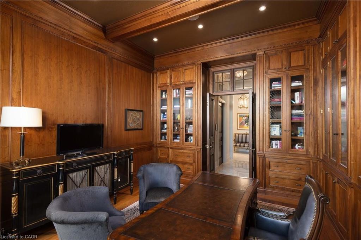
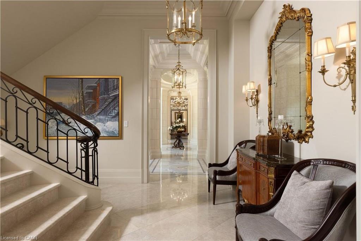
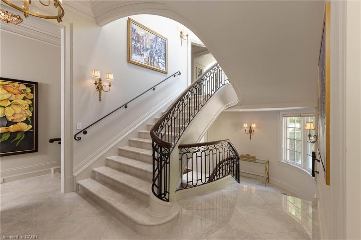
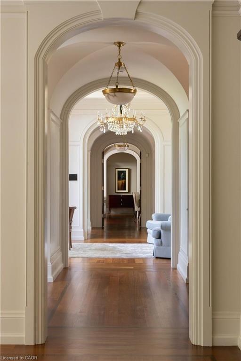
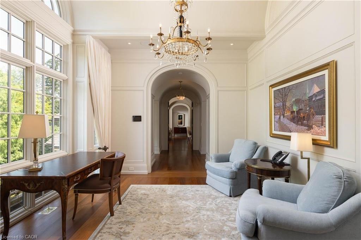
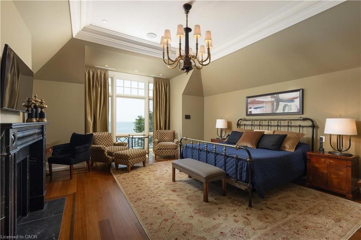
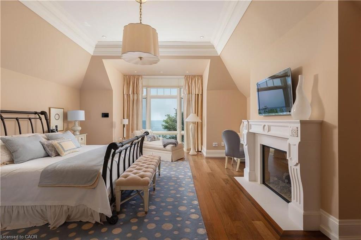
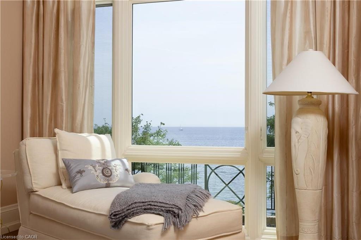
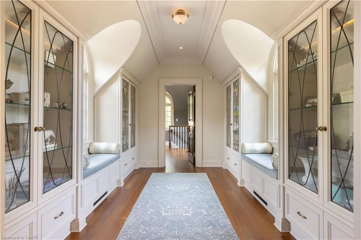
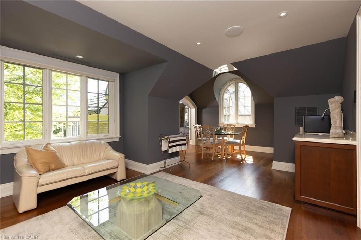
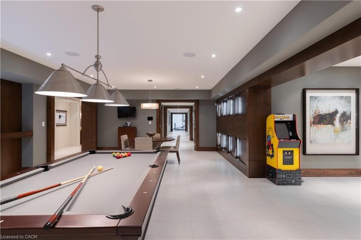
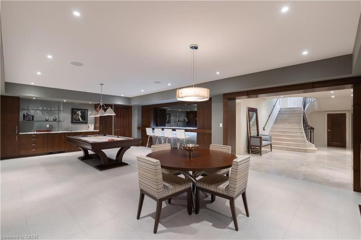
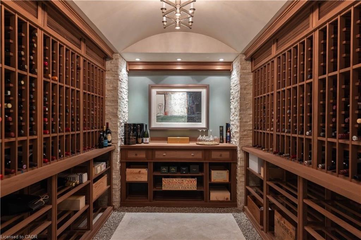
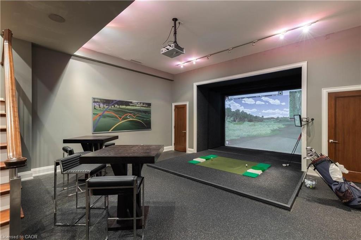
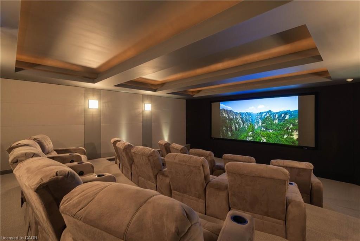
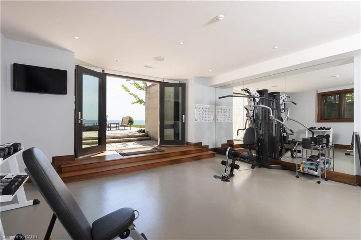
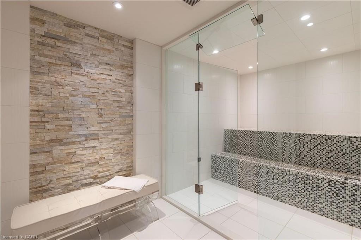
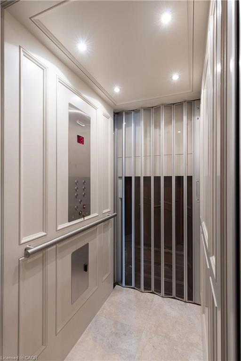
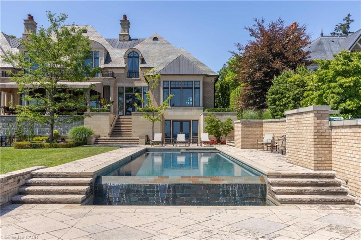
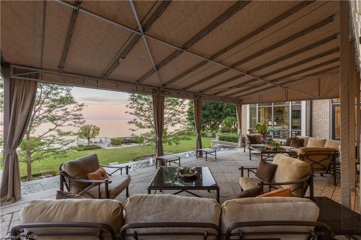
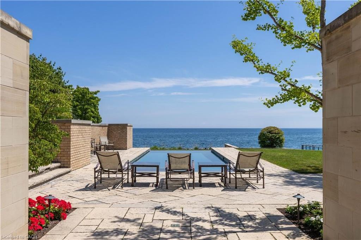
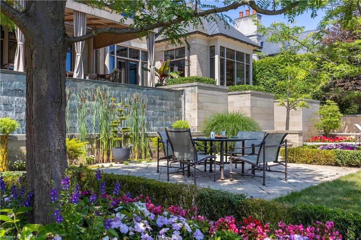
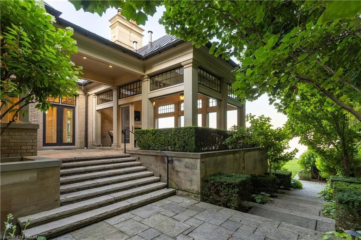
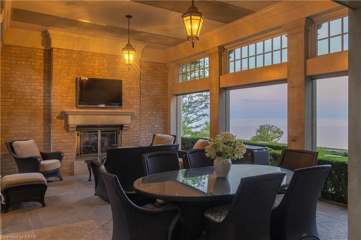
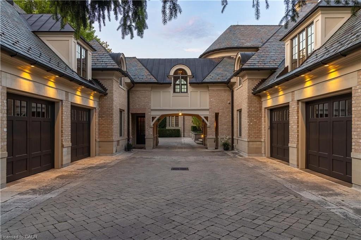
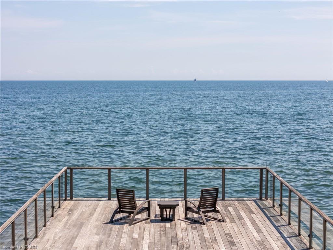
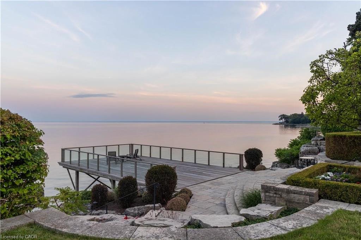
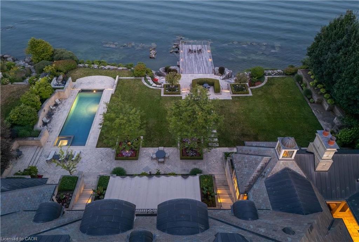
2054 Lakeshore Rd. East is one of Oakville's finest lakefront estates.Situated on 1.6 acres & 164.22 ft of pristine shoreline, complete with deck & stairway access to the water. Designed by renowned architect Gren Weis & brought to life by the exceptional craftsmanship of Coulson Fine Homes.This magnificent 7-bdrm, 13-bath home spans an impressive 19,210 sq ft.Step into the grand formal entrance where limestone cast walls create a dramatic first impression serving as a prelude to the extraordinary spaces beyond.The residence showcases 12 ft ceilings on the main level, Brazilian walnut flooring thru-out & custom cabinetry adorns this remarkable home.The estate features an expansive living & dining rm w/breathtaking water views, perfect for intimate gatherings or grand celebrations.Step outside to the covered terrace where you can relax to the sounds of the "Bellagio" inspired fountains & waterfall.The gourmet open-concept kit.flows effortlessly into the fam.rm where water views & fp create a relaxed & comfortable space.The lower-level transforms into an entertainer's paradise, w/a state-of-the-art home theatre, gym w/direct access to the infinity edge pool, steam room, golf simulator, wine cellar, billiards area w/rec room & catering kit.A private 2-bdrm nanny suite w/sep. entrance provides additional flexibility.An elevator gives you convenient access to all 5 levels of this thoughtfully designed home.The outdoors offers multiple entertaining areas nestled within the manicured landscaped grounds, the lakefront deck & poolside.The power screened sunroom offers 3 season enjoyment. His&Her double car garages to accommodate 4 vehicles w/additional parking for 15 more on the circular driveway & auxiliary prkng areas-perfect for hosting memorable events.This waterfront estate represents more than just a home it's a lifestyle statement where every detail has been carefully curated to create an environment of uncompromising luxury & comfort. LUXURY CERTIFIED.
Details
| MLS # | 40839819 |
|---|---|
| Listing Type | For Sale |
| Style | House |
| Sub-Type | Resale |
| Status | Active |
| Year | 2011 |
| Days On Site | 65 |
| Listing Provided By | RE/MAX Escarpment Realty Inc. | Alex Irish |
Features
| Bed(s) | 7 |
|---|---|
| Bath(s) | 12 Total |
| SQ Feet | 12,066 |
| Garage | 4 |
| Basement | Y |
| Pool | Yes |
| Story(s) | 3 |
| Zoning | RL1-0 |
| Acreage | 1.62 |
| Water Front | Yes |
| Property View | Yes |
Interior
| Appliances | Bar Fridge, Oven |
|---|---|
| Rooms Total | 35 |
| Interior Features | Auto Garage Door Remote(s), Built-In Appliances, Central Vacuum, Elevator, In-Law Floorplan, Steam Room |
| Cooling | Central Air |
| Cooling Yes / No | No |
| Heating | Forced Air, Natural Gas |
| Heating Yes / No | Yes |
| Fireplaces Total | 6 |
| Fireplace Features | Family Room, Living Room, Gas, Recreation Room |
| Laundry Features | Laundry Room, Main Level, Sink, Upper Level |
Exterior
| Exterior Features | Balcony, Built-in Barbecue, Canopy, Deeded Water Access, Landscape Lighting, Landscaped, Lawn Sprinkler System |
|---|---|
| Lot Features | Urban, Greenbelt, Landscaped, Trails |
| Construction Materials | Brick |
| Roof | Slate |
| Foundation Details | Poured Concrete |
| Waterfront Features | Lake, Direct Waterfront, South, Water Access Deeded, Breakwater, Seawall, Stairs to Waterfront, Access to Water, Lake Privileges, Lake/Pond |
| Patio And Porch Features | Patio |
| Security Features | Security Gate, Alarm System, Monitored, Security System |
Parking
| Garage Spaces | 4 |
|---|---|
| Parking Features | Attached Garage, Circular |
| Open Parking Yes / No | Yes |
| Attached Garage Yes / No | Yes |
Utilities
| Sewer | Sewer (Municipal) |
|---|
Taxes
| Tax Annual Amount | 125908.39 |
|---|
Area Information
| Province | ON |
|---|---|
| County | Halton |
| City | Oakville |
| Postal Code | L6J 1M3 |
| Area | 1 Oakville |
| Subarea | 1006 FD Ford |
| Community Name | 1006 FD Ford |
| Listing VS Median (in 1006 FD Ford) | |
Price: $33,000,000 low | high Med: $3,498,000 sqft: 12,066 low | high Med: 3,122 $ / sqft: $2,735 low | high Med: $1,120 On site: 65 low | high Med: 172 | |
Request a showing
Request a showing
Contact
Learn More About This Property

| Province | ON |
|---|---|
| County | Halton |
| City | Oakville |
| Postal Code | L6J 1M3 |
| Area | 1 Oakville |
| Subarea | 1006 FD Ford |
| Community Name | 1006 FD Ford |
| Listing VS Median (in 1006 FD Ford) | |
Price: $33,000,000 low | high Med: $3,498,000 sqft: 12,066 low | high Med: 3,122 $ / sqft: $2,735 low | high Med: $1,120 On site: 65 low | high Med: 172 | |
