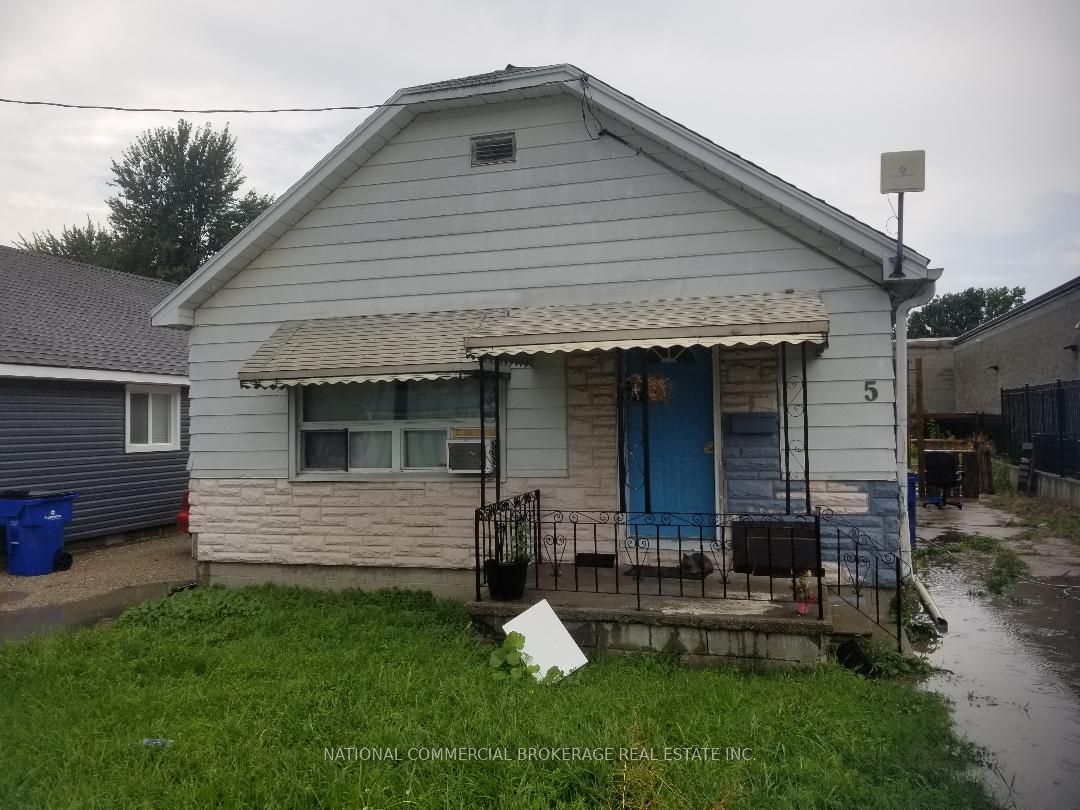
1709 Dufferin Avenue,Chatham-Kent, ON N8A 2X3
Chatham-Kent, ON N8A 2X3
Description
A charming 3-bedroom, 2-bathroom detached bungalow offering comfortable and affordable living. This home features a functional layout with bright principal rooms, a spacious living area, and a practical kitchen with ample cabinetry and workspace. The two generously sized bedrooms provide comfortable accommodations, while the single-level design offers convenience and accessibility. Situated on a nicely sized lot with a private backyard, there is plenty of room for outdoor enjoyment, gardening, or entertaining family and friends. Conveniently located close to schools, parks, shopping, and local amenities, this property is ideal for first-time buyers, downsizers, retirees, or investors seeking excellent value in a quiet, established neighborhood. Don't miss this opportunity to own a detached home in the heart of Wallaceburg.
Details
| MLS # | X13422894 |
|---|---|
| Listing Type | For Sale |
| Style | House |
| Sub-Type | Resale |
| Status | New |
| Year | 0 |
| Days On Site | 166 |
| Listing Provided By | LPT REALTY | X13422894 20006800 |
Features
| Bed(s) | 3 |
|---|---|
| Bath(s) | 2 |
| Garage | 2 |
| Acreage | 0.27 |
Interior
| Interior Features | None |
|---|---|
| Cooling | Other |
| Heat Source | Gas |
| Fireplace Yes / No | No |
Exterior
| Roof | Asphalt Shingle |
|---|---|
| Foundation Details | Other |
| Construction Materials | Aluminum Siding, Vinyl Siding |
Parking
| Garage Yes / No | Yes |
|---|---|
| Parking Features | Private |
Utilities
| Sewer | Sewer |
|---|
Taxes
| Tax Annual Amount | 2650 |
|---|---|
| Tax Legal Description | PT LT 3 PL 470 AS IN 593081; S/T CH43177; Chatham-Kent |
| Tax Year | 2025 |
Area Information
| Province | ON |
|---|---|
| County | Chatham Kent |
| City | Chatham-Kent |
| Postal Code | N8A 2X3 |
| Area | Wallaceburg |
| Listing VS Median (in N8A 2X3) | |
Price: $328,800 low | high Med: $0 On site: 166 low | high Med: | |

Request a showing
Request a showing
Contact
Learn More About This Property

| Province | ON |
|---|---|
| County | Chatham Kent |
| City | Chatham-Kent |
| Postal Code | N8A 2X3 |
| Area | Wallaceburg |
| Listing VS Median (in N8A 2X3) | |
Price: $328,800 low | high Med: $0 On site: 166 low | high Med: | |