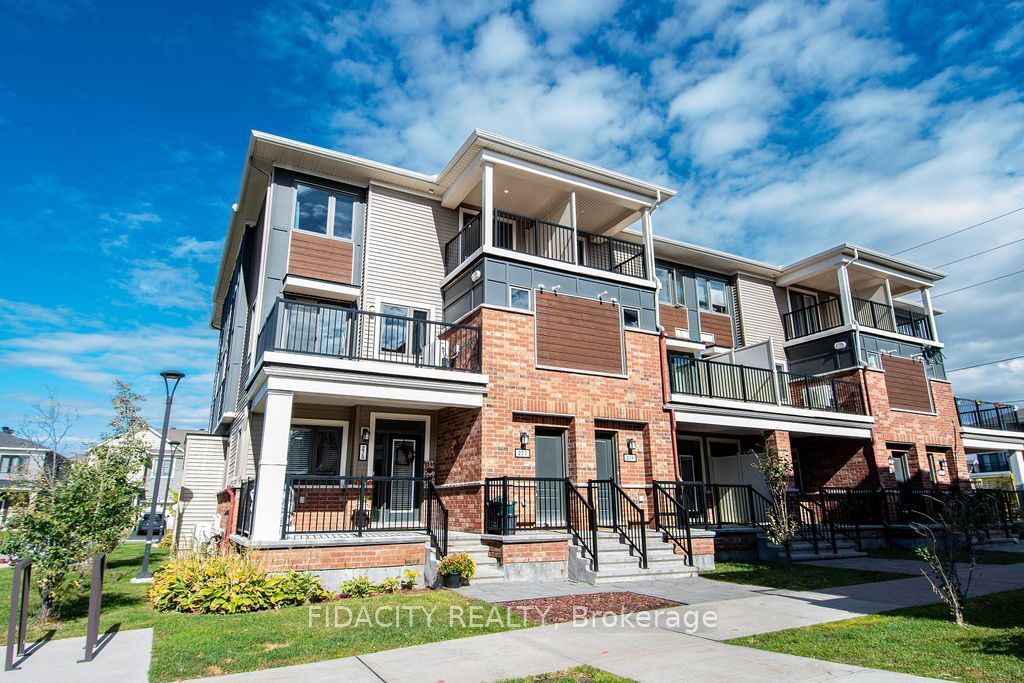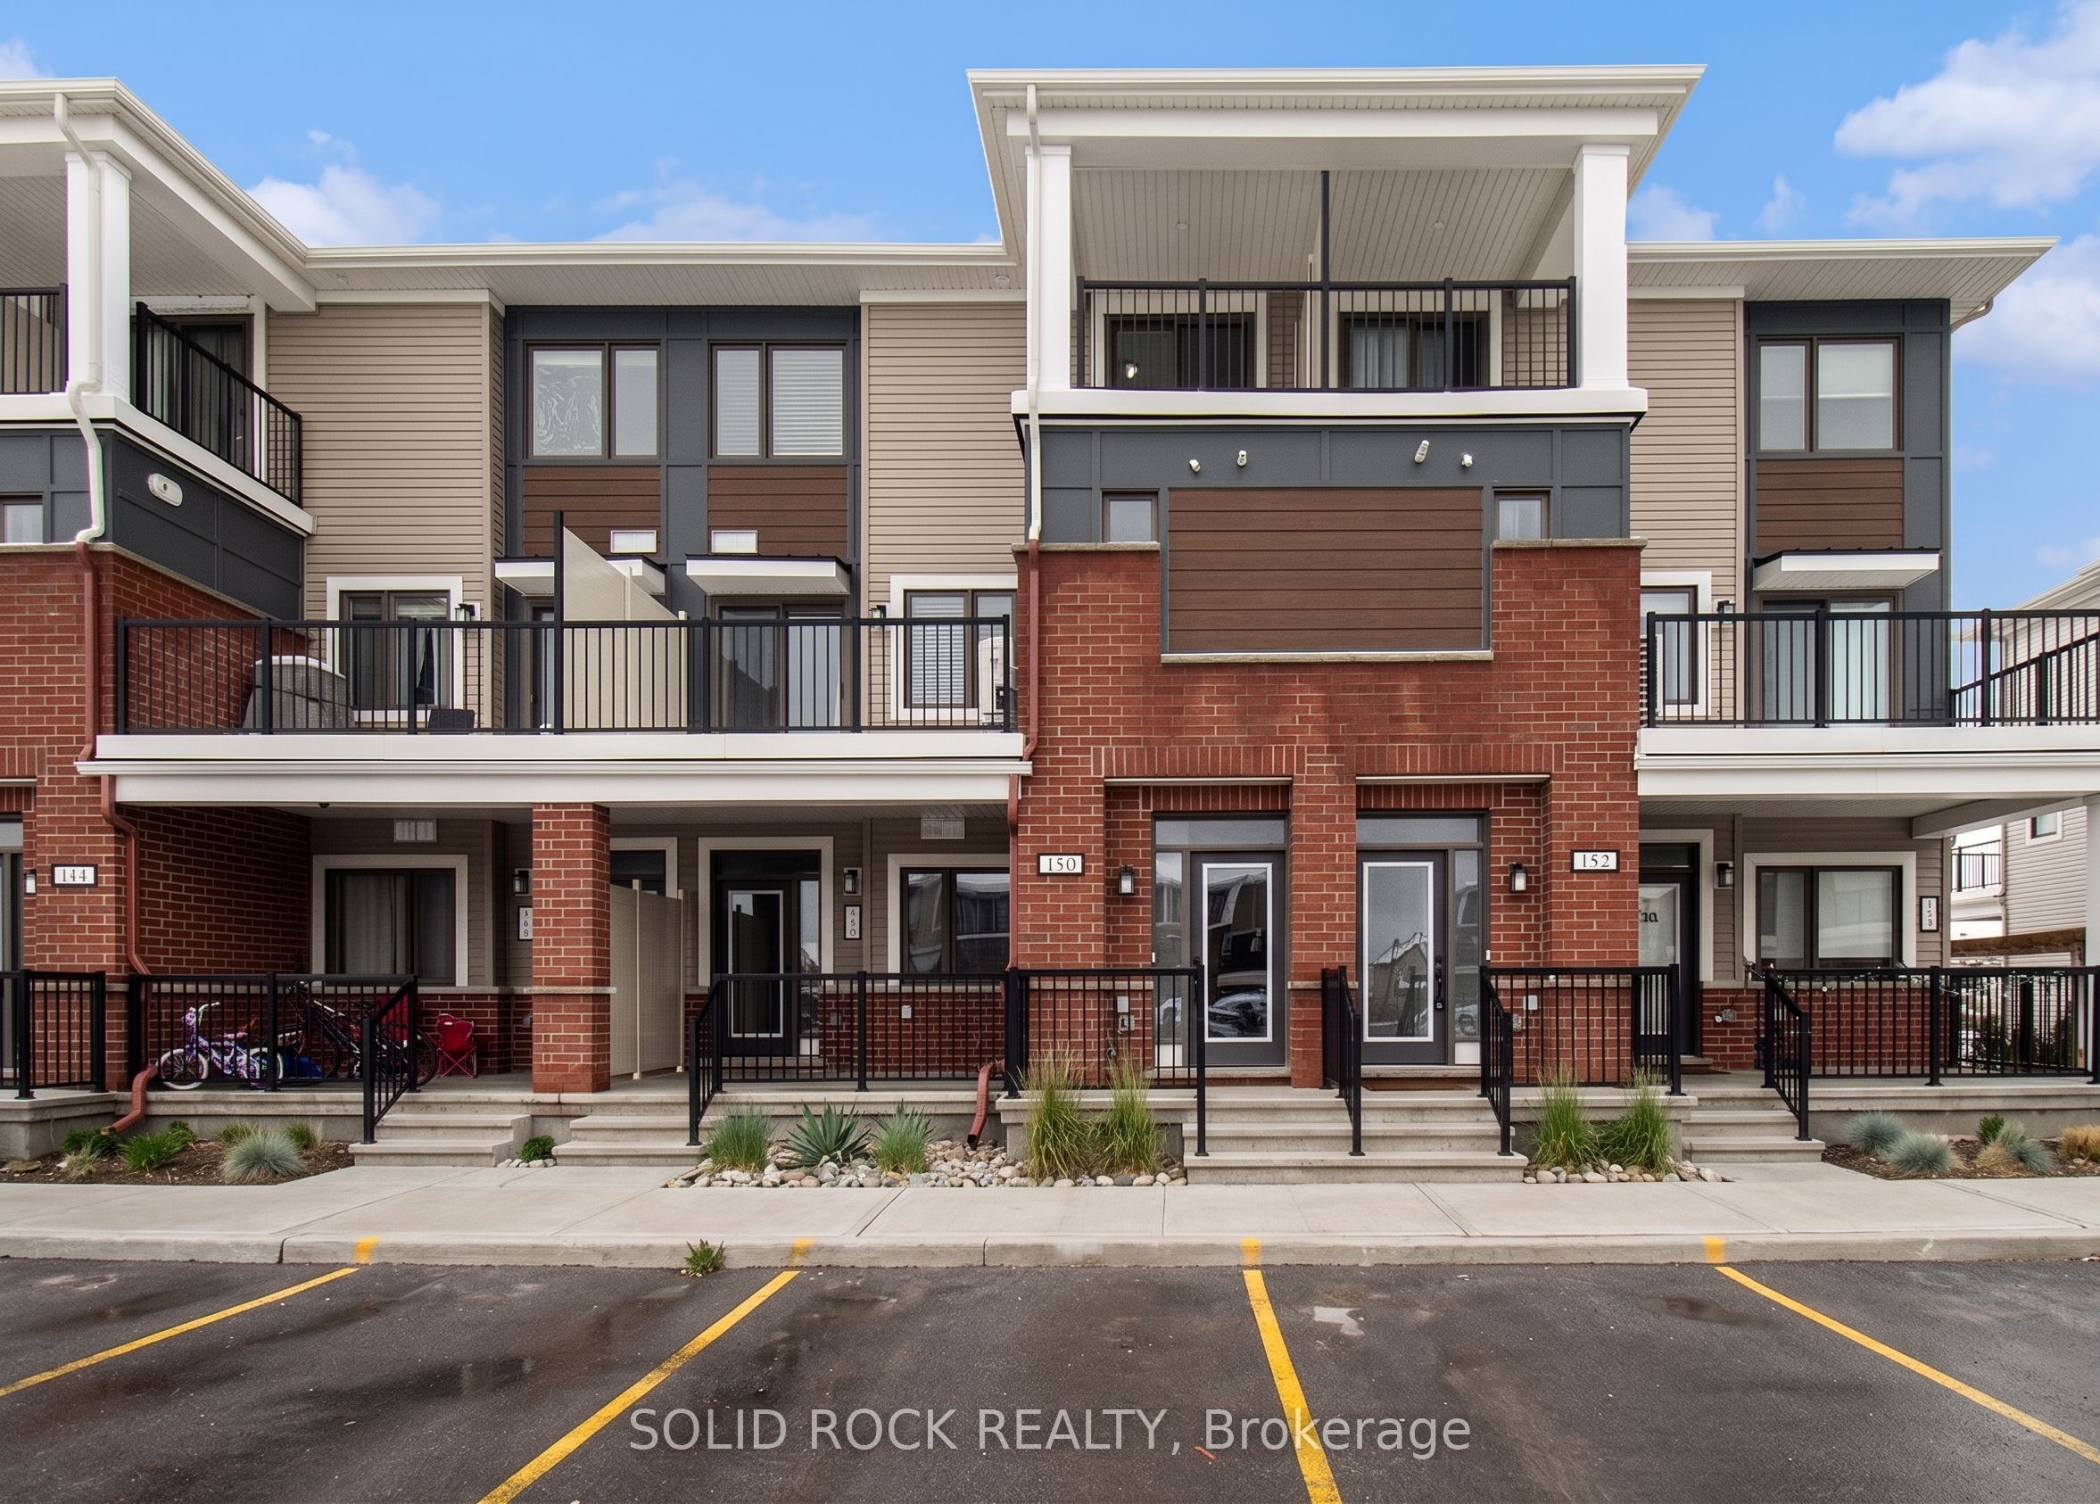
150 Walleye Private 42,Barrhaven, ON K2J 6R2
Barrhaven, ON K2J 6R2

Description
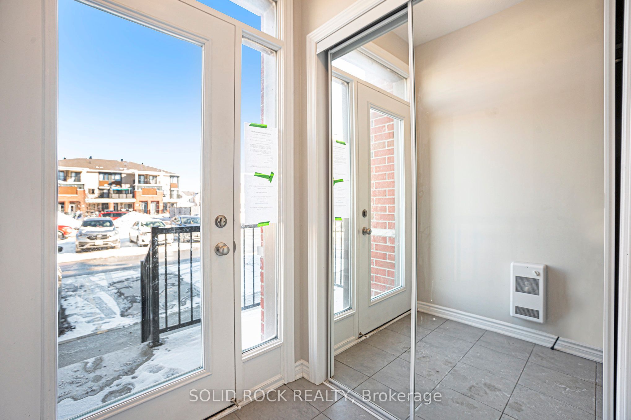
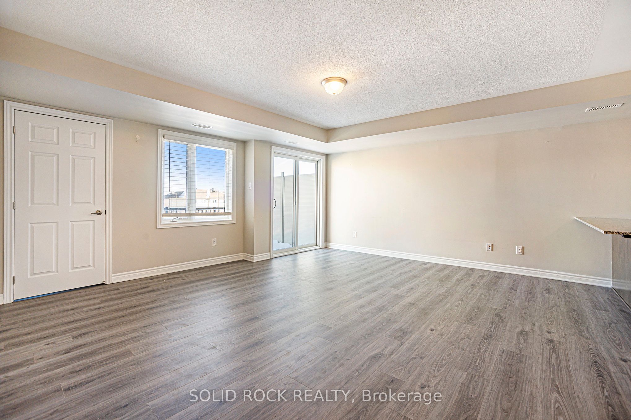
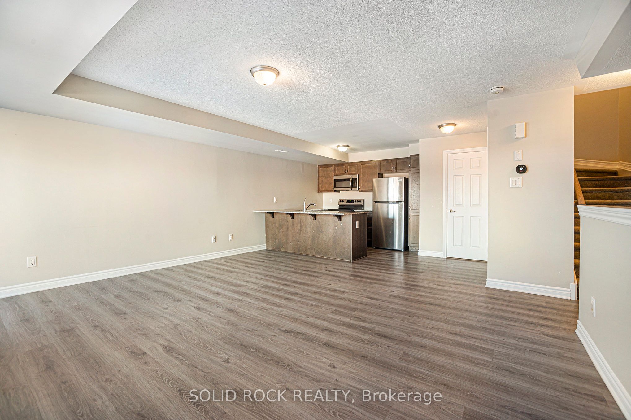
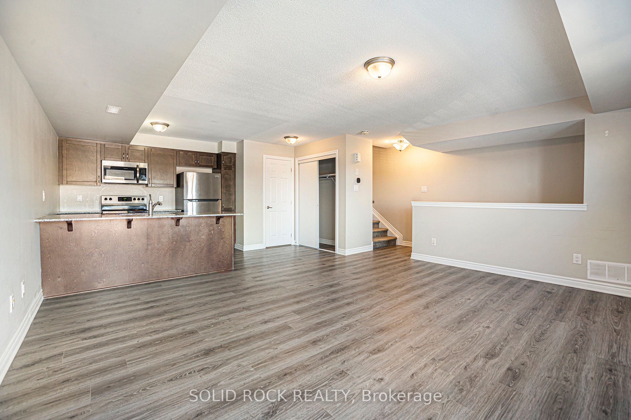
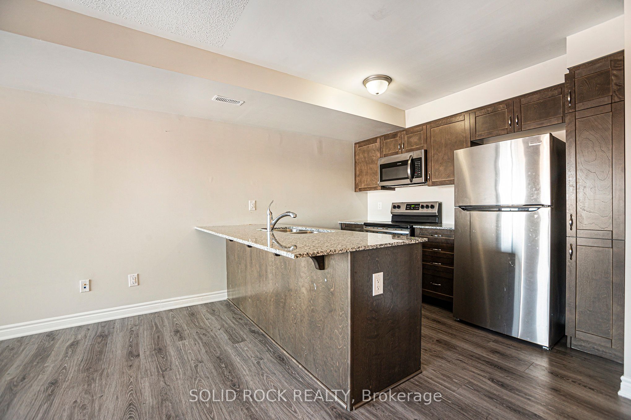
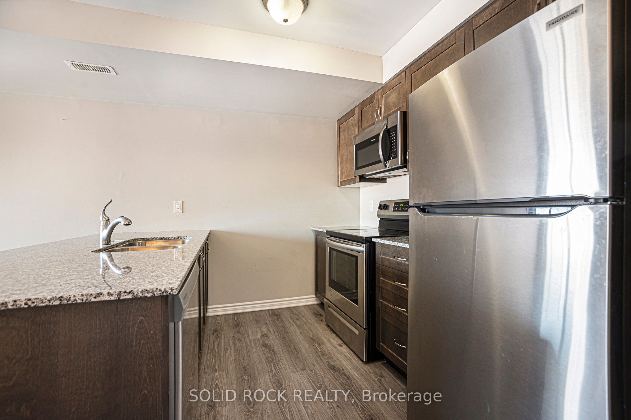
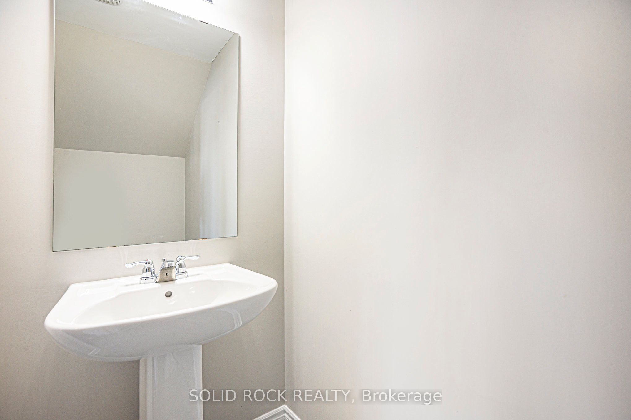
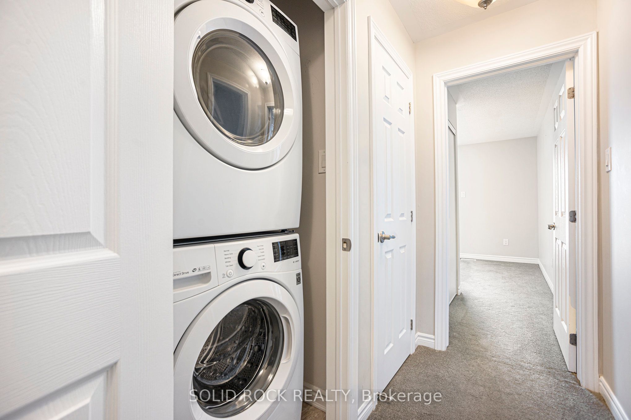
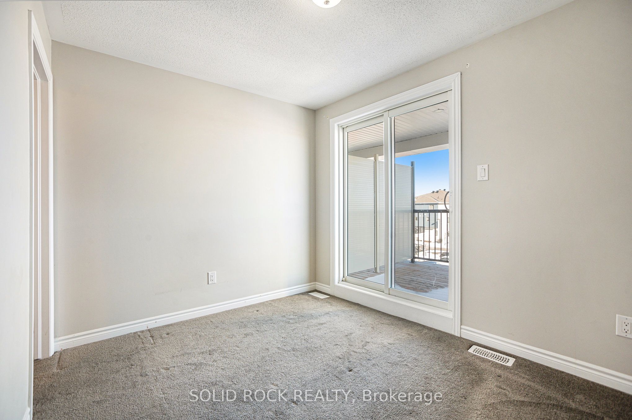
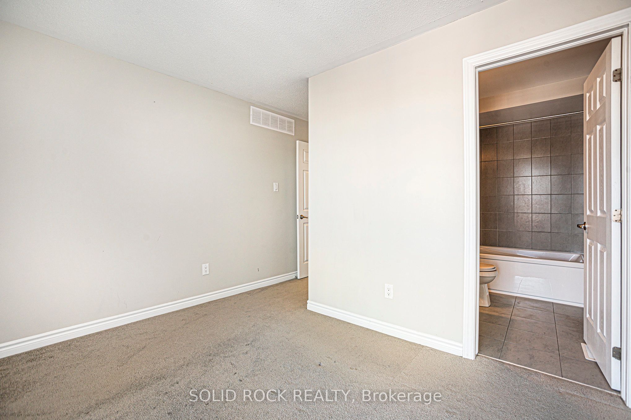
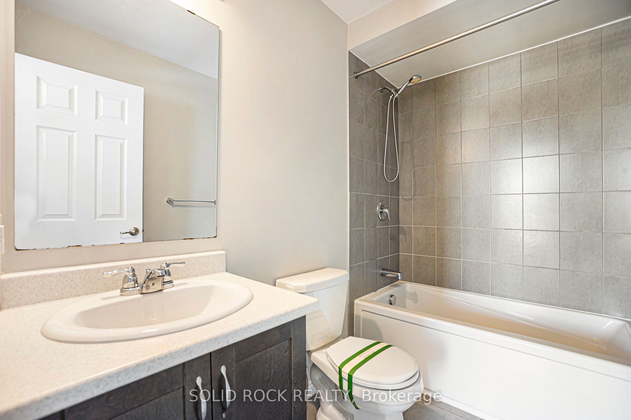
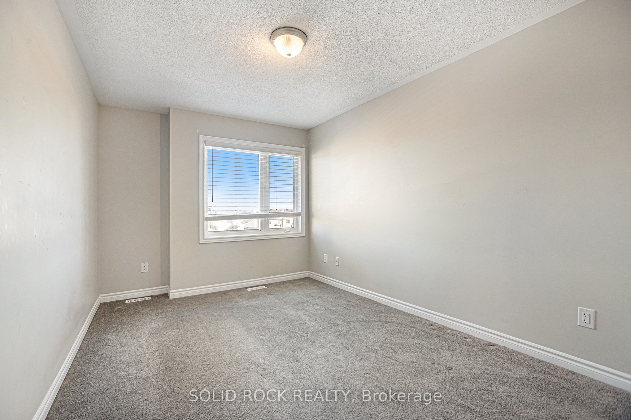
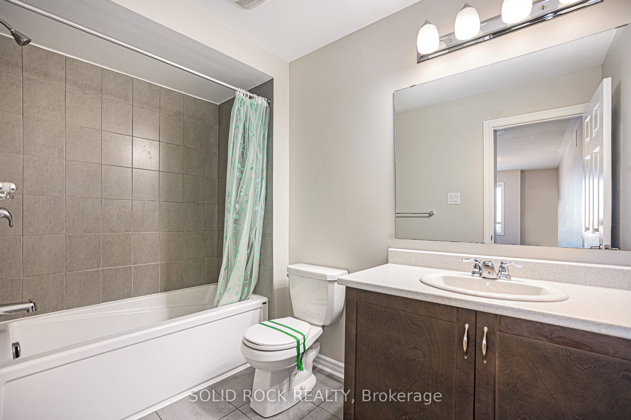
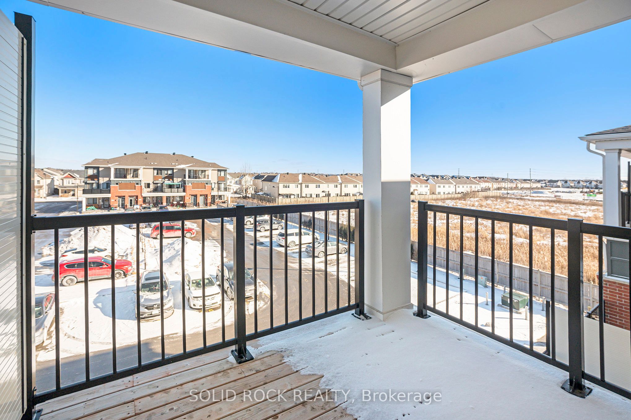
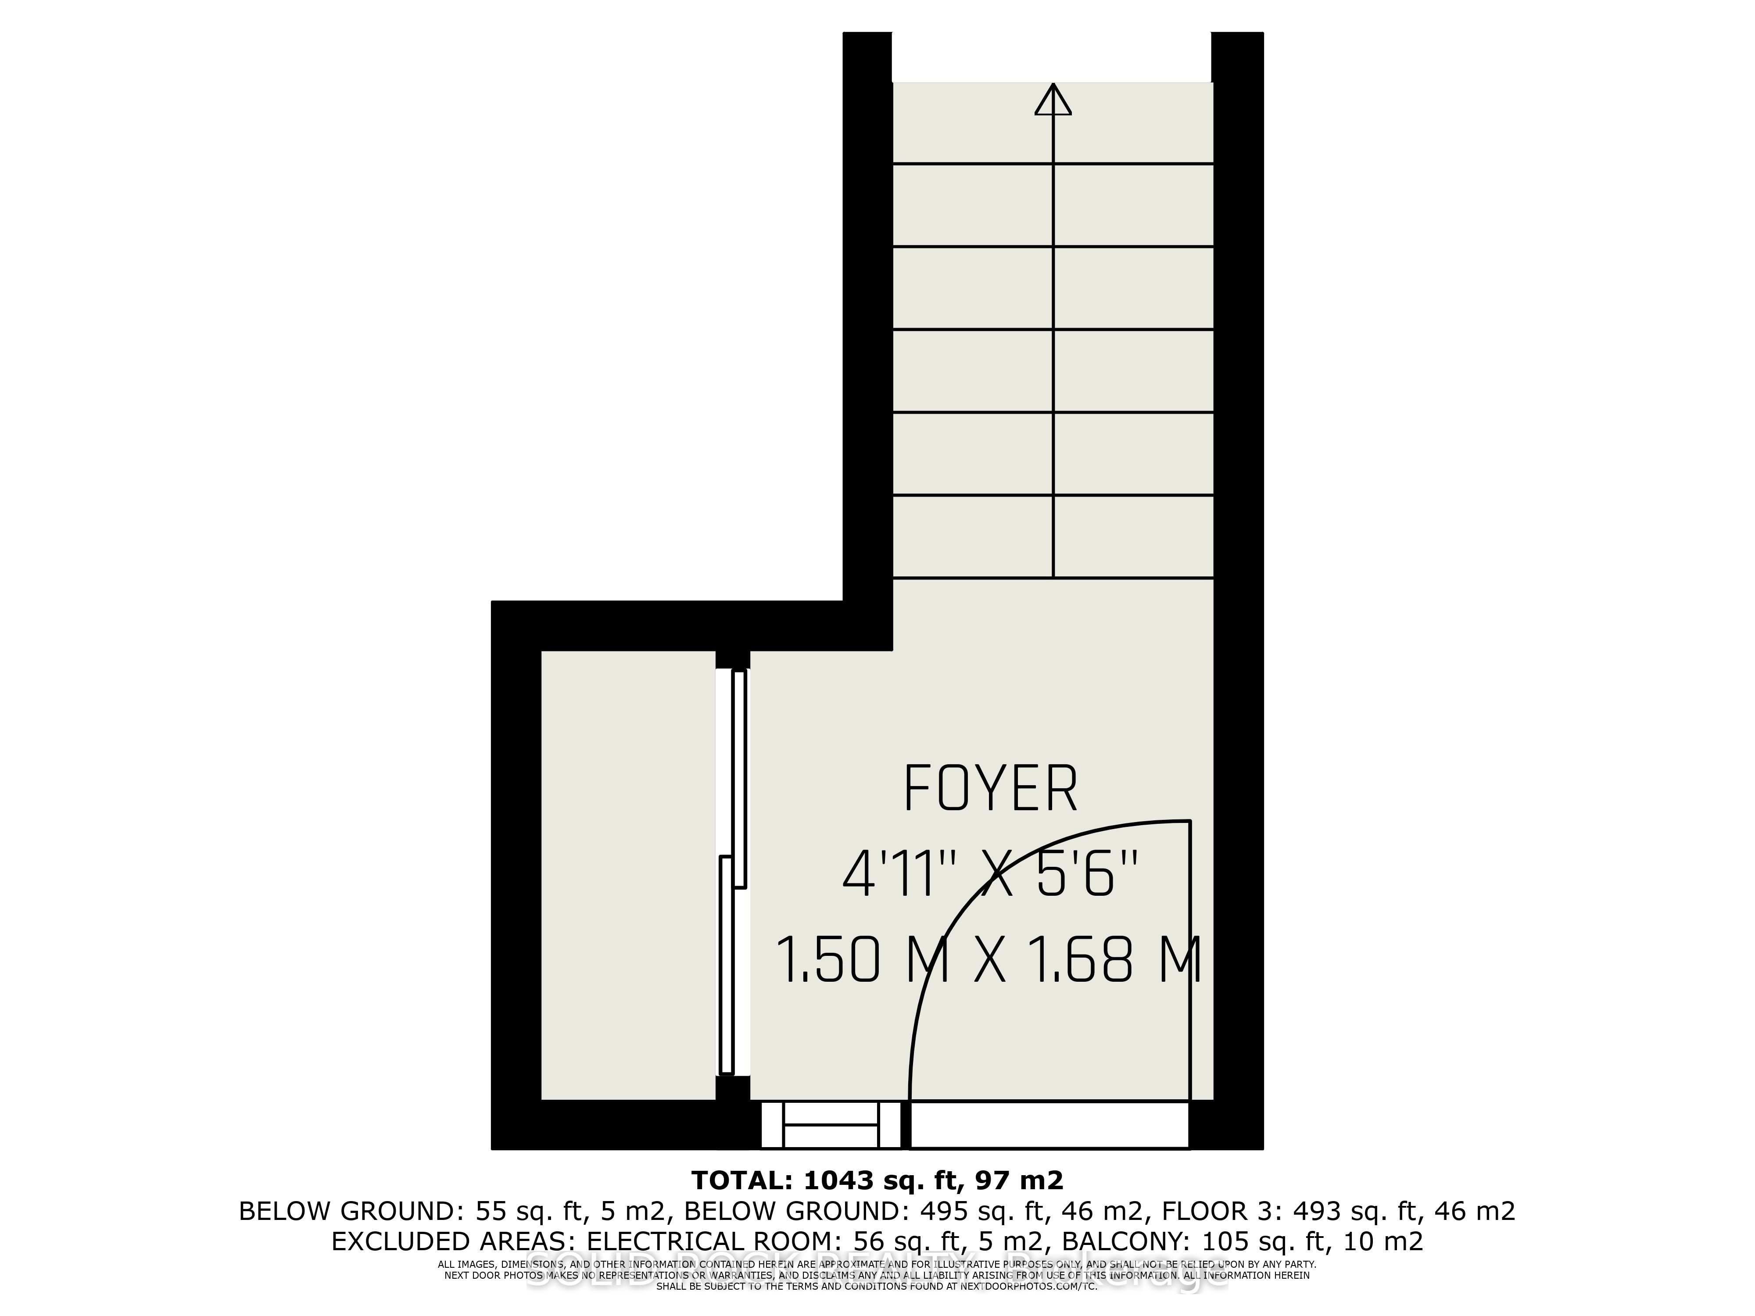
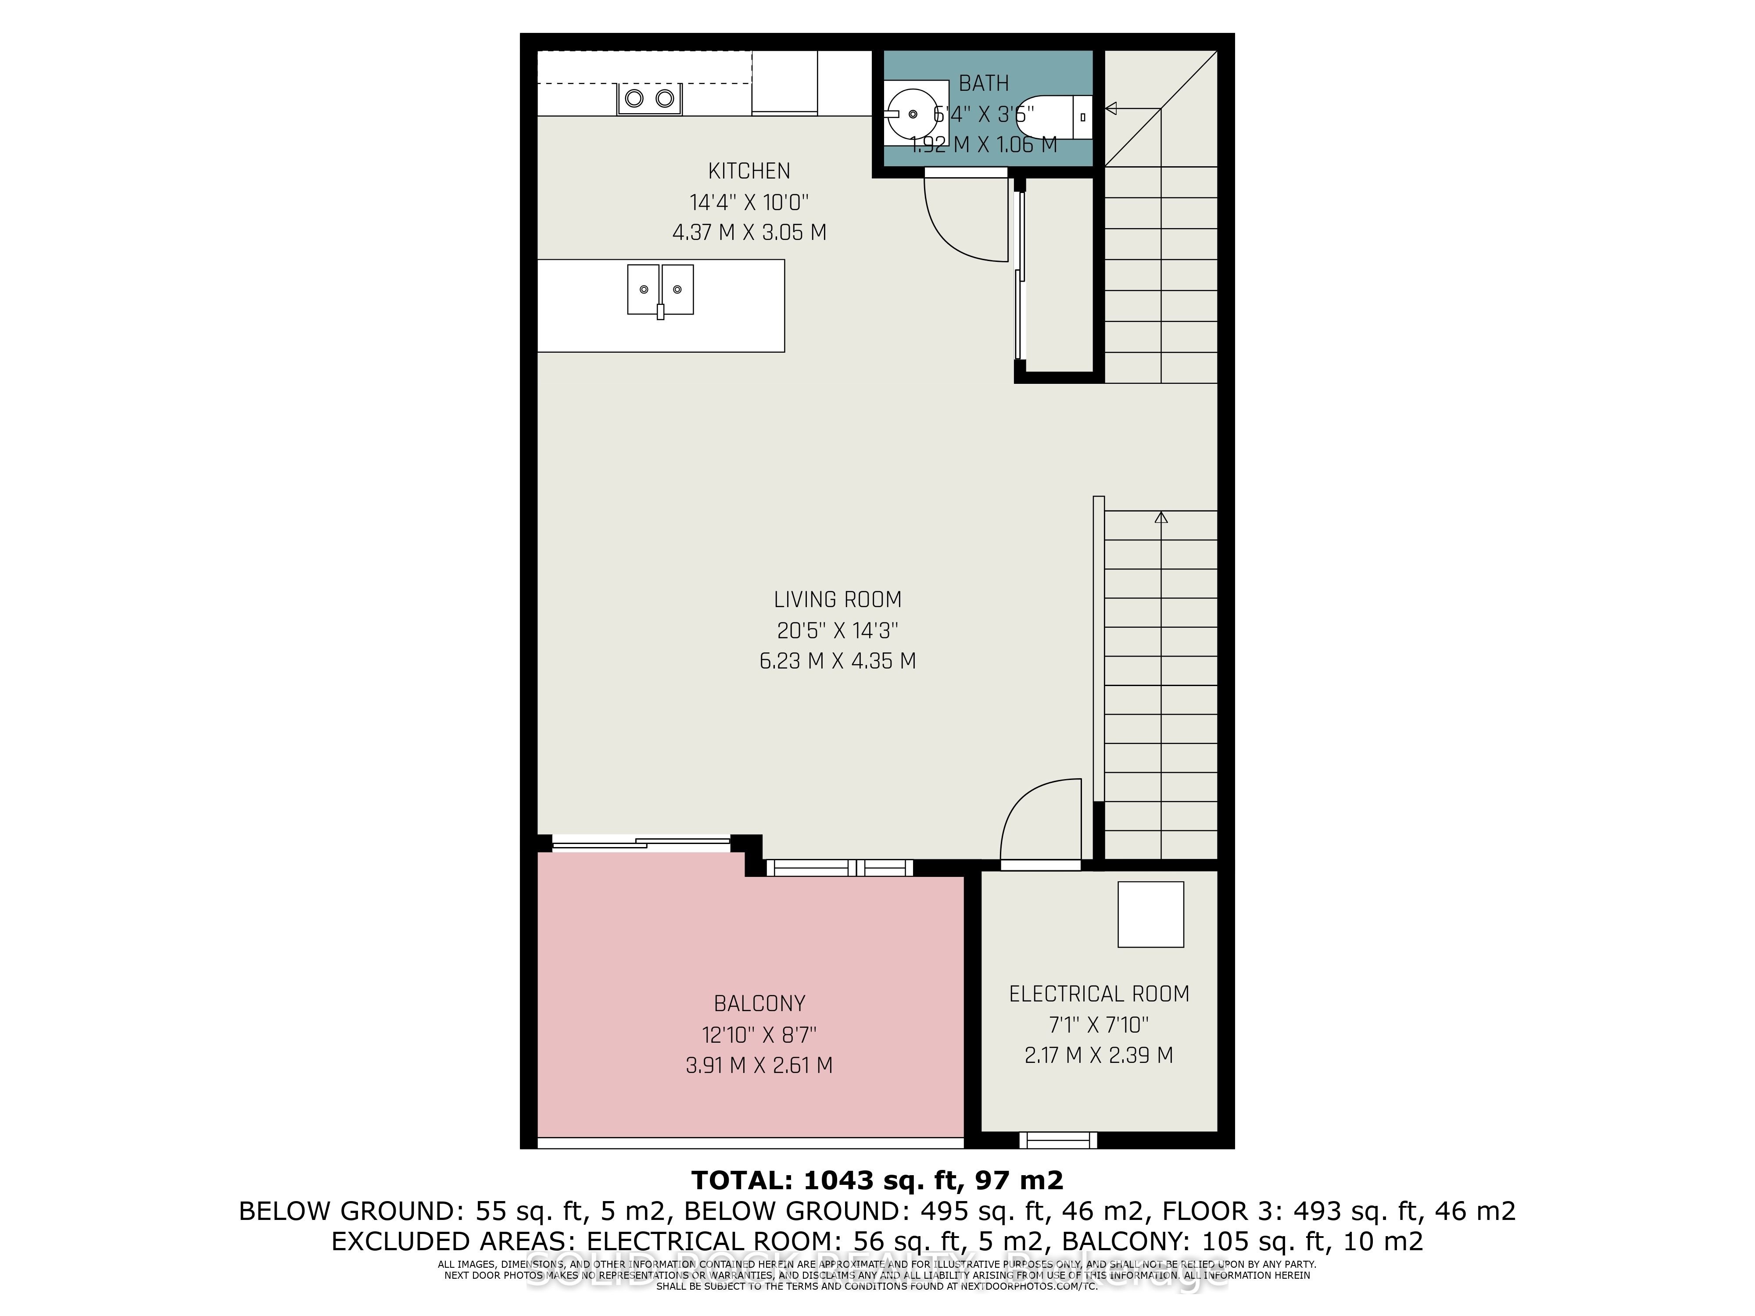
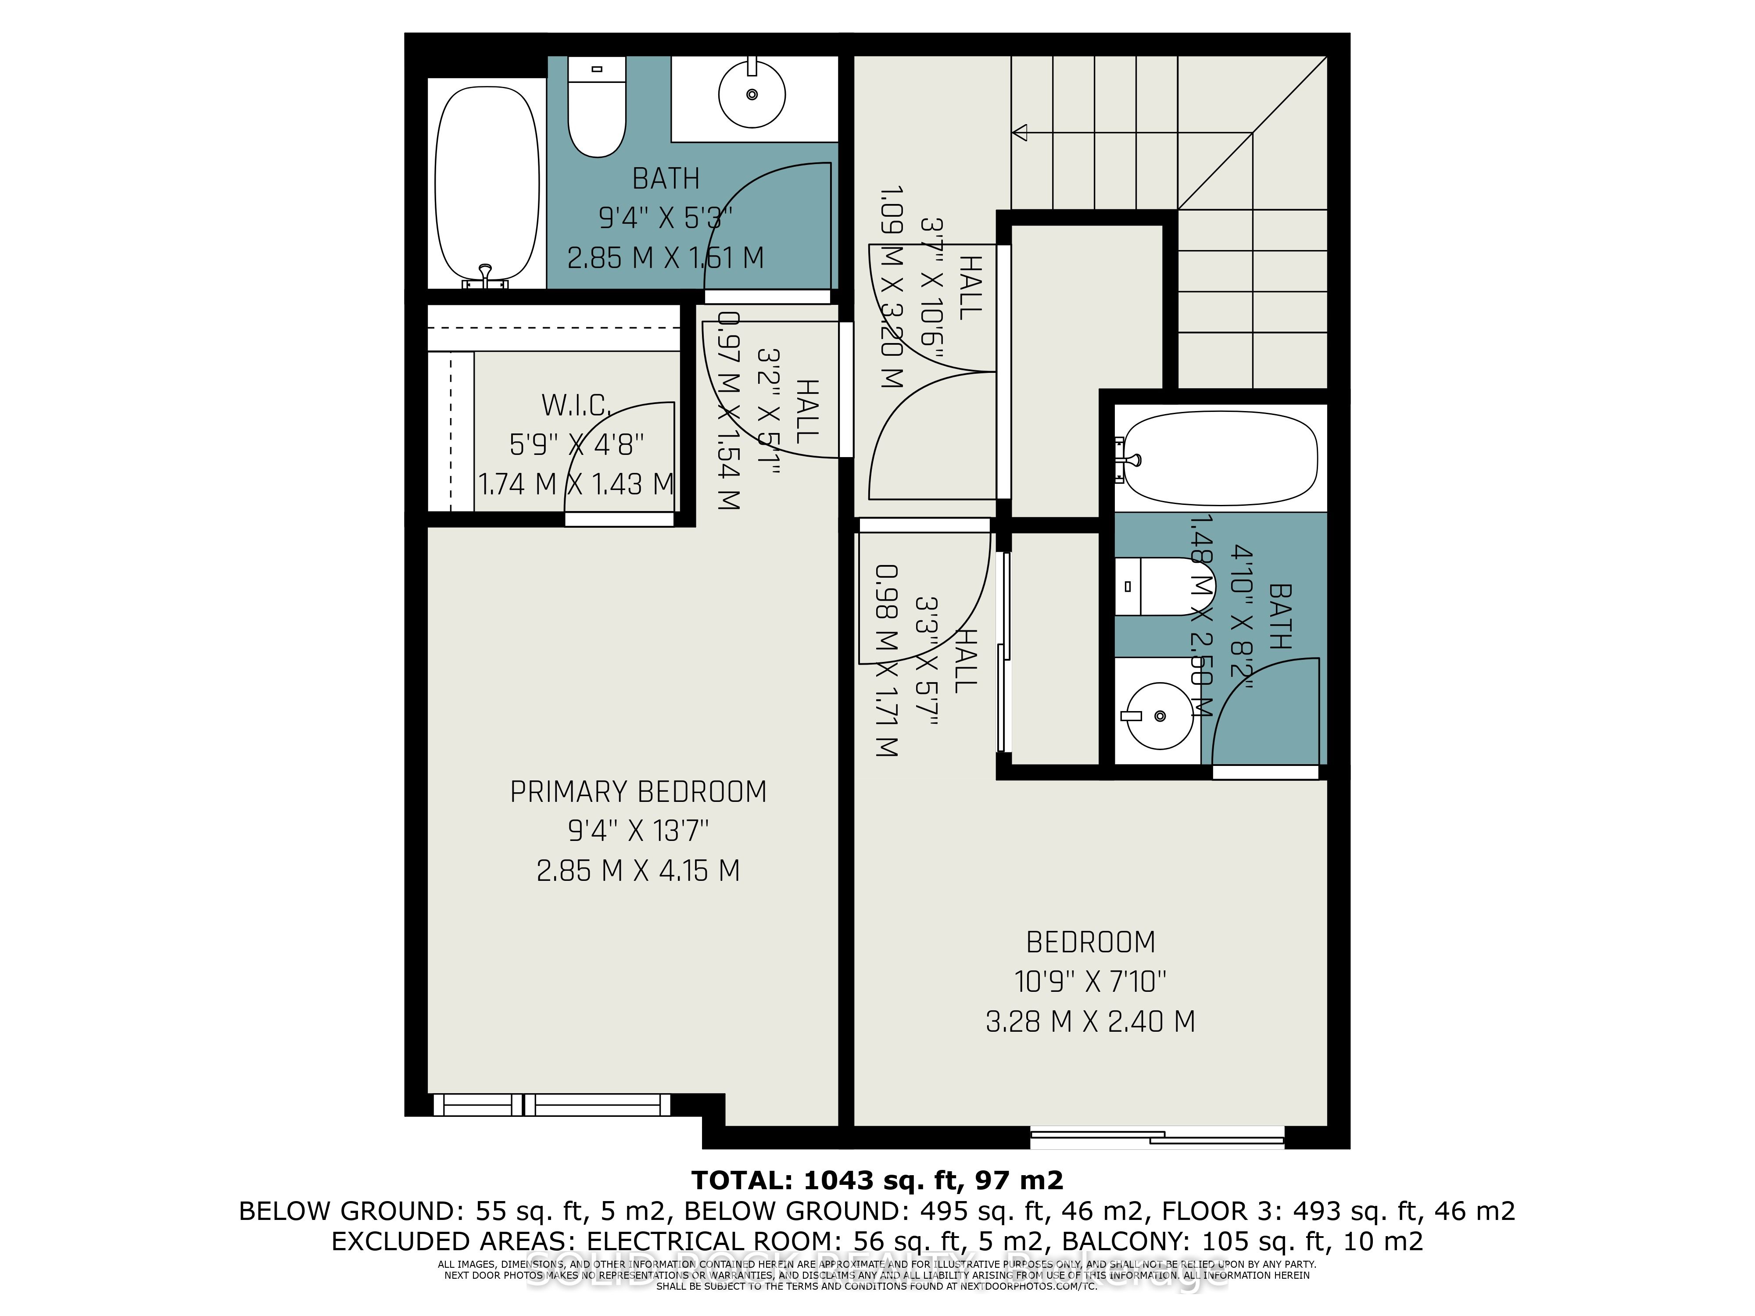
Welcome to 150 Walleye Private, a charming 2-bedroom, 2+1 bathroom stacked townhouse located in the heart of Barrhaven-one of Ottawa's most desirable, family-friendly communities. This unit features a functional layout with a sought-after west-facing exposure, allowing for an abundance of natural light throughout the afternoon and evening, creating a warm and inviting atmosphere. Ideally situated just minutes from parks, schools, shopping, dining, and public transit, this home offers the perfect balance of comfort and convenience. Whether you're a first-time buyer, downsizer, or investor, this property presents an excellent opportunity in a prime location. This property is being sold under power of sale on an "as is, where is" basis. The Seller makes no representations or warranties. Buyers are advised to conduct their own due diligence with respect to all aspects of the property, including but not limited to condition, measurements, taxes, and condominium fees.
Details
| MLS # | X12909812 |
|---|---|
| Listing Type | For Sale |
| Style | Town House |
| HOA Dues | $388 |
| Sub-Type | Resale |
| Status | Price Change |
| Year | 0 |
| Days On Site | 243 |
| Listing Provided By | SOLID ROCK REALTY | X12909812 508700 |
Features
| Bed(s) | 2 |
|---|---|
| Bath(s) | 3 |
Interior
| Interior Features | None |
|---|---|
| Cooling | Central Air |
| Heat Source | Gas |
| Fireplace Yes / No | No |
| Laundry Features | Ensuite |
Exterior
| Construction Materials | Brick, Vinyl Siding |
|---|
Parking
| Garage Yes / No | No |
|---|
Taxes
| Tax Annual Amount | 3249.4 |
|---|---|
| Tax Year | 2025 |
Area Information
| Province | ON |
|---|---|
| County | Ottawa |
| City | Barrhaven |
| Postal Code | K2J 6R2 |
| Area | 7711 Barrhaven Half Moon Bay |
| Listing VS Median (in K2J 6R2) | |
Price: $379,000 low | high Med: $0 On site: 243 low | high Med: | |
Request a showing
Request a showing
Contact
Learn More About This Property

| Province | ON |
|---|---|
| County | Ottawa |
| City | Barrhaven |
| Postal Code | K2J 6R2 |
| Area | 7711 Barrhaven Half Moon Bay |
| Listing VS Median (in K2J 6R2) | |
Price: $379,000 low | high Med: $0 On site: 243 low | high Med: | |