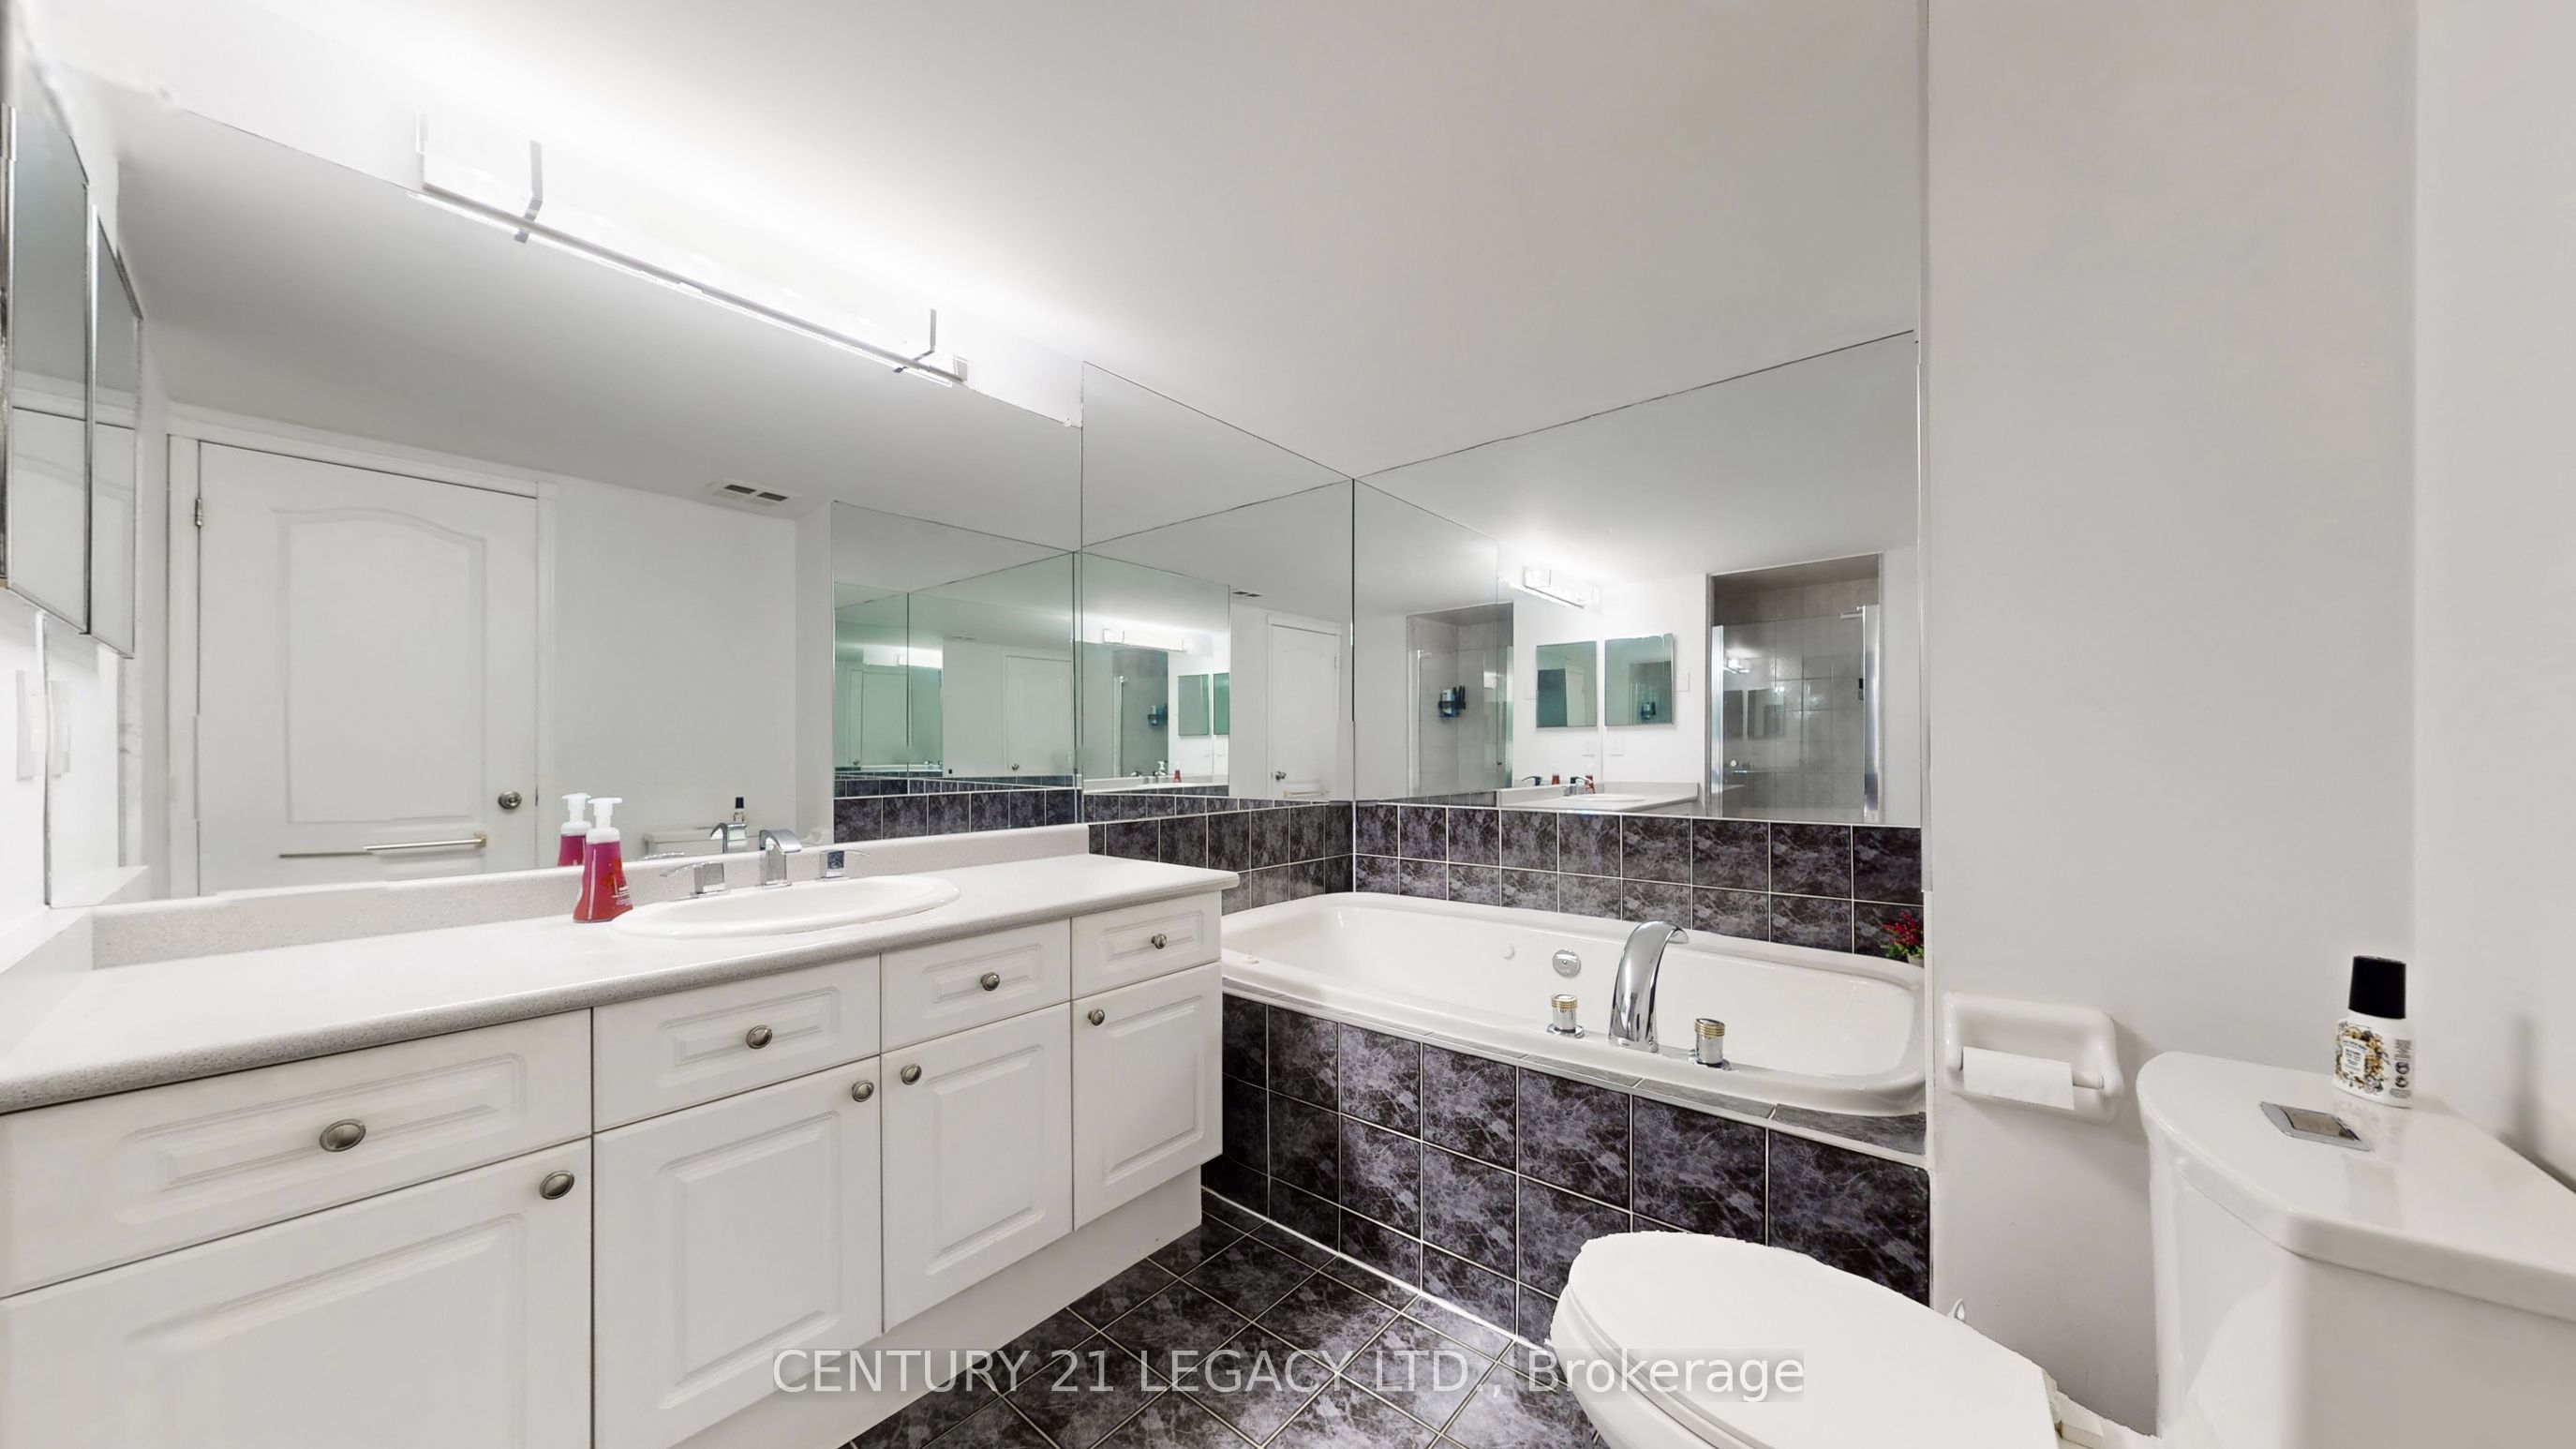
This executive condo townhouse-one of the largest in the complex at 1,818 sq. ft.-offers exceptional space and comfort. Located in a secure, gated community by Tridel, this home includes two underground parking spots and a private locker for added convenience.The main level features a bright open-concept layout with a beautifully upgraded kitchen, complete with quality finishes, an undermount sink, and pot lights throughout-perfect for both everyday living and entertaining.Ideally situated in a prime location, you're just minutes from major highways and within walking distance to Pickering City Centre, offering shopping, dining, and everyday essentials right at your doorstep. Enjoy a blend of comfort, style, and convenience in this sought-after community.
Details
MLS #
E12942076
Listing Type
For Sale
Style
House
Building Name
Tridel
HOA Dues
$1,006
Sub-Type
Resale
Status
Price Change
Year
0
Days On Site
142
Listing Provided By
CENTURY 21 LEGACY LTD. | E12942076 178700
Features
Bed(s)
3
Bath(s)
3
Garage
2
Story(s)
3
Interior
Interior Features
Auto Garage Door Remote
Lease To Own Equipment
Water Heater
Cooling
Central Air
Heat Source
Gas
Fireplace Features
Natural Gas
Fireplace Yes / No
Yes
Laundry Features
In-Suite Laundry
Exterior
Construction Materials
Brick, Concrete
Security Features
Carbon Monoxide Detectors, Security Guard
Parking
Garage Yes / No
Yes
Taxes
Tax Annual Amount
4508.84
Tax Year
2026
Area Information
Province
ON
County
Durham
City
Pickering
Postal Code
L1V 6V2
Area
Town Centre
Listing VS Median (in L1V 6V2)
Price: $639,000
low | high
Med: $0
On site: 142
low | high
Med:
Sourced by Back At You
MLS Number: E12942076
E12942076 178700
CENTURY 21 LEGACY LTD.
Request a showing
Request a showing
MLS Internet Data Exchange (IDX) information is provided exclusively for consumers’ personal, non-commercial use and may not be used for any purpose other than to identify prospective properties consumers may be interested in purchasing, and that the data is deemed reliable but is not guaranteed accurate by the Toronto Real Estate Board.