In-Person: 08/23 2:00 PM - 4:00 PM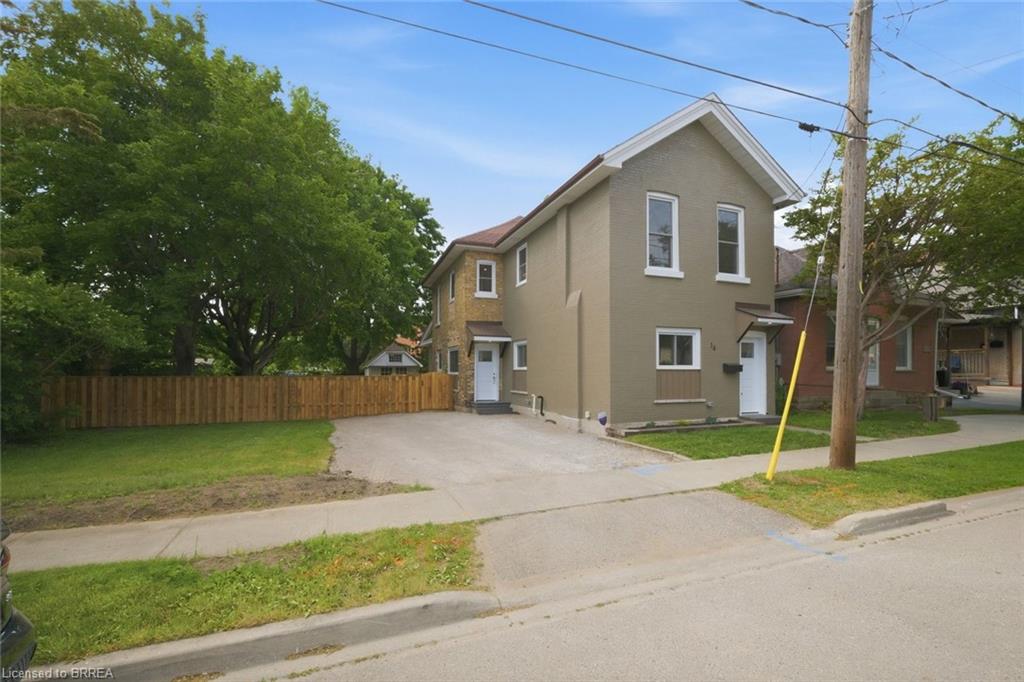
14 Bond Street,Brantford, ON N3R 4G5
Brantford, ON N3R 4G5

Description
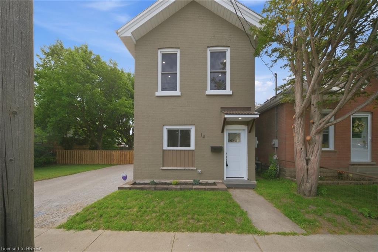
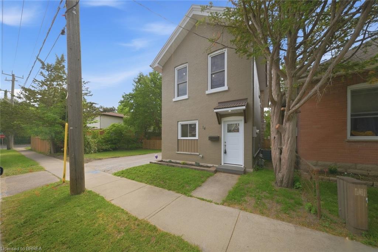
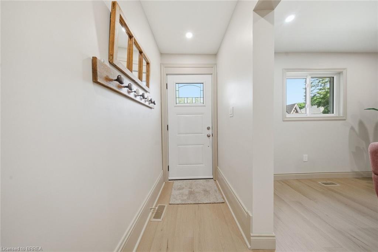
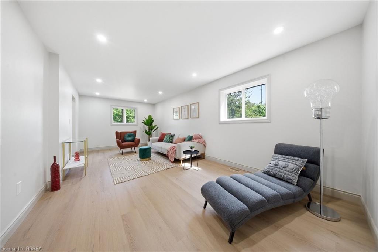
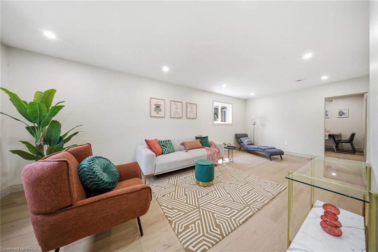
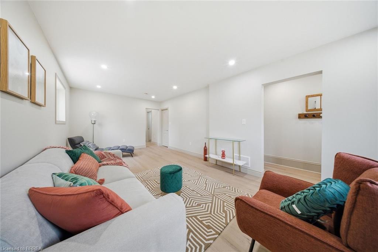
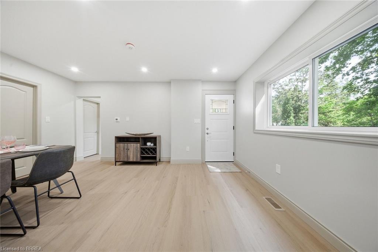
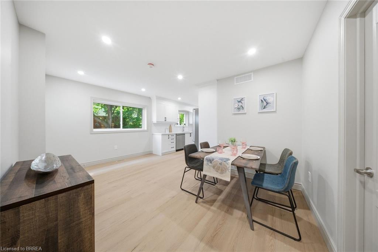
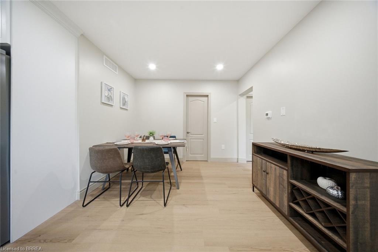
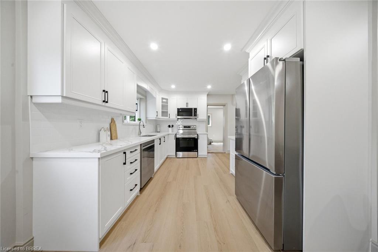
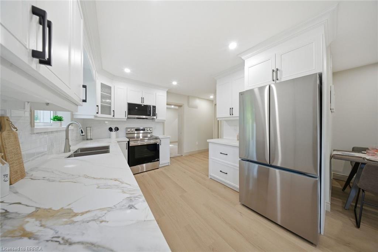
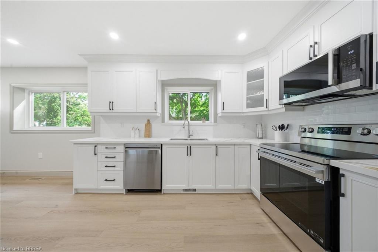
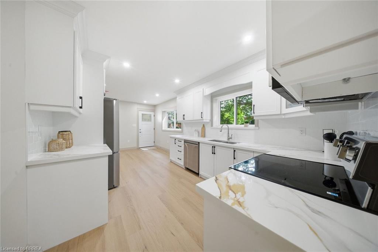
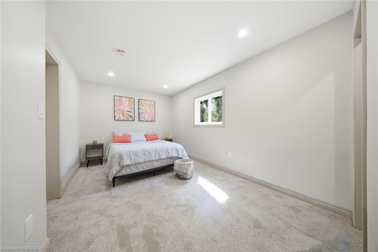
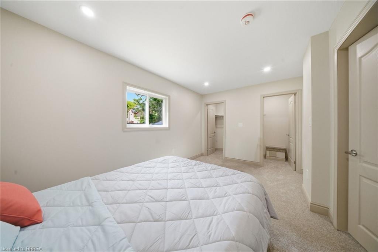
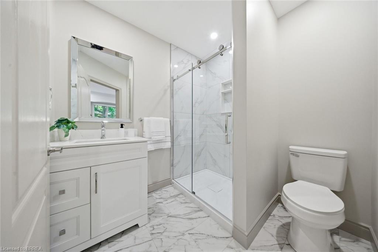
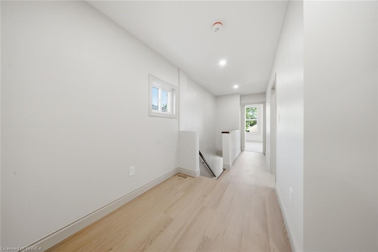
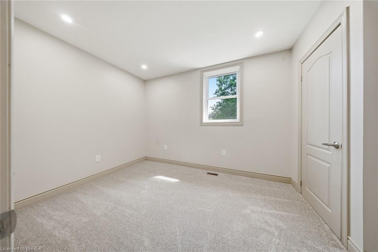
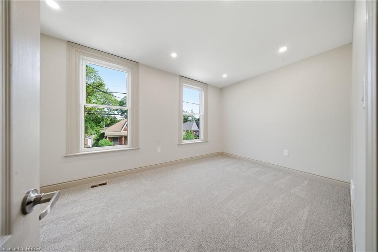
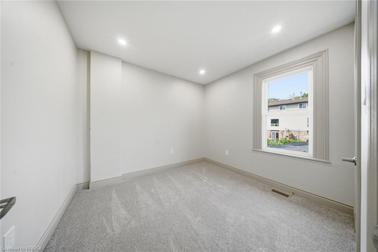
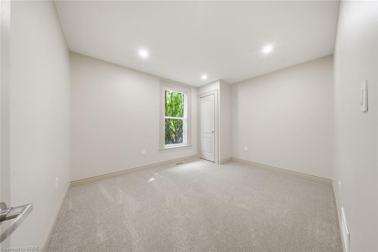
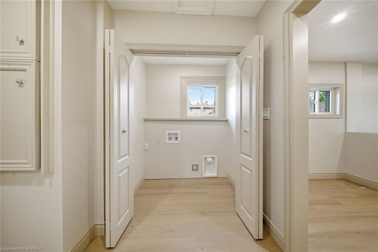
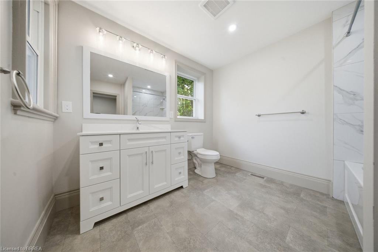
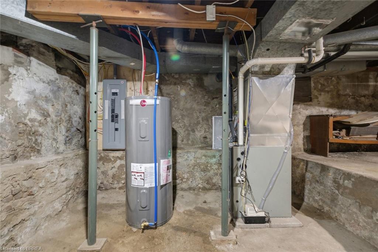
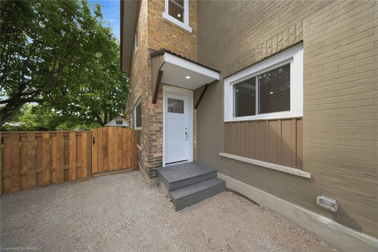
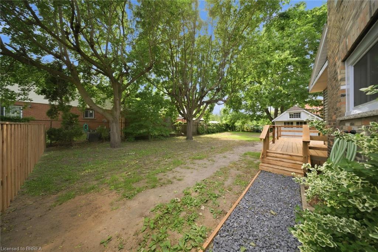
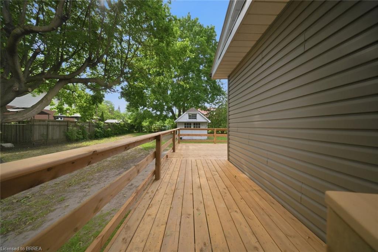
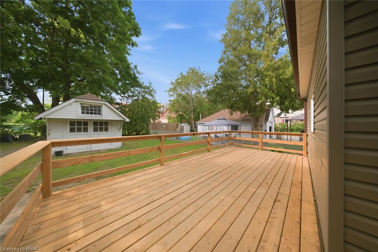
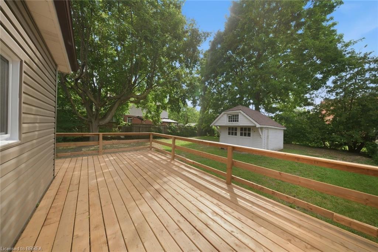
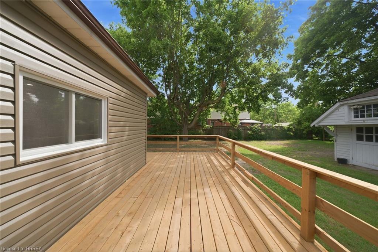
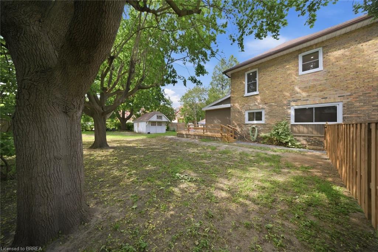
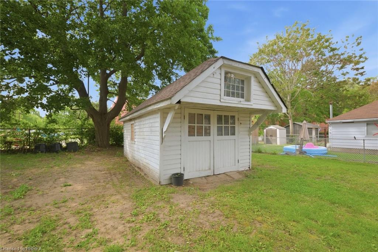
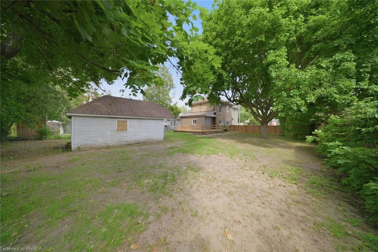
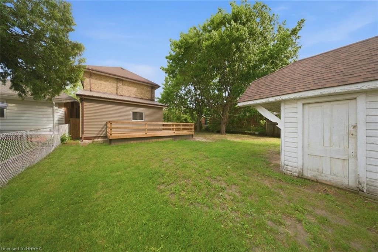
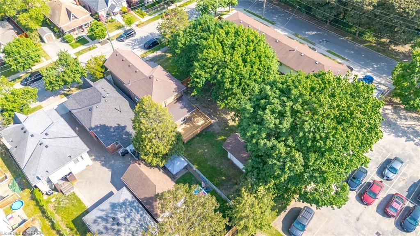
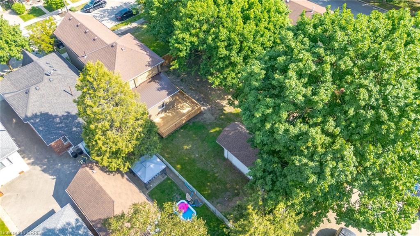
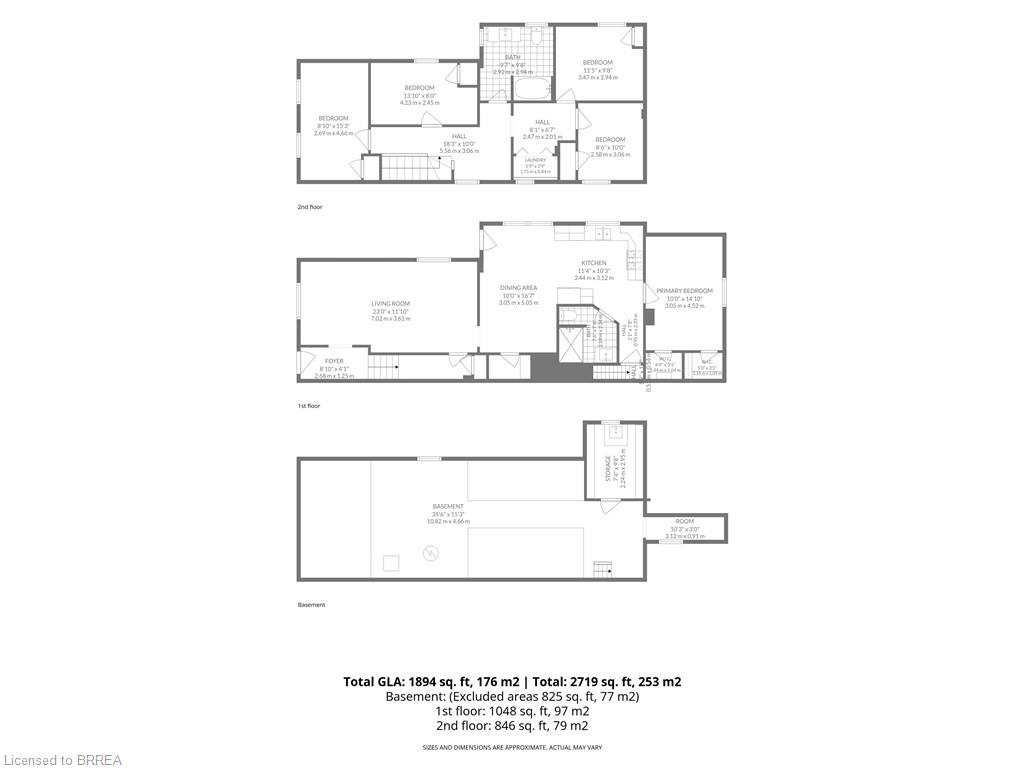
Welcome to 14 Bond Street, a beautifully renovated 5-bedroom, 2-bath home offering the space, comfort, and confidence today’s buyers are looking for. Set on a rare 66 x 134 ft fully fenced lot, this property delivers the perfect combination of move-in-ready living, major updates, and future flexibility. Renovated from top to bottom, the home features a bright modern interior with new flooring, fresh paint throughout, a new kitchen, new trim, updated bathrooms, and quality finishes including solid wood soft-close vanities. The major improvements have also been completed, including new windows, new central air, new ductwork, updated electrical wiring, 200 amp service, new PEX plumbing, a newer furnace from 2024, and a newer roof from 2025. With 5 bedrooms and 2 full bathrooms, this home is ideal for large families, multi-generational living, investors, or buyers who simply need more space. The oversized fully fenced lot adds incredible value, offering room for children, pets, entertaining, gardening, parking, or future possibilities. Conveniently located close to the highway, hospital, shopping, and everyday amenities, 14 Bond Street stands out as a turn-key home with size, upgrades, lot value, and long-term appeal. Book your private showing today and see the opportunity this home offers.
Details
| MLS # | 40835902 |
|---|---|
| Listing Type | For Sale |
| Style | House |
| Sub-Type | Resale |
| Status | Active |
| Year | 1900 |
| Days On Site | 73 |
| Listing Provided By | Re/Max Twin City Realty Inc | Alla Sharma |
Features
| Bed(s) | 5 |
|---|---|
| Bath(s) | 2 Total |
| SQ Feet | 1,894 |
| Garage | 1 |
| Basement | Y |
| Story(s) | 2 |
| Zoning | R4A, R4B (74U), RC |
| Acreage | 0.20 |
Interior
| Appliances | Water Heater, Dishwasher, Refrigerator, Stove |
|---|---|
| Rooms Total | 12 |
| Cooling | Central Air |
| Cooling Yes / No | No |
| Heating | Forced Air |
| Heating Yes / No | Yes |
Exterior
| Lot Features | Urban, Hospital, Public Parking, Public Transit, School Bus Route, Schools, Other |
|---|---|
| Construction Materials | Brick |
| Roof | Asphalt Shing |
| Foundation Details | Stone |
Parking
| Garage Spaces | 1 |
|---|---|
| Parking Features | Detached Garage, Asphalt |
| Open Parking Yes / No | Yes |
| Attached Garage Yes / No | No |
Utilities
| Sewer | Sewer (Municipal) |
|---|
Taxes
| Tax Annual Amount | 3493.29 |
|---|
Area Information
| Province | ON |
|---|---|
| County | Brantford |
| City | Brantford |
| Postal Code | N3R 4G5 |
| Area | 2040 Terrace Hill | E & N Wards |
| Subarea | 2040 North Park | Wood St. |
| Community Name | 2040 North Park/Wood St. |
| Listing VS Median (in 2040 North Park/Wood St.) | |
Price: $659,900 low | high Med: $564,900 sqft: 1,894 low | high Med: 861 $ / sqft: $348 low | high Med: $656 On site: 73 low | high Med: 36.5 | |
Request a showing
Request a showing
Contact
Learn More About This Property

| Open House |
|---|
| In-Person 08/23 2:00 PM - 4:00 PM |
| Province | ON |
|---|---|
| County | Brantford |
| City | Brantford |
| Postal Code | N3R 4G5 |
| Area | 2040 Terrace Hill | E & N Wards |
| Subarea | 2040 North Park | Wood St. |
| Community Name | 2040 North Park/Wood St. |
| Listing VS Median (in 2040 North Park/Wood St.) | |
Price: $659,900 low | high Med: $564,900 sqft: 1,894 low | high Med: 861 $ / sqft: $348 low | high Med: $656 On site: 73 low | high Med: 36.5 | |