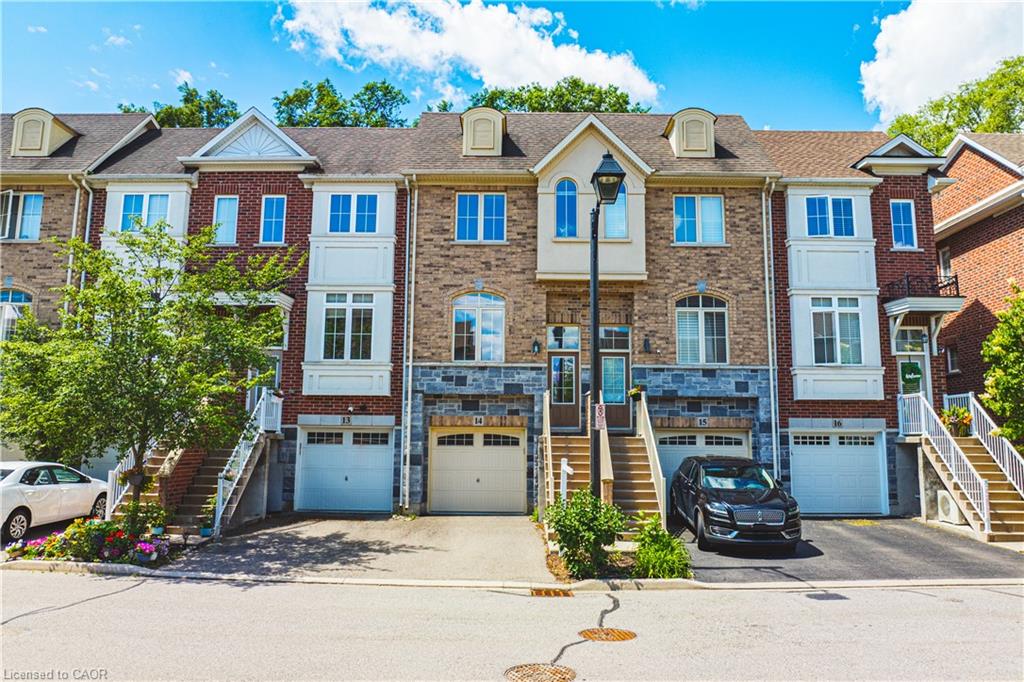
14-181 Plains Road W,Burlington, ON L7T 0B1
Burlington, ON L7T 0B1

Description
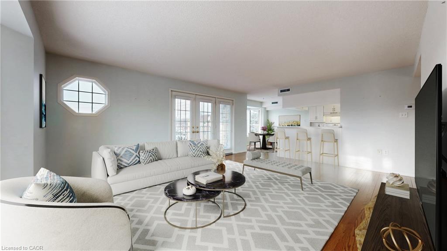
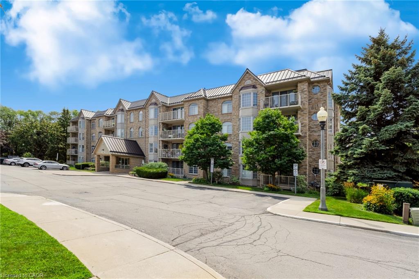
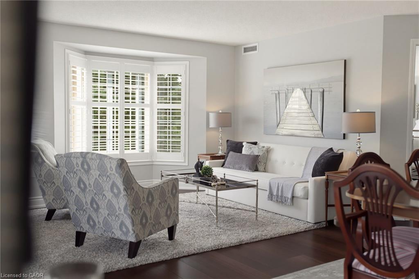
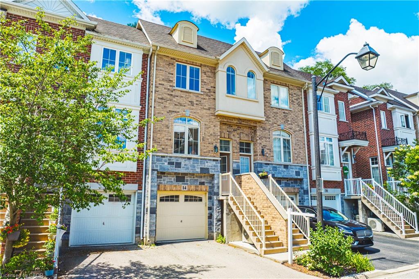
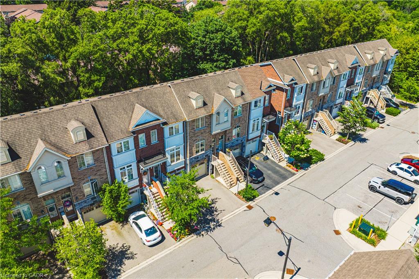
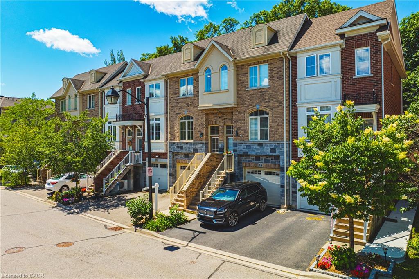
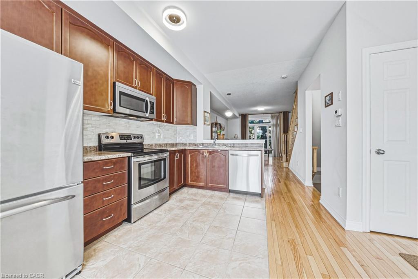
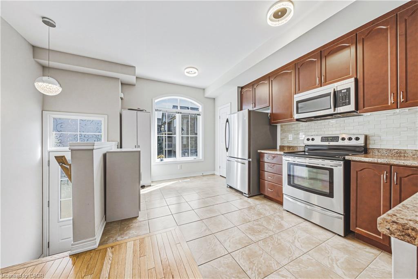
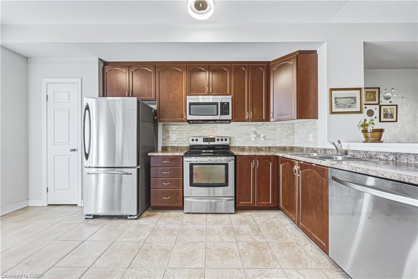
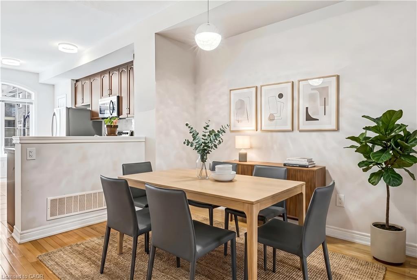
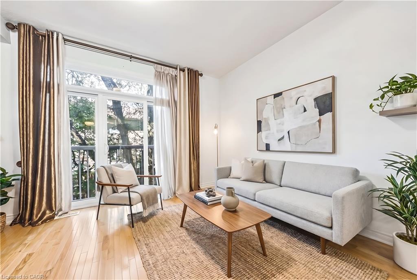
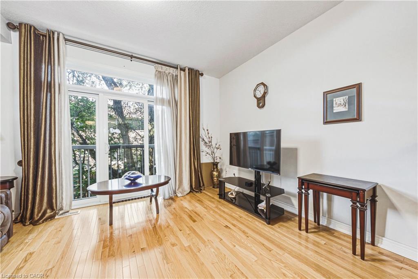
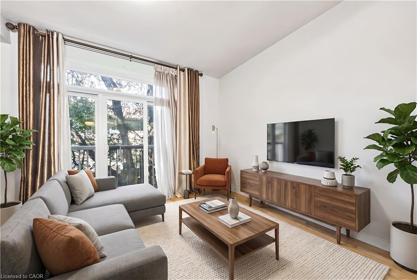
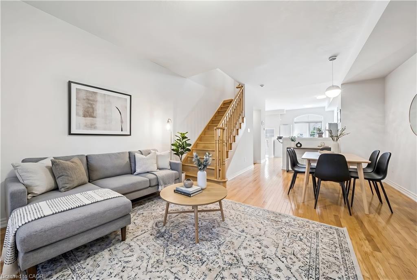
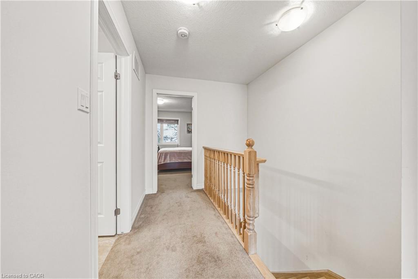
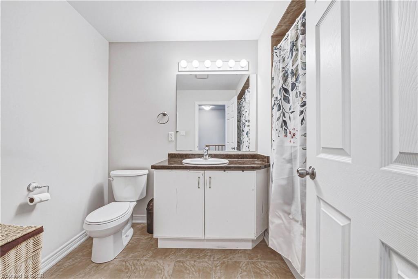
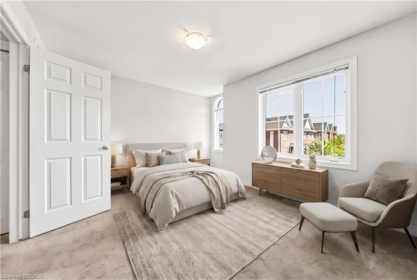
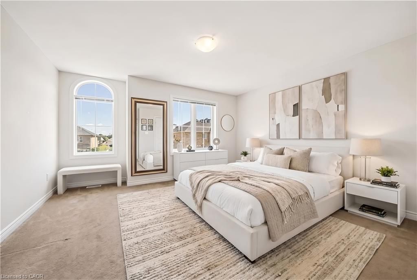
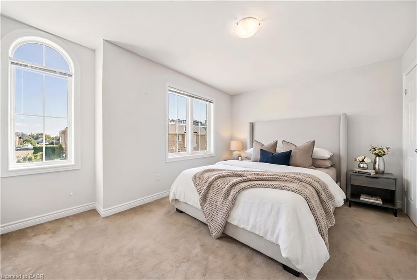
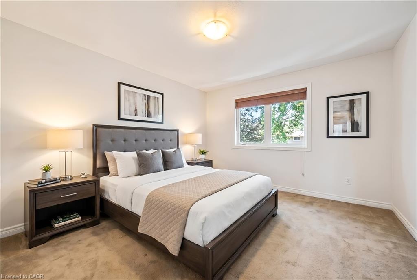
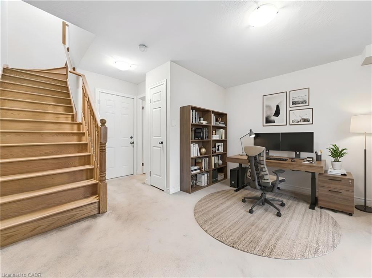
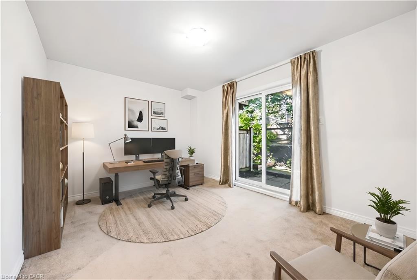
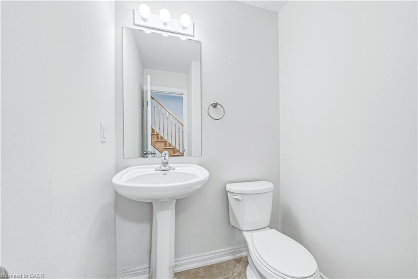
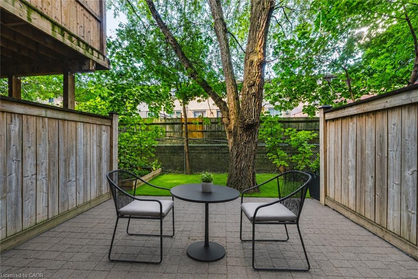
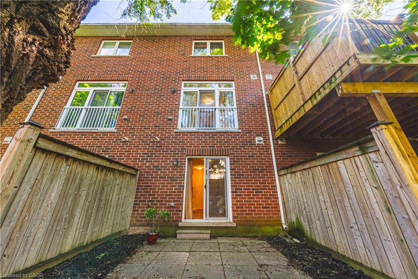
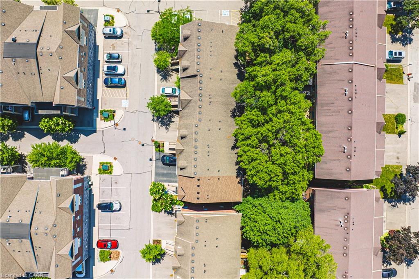
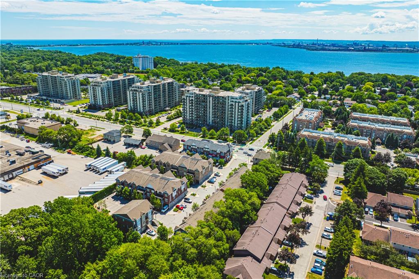
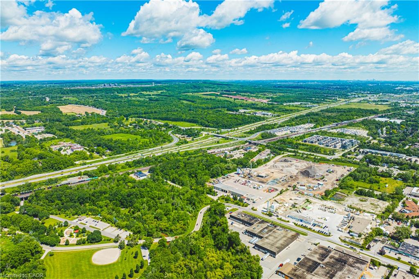
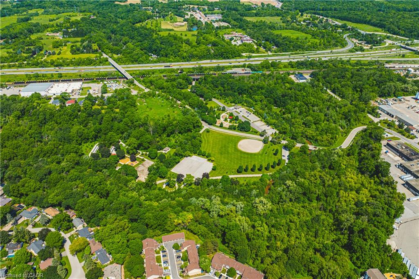
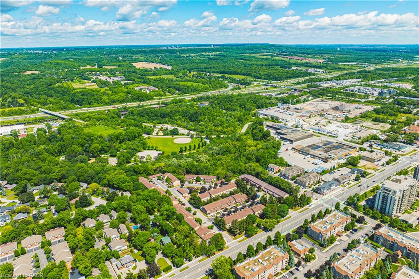
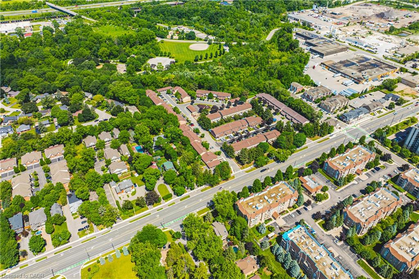
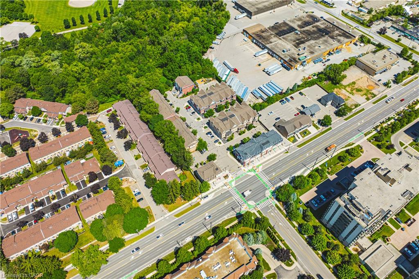
Welcome to this beautifully appointed freehold townhouse nestled in the heart of Burlington’s prestigious Aldershot community. Offering three thoughtfully designed levels of living space, this home blends modern comfort with exceptional functionality. The welcoming entryway leads you to the main level, where you’ll find a bright, open-concept layout highlighted by expansive windows on both sides, allowing natural light to pourin throughout the day. The spacious kitchen and living area are enhanced by 9' ceilings, creating an airy, inviting atmosphere ideal for everyday living and entertaining. The second floor features two generous bedrooms, each with large windows and ample closet space. A well-appointed 3- piece bathroom and the convenience of an upper-level laundry area make this floor both practical and comfortable. The fully finished lower leveloffers incredible versatilitycomplete with a walkout to a serene, private backyard, a bathroom, and direct garage access. This flexible space is perfect as a family room, home office, or even a third bedroom, making it ideal for young families, professionals, investors, or downsizes seeking adaptable living options. The garage also includes a dedicated storage area. Set in a quiet, private enclave, this home offers peaceful outdoor living while being just minutes from parks, schools, transit, shopping, and major highways. A truly exceptional opportunity in one of Burlington’s most desirable neighbourhoods. This property is a must-see.
Details
| MLS # | 40852214 |
|---|---|
| Listing Type | For Sale |
| Style | Town House |
| Building Name | Dawn Victoria/Project Brownstones |
| HOA Dues | $199 |
| Sub-Type | Resale |
| Status | Active |
| Year | 2014 |
| Days On Site | 17 |
| Listing Provided By | Keller Williams Edge Realty | Sabina Steen |
Features
| Bed(s) | 2 |
|---|---|
| Bath(s) | 2 Total |
| SQ Feet | 1,395 |
| Garage | 1 |
| Basement | Y |
| Story(s) | 3 |
| Zoning | MXG-239 |
| Water Front | Yes |
Interior
| Appliances | Built-in Microwave, Dishwasher, Dryer, Refrigerator, Stove, Washer |
|---|---|
| Rooms Total | 12 |
| Interior Features | Auto Garage Door Remote(s) |
| Cooling | Central Air |
| Cooling Yes / No | No |
| Heating | Forced Air, Natural Gas |
| Heating Yes / No | Yes |
| Laundry Features | Inside, Laundry Closet, Upper Level |
Exterior
| Lot Features | Urban, Arts Centre, Beach, Business Centre, Dog Park, City Lot, Near Golf Course, Greenbelt, Highway Access, Hobby Farm, Hospital, Library, Major Highway, Marina, Open Spaces, Park, Place of Worship, Playground Nearby, Public Parking, Public Transit, Quiet Area, Rail Access, Rec./Community Centre, Regional Mall, School Bus Route, Schools, Shopping Nearby, Trails, Visual Exposure |
|---|---|
| Construction Materials | Brick, Steel Siding, Stone |
| Roof | Shingle |
| Foundation Details | Concrete Perimeter |
| Waterfront Features | Access to Water, Lake Privileges |
| Patio And Porch Features | Juliette |
| Security Features | Carbon Monoxide Detector, Carbon Monoxide Detector(s), Other |
Parking
| Garage Spaces | 1 |
|---|---|
| Parking Features | Attached Garage, Garage Door Opener |
| Open Parking Yes / No | Yes |
| Attached Garage Yes / No | Yes |
Utilities
| Sewer | Sewer (Municipal) |
|---|
Taxes
| Tax Annual Amount | 4030.66 |
|---|
Area Information
| Province | ON |
|---|---|
| County | Halton |
| City | Burlington |
| Postal Code | L7T 0B1 |
| Area | 30 Burlington |
| Subarea | 302 Aldershot Central |
| Community Name | 302 Aldershot Central |
| School District | Aldershot School, 50 Fairwood Pl |
| Elementary School | Glenview Public School, 143 Town |
| High School | Aldershot School, 50 Fairwood Pl |
| Listing VS Median (in 302 Aldershot Central) | |
Price: $799,999 low | high Med: $750,000 sqft: 1,395 low | high Med: 2,086 $ / sqft: $573 low | high Med: $360 On site: 17 low | high Med: 56 | |
Request a showing
Request a showing
Contact
Learn More About This Property

| Province | ON |
|---|---|
| County | Halton |
| City | Burlington |
| Postal Code | L7T 0B1 |
| Area | 30 Burlington |
| Subarea | 302 Aldershot Central |
| Community Name | 302 Aldershot Central |
| School District | Aldershot School, 50 Fairwood Pl |
| Elementary School | Glenview Public School, 143 Town |
| High School | Aldershot School, 50 Fairwood Pl |
| Listing VS Median (in 302 Aldershot Central) | |
Price: $799,999 low | high Med: $750,000 sqft: 1,395 low | high Med: 2,086 $ / sqft: $573 low | high Med: $360 On site: 17 low | high Med: 56 | |