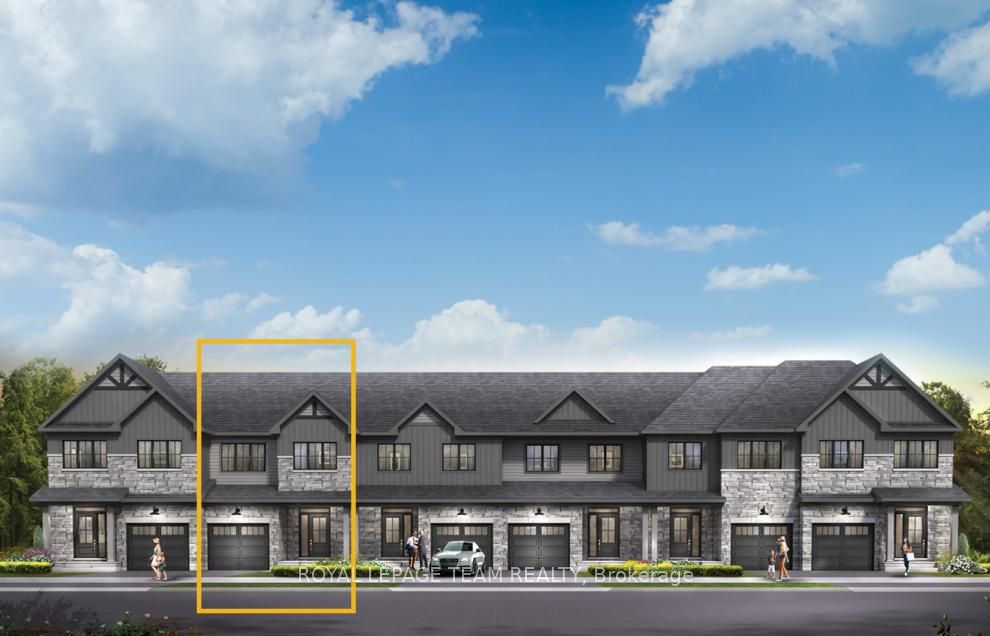
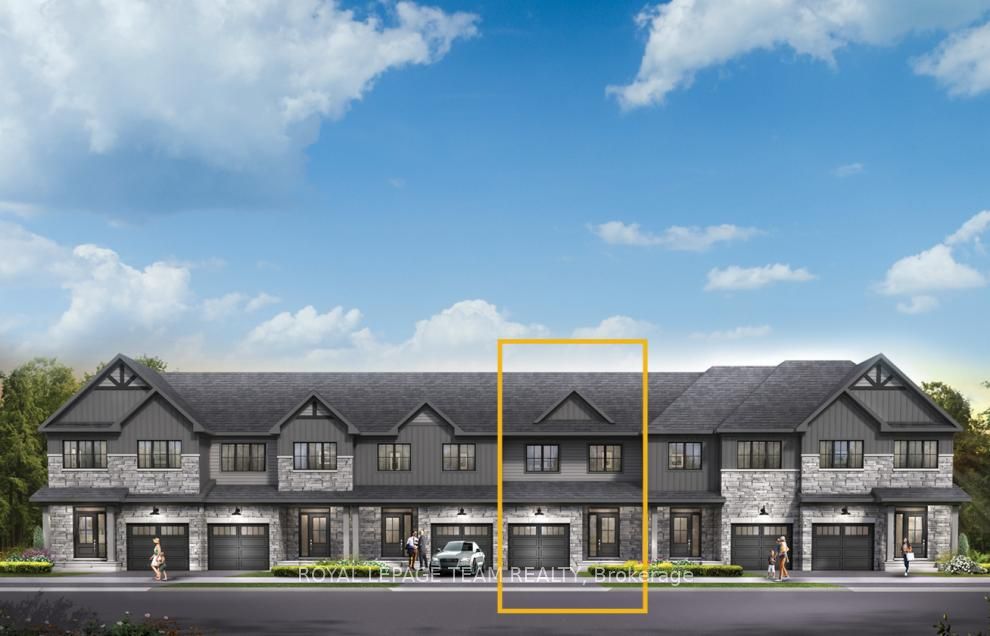
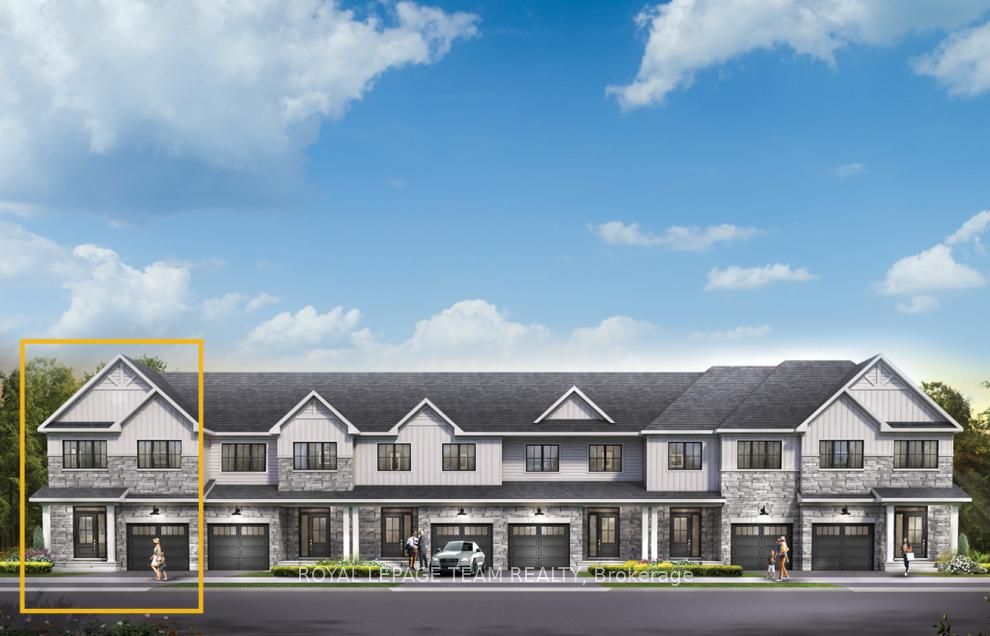
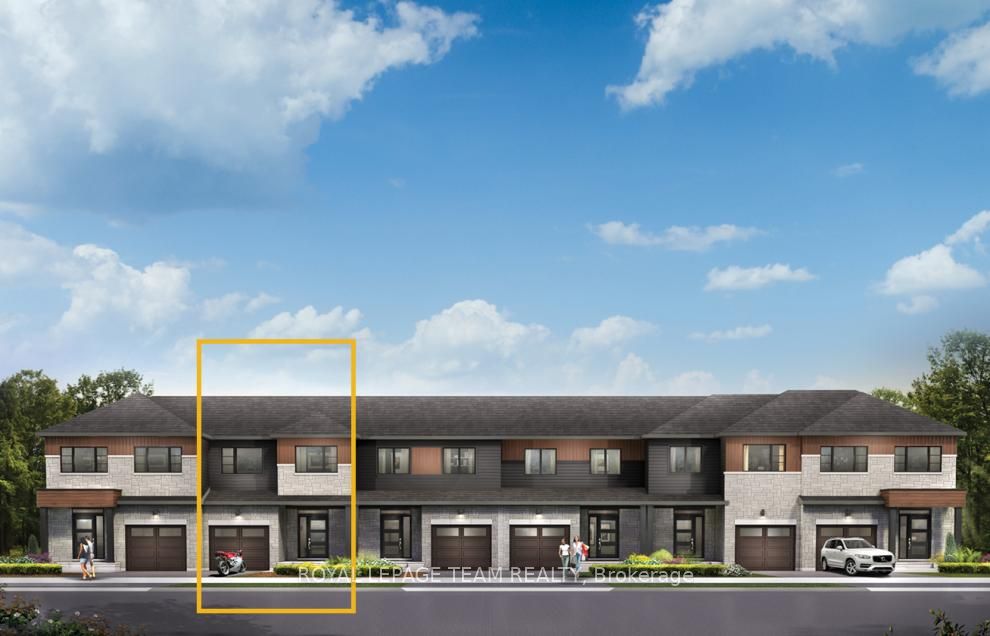
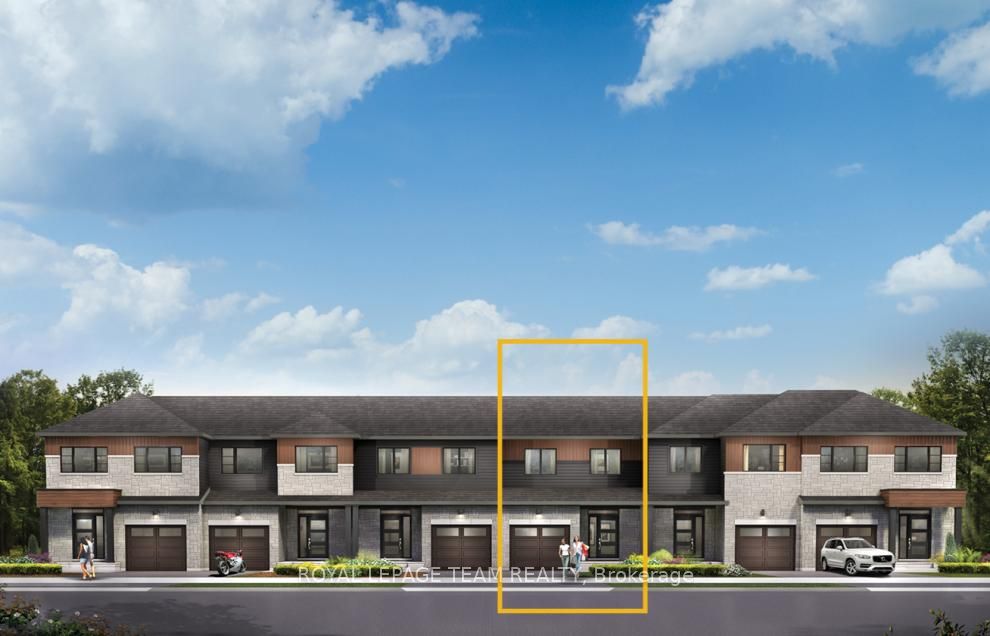
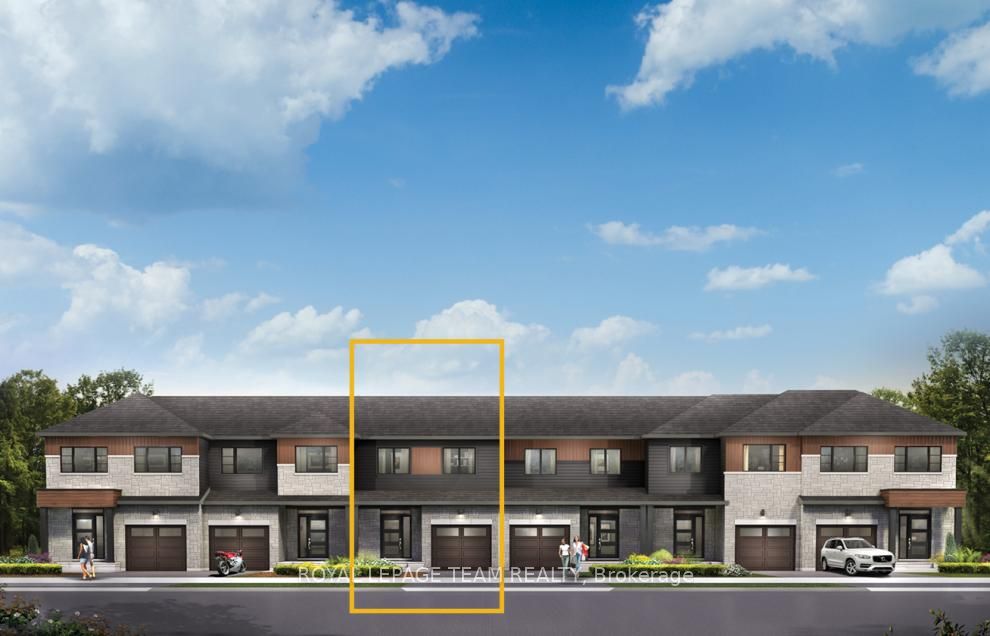
Live well in the Gladwell Executive Townhome. The dining room and living room flow together seamlessly, creating the perfect space for family time. The kitchen offers ample storage with plenty of cabinets and a pantry. The main floor is open and naturally-lit, while you're offered even more space with a finished look-out basement with rec room. The second floor features 3 bedrooms, 2 bathrooms and the laundry room. The primary bedroom offers a 3-piece ensuite and a spacious walk-in closet. Don't miss your chance to live along the Jock River surrounded by parks, trails, and countless Barrhaven amenities. April 8th 2027 occupancy!
Details
MLS #
X13819272
Listing Type
For Sale
Style
House
Sub-Type
Resale
Status
New
Year
0
Days On Site
60
Listing Provided By
ROYAL LEPAGE TEAM REALTY | X13819272 506806
Features
Bed(s)
3
Bath(s)
3
Garage
1
Basement
Y
Story(s)
2
Acreage
0.04
Interior
Interior Features
None
Cooling
Central Air
Heat Source
Gas
Fireplace Yes / No
No
Exterior
Roof
Asphalt Shingle
Foundation Details
Concrete
Construction Materials
Brick, Vinyl Siding
Parking
Garage Yes / No
Yes
Utilities
Sewer
Sewer
Taxes
Tax Annual Amount
0
Tax Legal Description
TBD
Tax Year
2026
Area Information
Province
ON
County
Ottawa
City
Barrhaven
Postal Code
K2J 7N4
Area
7711 Barrhaven Half Moon Bay
Listing VS Median (in K2J 7N4)
Price: $624,900
low | high
Med: $0
On site: 60
low | high
Med:
Sourced by Back At You
MLS Number: X13819272
X13819272 506806
ROYAL LEPAGE TEAM REALTY
Request a showing
Request a showing
MLS Internet Data Exchange (IDX) information is provided exclusively for consumers’ personal, non-commercial use and may not be used for any purpose other than to identify prospective properties consumers may be interested in purchasing, and that the data is deemed reliable but is not guaranteed accurate by the Toronto Real Estate Board.