
1077 Bridge Road,Oakville, ON L6L 2B6
Oakville, ON L6L 2B6
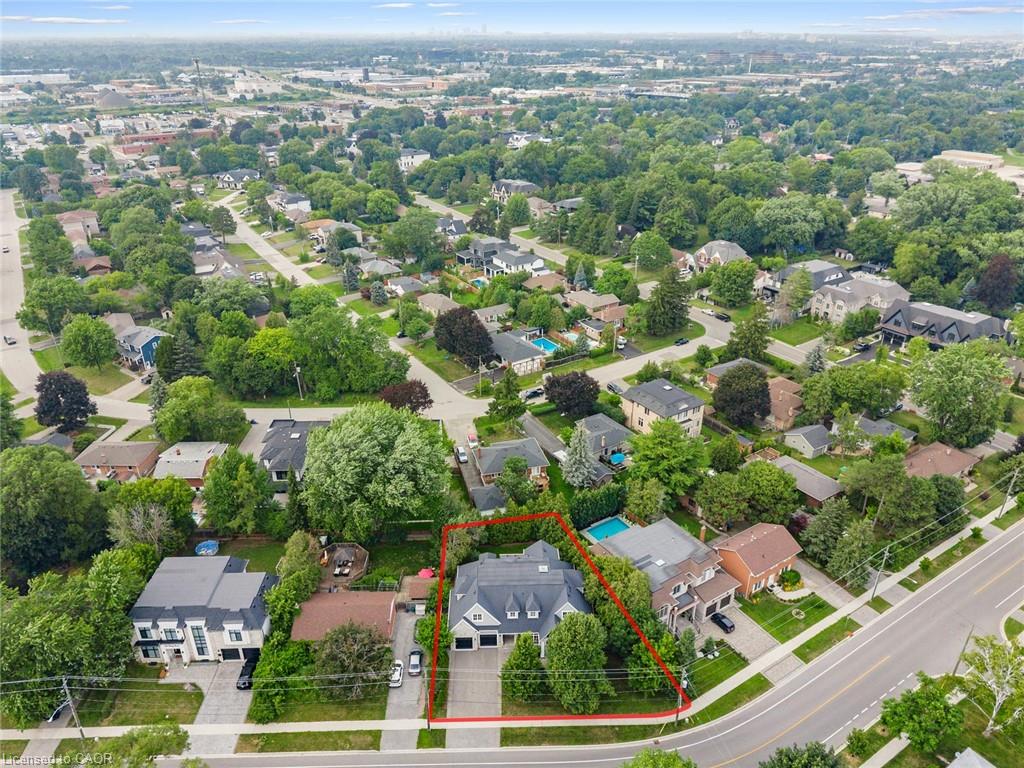

Description
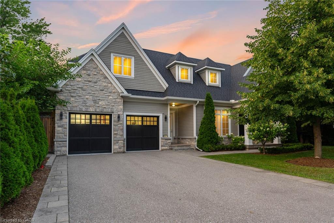
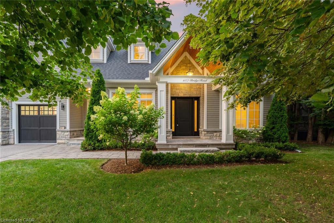
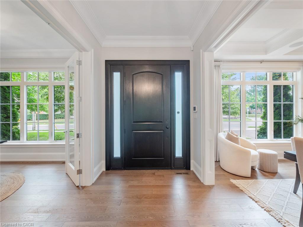
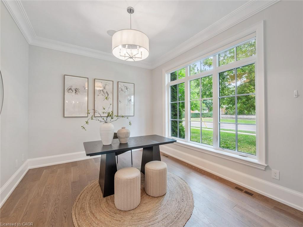
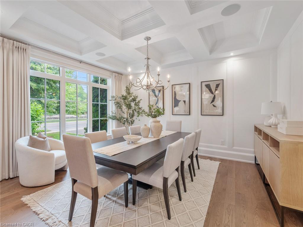
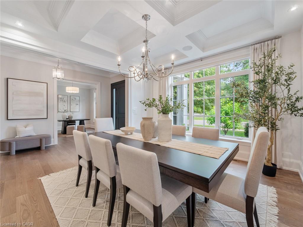
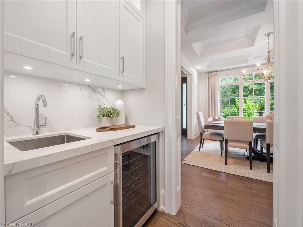
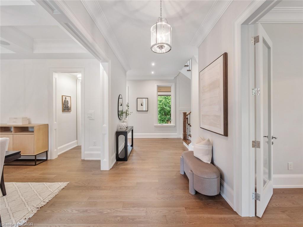
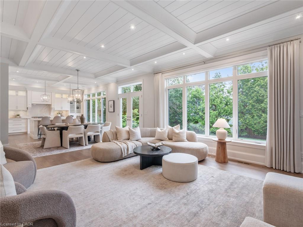
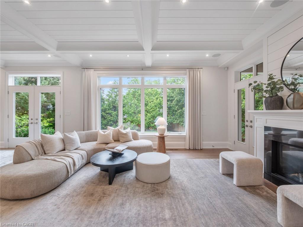
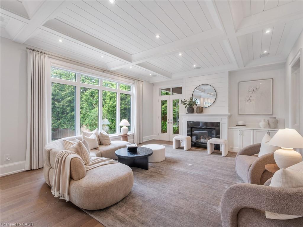
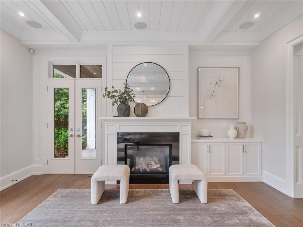
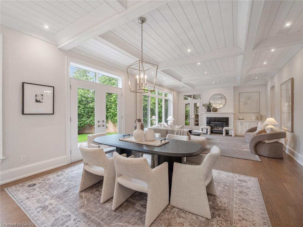
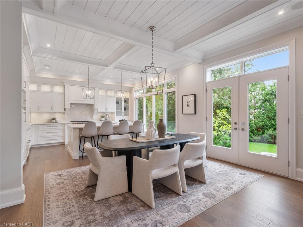
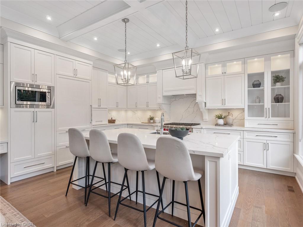
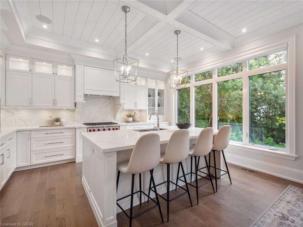
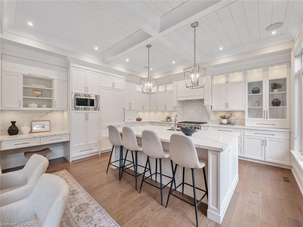
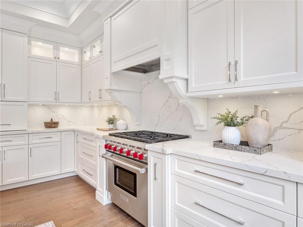
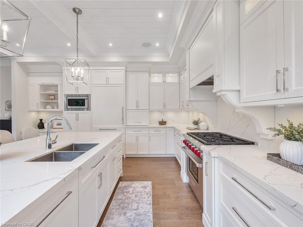
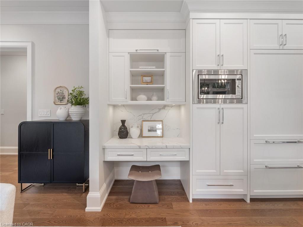
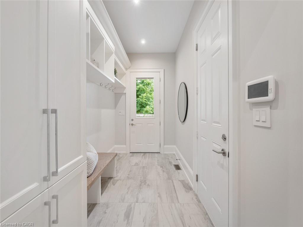
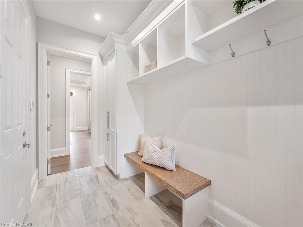
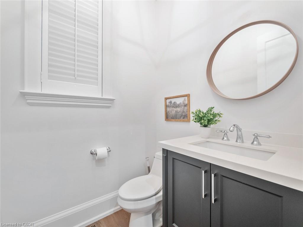
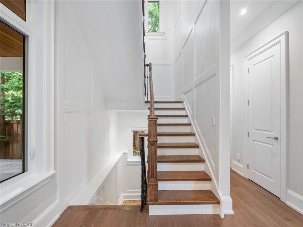
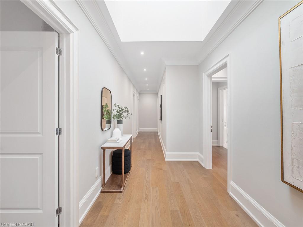
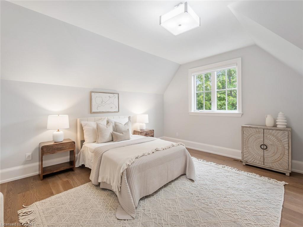
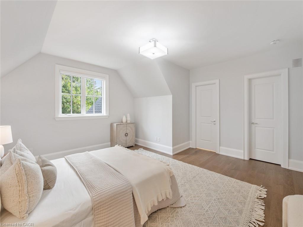
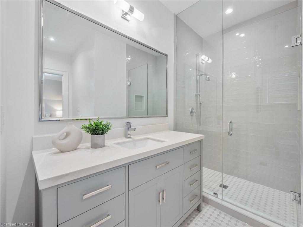
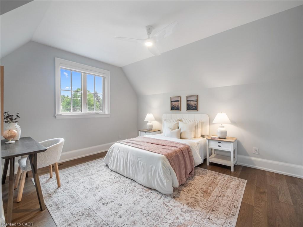
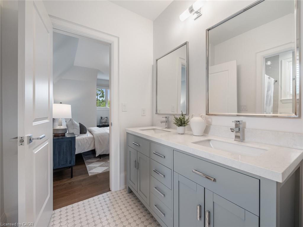
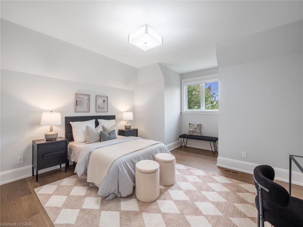
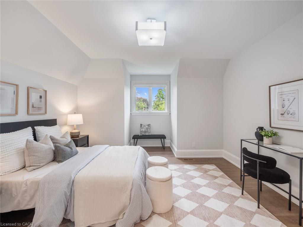
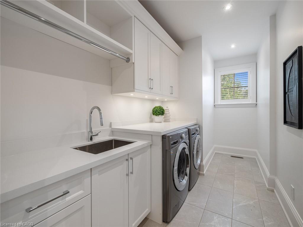
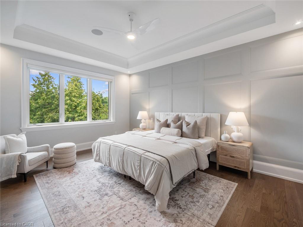
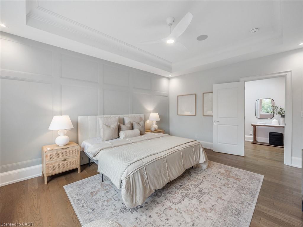
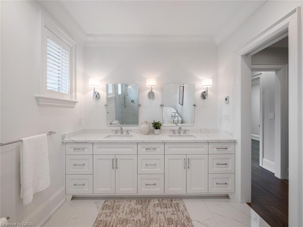
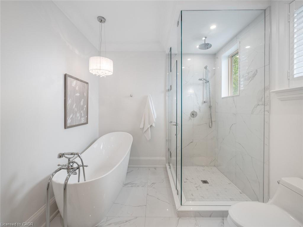
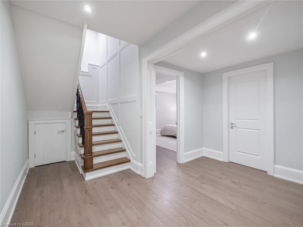
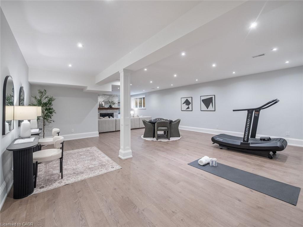
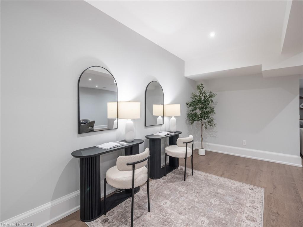
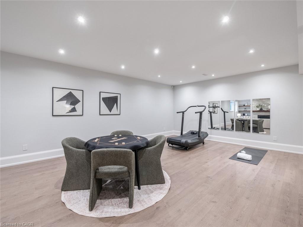
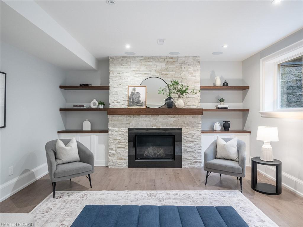
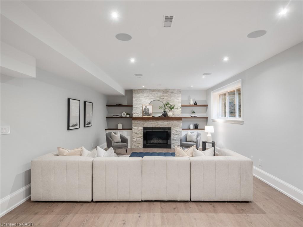
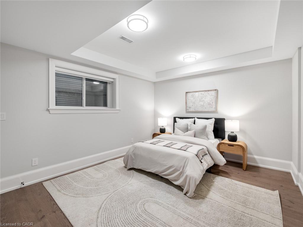
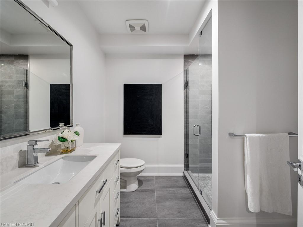
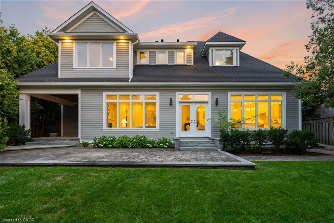
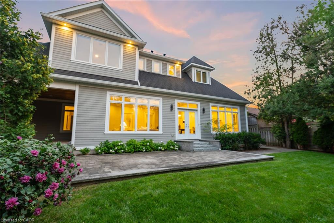
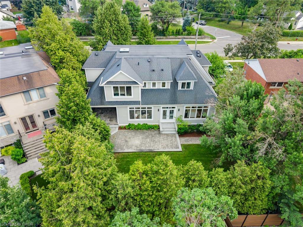
1077 Bridge Road offers over 5,300 sq. ft. of finished living space on a landscaped 100' x120' lot in sought-after West Oakville, minutes to downtown Oakville, Bronte Harbour, LakeOntario, parks, the YMCA, top-rated schools, and Appleby College.A grand foyer with 10-footceilings, plaster crown moulding, and a hardwood staircase leads to a private office, formaldining room, and butler's servery with wine fridge. Wide-plank hardwood floors, 9-inchbaseboards, custom millwork, coffered ceilings, and a gas fireplace complement theopen-concept living space. The chef's kitchen features Sub-Zero, Wolf, and Boschappliances, a large island, and breakfast area.The second level offers four bedrooms withensuite access, including a primary suite with a walk-in closet and a heated-floor ensuite. Asecond bedroom has a private ensuite, while two others share a Jack-and-Jill bath.Second-floor laundry adds convenience.The finished lower level features heated floors, aspacious rec room with a stone gas fireplace, fifth bedroom, 3-piece bath, and flexible spacefor a gym, media room, or games area.Outside, enjoy a covered porch, stone patio,landscaped backyard with irrigation, Generac whole-home generator, security system, andepoxy-finished double garage. A custom-built home combining quality craftsmanship,functional design, and an exceptional West Oakville location.
Details
| MLS # | 40850482 |
|---|---|
| Listing Type | For Sale |
| Style | House |
| Sub-Type | Resale |
| Status | Active |
| Year | 2017 |
| Days On Site | 28 |
| Listing Provided By | RE/MAX Escarpment Realty Inc. | Carlos Clavero Pinto |
Features
| Bed(s) | 5 |
|---|---|
| Bath(s) | 5 Total |
| SQ Feet | 3,559 |
| Garage | 2 |
| Basement | Y |
| Story(s) | 2 |
| Zoning | RL3-0 |
| Acreage | 0.21 |
Interior
| Appliances | Water Heater Owned, Dishwasher, Dryer, Gas Stove, Microwave, Refrigerator, Washer |
|---|---|
| Rooms Total | 20 |
| Interior Features | Auto Garage Door Remote(s), Built-In Appliances, Central Vacuum |
| Cooling | Central Air |
| Cooling Yes / No | No |
| Heating | Forced Air |
| Heating Yes / No | Yes |
| Fireplaces Total | 2 |
| Fireplace Features | Living Room, Gas |
| Window Features | Window Coverings |
| Laundry Features | Upper Level |
Exterior
| Exterior Features | Landscaped, Lawn Sprinkler System |
|---|---|
| Lot Features | Urban, Reverse Pie, Public Transit, Schools |
| Construction Materials | Stone, Wood Siding |
| Roof | Asphalt Shing |
| Foundation Details | Poured Concrete |
| Security Features | Alarm System |
Parking
| Garage Spaces | 2 |
|---|---|
| Parking Features | Attached Garage, Garage Door Opener |
| Open Parking Yes / No | Yes |
| Attached Garage Yes / No | Yes |
Utilities
| Sewer | Sewer (Municipal) |
|---|
Taxes
| Tax Annual Amount | 15589.93 |
|---|
Area Information
| Province | ON |
|---|---|
| County | Halton |
| City | Oakville |
| Postal Code | L6L 2B6 |
| Area | 1 Oakville |
| Subarea | 1020 WO West |
| Community Name | 1020 WO West |
| Listing VS Median (in 1020 WO West) | |
Price: $3,199,900 low | high Med: $2,459,000 sqft: 3,559 low | high Med: 3,217 $ / sqft: $899 low | high Med: $764 On site: 28 low | high Med: 27 | |
Request a showing
Request a showing
Contact
Learn More About This Property

| Province | ON |
|---|---|
| County | Halton |
| City | Oakville |
| Postal Code | L6L 2B6 |
| Area | 1 Oakville |
| Subarea | 1020 WO West |
| Community Name | 1020 WO West |
| Listing VS Median (in 1020 WO West) | |
Price: $3,199,900 low | high Med: $2,459,000 sqft: 3,559 low | high Med: 3,217 $ / sqft: $899 low | high Med: $764 On site: 28 low | high Med: 27 | |
 | $3,258,000436 Willis DriveOakville, ON L6L 4V5 |
